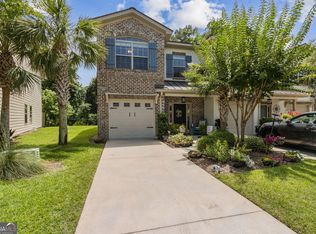
This beautiful townhome offers the perfect combination of comfort, privacy, and high-end finishes. Ideally situated on the south end of St. Simons Island, it backs onto the picturesque Retreat Golf Course, providing both a tranquil setting and scenic views with just enough tree lined buffer for privacy. The home is move-in ready, FRESH PAINT in main areas and being sold FULLY FURNISHED, ensuring a seamless transition. Inside, the spacious open-concept living area features beautiful hardwood floors throughout the downstairs, creating a warm and inviting atmosphere. The kitchen offers Quartz countertops, stainless appliances, under cabinet lighting, pantry and breakfast bar with seating for three and a dining room table that seats six. The spacious primary bedroom offers ensuite bathroom which boasts a soaking tub, separate tiled shower, and a generous walk-in closet. The laundry room is located upstairs and comes complete with washer/dryer. This home is being sold completely furnished. Whether you're looking for a primary residence or an investment opportunity (short term rentals and long term rentals allowed), this townhome provides both luxury and convenience. Trane HVAC Unit is 2 yrs old. Roof 10 yrs, Leather couch 2 yrs old. UTILITIES: Georgia Power, Public Water/Sewer. The Reserve at Demere offers a swimming pool (across the street from this unit), overflow parking, mailbox kiosk and street lights. Excellent location, close to the beaches, shopping and Village area & St Simons Pier! Easy to show!
Closed
Zillow last checked:
Listing updated:
Bought with:
Non Mls Salesperson, 363319
Non-Mls Company
Source: GAMLS,MLS#: 10434869
Price history
| Date | Event | Price |
|---|---|---|
| 8/24/2026 | Listing removed | $3,200$2/sqft |
Source: Scout MLS #2001591 Report a problem | ||
| 7/31/2026 | Listed for rent | $3,200$2/sqft |
Source: Scout MLS #2001591 Report a problem | ||
| 5/6/2025 | Sold | $518,000-2.1%$292/sqft |
Source:  GAMLS #10434869 Report a problem GAMLS #10434869 Report a problem | ||
| 4/17/2025 | Pending sale | $528,900$298/sqft |
Source: Scout MLS #1651012 Report a problem | ||
| 3/25/2025 | Price change | $528,900-3.7%$298/sqft |
Source: Scout MLS #1651012 Report a problem | ||
| 3/15/2025 | Price change | $549,000-1.1%$310/sqft |
Source: Scout MLS #1651012 Report a problem | ||
| 1/3/2025 | Listed for sale | $554,900$313/sqft |
Source: Scout MLS #1651012 Report a problem | ||
| 12/3/2024 | Listing removed | $554,900$313/sqft |
Source: Scout MLS #1650465 Report a problem | ||
| 11/27/2024 | Listed for sale | $554,900$313/sqft |
Source: Scout MLS #1650465 Report a problem | ||
| 11/23/2024 | Listing removed | $554,900$313/sqft |
Source: Scout MLS #1646827 Report a problem | ||
| 11/20/2024 | Price change | $554,900-3.5%$313/sqft |
Source: Scout MLS #1646827 Report a problem | ||
| 9/19/2024 | Price change | $574,900-0.9%$324/sqft |
Source: Scout MLS #1646827 Report a problem | ||
| 6/24/2024 | Price change | $579,900-0.9%$327/sqft |
Source: Scout MLS #1646827 Report a problem | ||
| 6/12/2024 | Listed for sale | $584,900$330/sqft |
Source: Scout MLS #1646827 Report a problem | ||
| 6/7/2024 | Pending sale | $584,900$330/sqft |
Source: Scout MLS #1646827 Report a problem | ||
| 6/1/2024 | Listed for sale | $584,900+31.4%$330/sqft |
Source: Scout MLS #1646827 Report a problem | ||
| 10/15/2021 | Sold | $445,000$251/sqft |
Source: Public Record Report a problem | ||
| 9/17/2021 | Pending sale | $445,000$251/sqft |
Source: Scout MLS #1629100 Report a problem | ||
| 9/15/2021 | Contingent | $445,000$251/sqft |
Source: Scout MLS #1629100 Report a problem | ||
| 9/14/2021 | Pending sale | $445,000$251/sqft |
Source: Scout MLS #1629100 Report a problem | ||
| 9/13/2021 | Contingent | $445,000$251/sqft |
Source: Scout MLS #1629100 Report a problem | ||
| 9/10/2021 | Listed for sale | $445,000+31.3%$251/sqft |
Source: Scout MLS #1629100 Report a problem | ||
| 11/5/2019 | Sold | $339,000-0.9%$191/sqft |
Source: Public Record Report a problem | ||
| 10/19/2019 | Pending sale | $342,000$193/sqft |
Source: Duckworth Properties BWK #1610298 Report a problem | ||
| 8/22/2019 | Price change | $342,000-1.4%$193/sqft |
Source: Duckworth Properties BWK #1610298 Report a problem | ||
| 6/15/2019 | Listed for sale | $347,000+33%$196/sqft |
Source: Duckworth Properties BWK #1610298 Report a problem | ||
| 6/1/2015 | Sold | $260,840$147/sqft |
Source: Public Record Report a problem | ||
Nearby homes
- $532,7003 bd3 ba1.7k sqft803 Reserve Ln, Saint Simons Island, GA 31522Off Market

- $560,5003 bd2 ba1.7k sqft801 Reserve Ln, Saint Simons Island, GA 31522Off Market
- $530,0003 bd3 ba1.7k sqft804 Reserve Lane St, Simons Island, GA 31522Sold
- $530,0003 bd2 ba1.7k sqft804 Reserve Ln, Saint Simons Island, GA 31522Sold
Sell for more on Zillow
Get a Zillow Showcase℠ listing at no additional cost and you could sell for .
$546,200
2% more
+$10,924
With Zillow Showcase(estimated)
$557,124
