Skip main navigation
For sale
  • $515,000

    1405 Reserve Ct, Saint Simons Island, GA 31522

    3beds
    1,772sqft
    : 
    Loading
    Get pre-qualified
    Townhouse
    Built in 2015
    2,178 Square Feet Lot
    $502,700 Zestimate®
    $291/sqft
    $225/mo HOA

    What's special

    Single-car garageGenerous primary suiteCovered front porchStainless steel appliancesSpacious dining areaBreakfast barWell-appointed kitchen
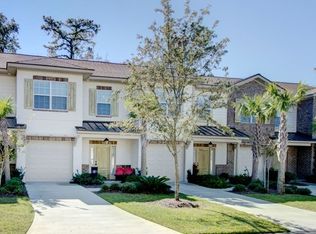
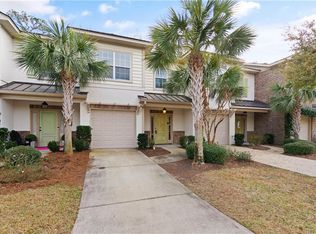
    Perfect for full-time living, a vacation getaway, or an investment opportunity, this fully furnished 3-bedroom, 2.5-bath residence offers an unbeatable location with no short-term rental restrictions. The charming brick exterior, single-car garage, and covered front porch create inviting curb appeal, while the welcoming foyer opens to LVP flooring throughout the main level. The first floor features a convenient half bath, spacious dining area, and a well-appointed kitchen complete with pantry, stainless steel appliances, breakfast bar, and granite countertops. The comfortable living room flows seamlessly to a private patio, ideal for relaxing or entertaining. Upstairs, the generous primary suite boasts plush carpeting, a walk-in closet, and a private ensuite with dual vanities, a separate tiled shower, a soaking tub, and another walk-in closet. Two additional guest bedrooms, a full bath, and a dedicated laundry room complete the second floor. Located just a short distance from the beach and village area, you’ll enjoy easy access to shopping, dining, and coastal attractions right at your fingertips.
    4 hours
    |
    66
    |
    1
    |

    Zillow last checked:

    Listing updated:

    Listed by:

    Hannah Melton 912-269-7512,

    Duckworth Properties BWK

    Source: Scout MLS,MLS#: 2001355

    Loading...

      Facts & features

      Interior

      Bedrooms & bathrooms
      • Bedrooms: 3
      • Bathrooms: 3
      • Full bathrooms: 2
      • 1/2 bathrooms: 1
      Heating
      • Central, Electric
      Cooling
      • Central Air, Electric
      Appliances
      • Included: Dryer, Dishwasher, Microwave, Range, Refrigerator, Washer
      • Laundry: Electric Dryer Hookup, Gas Dryer Hookup, Washer Hookup
      Features
      • Ceiling Fan(s), Crown Molding
      • Flooring: Carpet, Hardwood, Tile
      • Has basement: No
      Interior area
      • Total interior livable area: 1,772 sqft
      Video & virtual tour

      Property

      Parking
      • Total spaces: 1
      • Parking features: Garage Door Opener
      • Attached garage spaces: 1
      Features
      • Patio & porch: Front Porch, Patio, Porch
      Lot
      • Size: 2,178 Square Feet
      Details
      • Parcel number: 0414736
      • Zoning description: Residential
      • Special conditions: Standard

      Construction

      Type & style
      • Home type: Townhouse
      • Property subtype: Townhouse
      Materials
      • HardiPlank Type
      • Foundation: Slab
      • Roof: Shingle,Wood
      Condition
      • As Is
      • Year built: 2015
      Details
      • Warranty included: Yes

      Utilities & green energy

      • Electric: 220 Volts
      • Sewer: Public Sewer
      • Water: Public
      • Utilities for property: Cable Available, Electricity Available, Sewer Available, Water Available

      Community & HOA

      Community
      • Features: Sidewalks, Lake
      • Subdivision: The Reserve at Demere Townhomes (Fee Simple)
      HOA
      • Has HOA: Yes
      • Amenities included: Management, Pool
      • Services included: Flood Insurance, Hazard Insurance
      • HOA fee: $2,700 annually
      • HOA name: Association mgmt
      • HOA phone: 912-638-4590
      Location
      • Region: Saint Simons Island

      Financial & listing details

      • Price per square foot: $291/sqft
      • Tax assessed value: $512,400
      • Annual tax amount: $5,104
      • Date on market: 7/20/2026
      • Listing terms: 1031 Exchange,Cash,VA Loan
      • Electric utility on property: Yes

        Estimated market value

        $502,700

        $478,000 - $528,000

        $3,063/mo

        Price history

        DateEventPrice
        7/20/2026Listed for sale$515,000$291/sqft
        Source: Scout MLS #2001355 Report a problem
        7/12/2026Listing removed$515,000$291/sqft
        Source: GAMLS #10759095 Report a problem
        5/4/2026Listed for sale$515,000$291/sqft
        Source: Scout MLS #1661794 Report a problem
        5/1/2026Listing removed$515,000$291/sqft
        Source: Scout MLS #1660173 Report a problem
        3/3/2026Listed for sale$515,000+90.7%$291/sqft
        Source: Scout MLS #1660173 Report a problem
        9/11/2015Sold$269,990$152/sqft
        Source: Public Record Report a problem

        Public tax history

        YearProperty taxesTax assessment
        2025$5,104 +0.9%$204,960
        2024$5,059 +9.3%$204,960 +11.9%
        2023$4,628 +25.7%$183,240 +29.2%
        2022$3,681 +7.7%$141,800 +11.3%
        2021$3,420 $127,400
        2020-- $127,400 +11.8%
        2019$3,451 -100%$113,920
        2018$80,000,312 $113,920 +7.8%
        2017-- $105,720 +5.7%
        2016$2,885 $100,000
        Find assessor info on the county website

        Monthly payment

        Est. payment

        Payment breakdown

        Explore the cost of this home by adjusting the details. Changes won't be saved.
        All calculations are estimates and provided by Zillow, Inc. for informational purposes only. Actual amounts may vary.
        HOA fees may include property taxes on listings classified as Co-Ops. Contact the listing agent and/or owner for fee details.
        Mortgage interest rates are dependent on a number of factors, including credit score, down payment, and repayment length. Interest rate data provided by Zillow Group Marketplace, Inc. as of 1/1/1970 from various mortgage lenders with which we have lead or other similar arrangements; the Estimated Payment is an average of those rates.
        See how much you could borrow to make a competitive offer.

        Climate risks

        Neighborhood: 31522

        Getting around

        24 / 100
        Car-Dependent
        40 / 100
        Somewhat Bikeable

        Nearby schools

        GreatSchools rating
        Schools provided by the listing agent
        • Elementary: St. Simons
        • Middle: Glynn Middle School
        • High: Glynn Academy

        Source: Scout MLS. This data may not be complete. We recommend contacting the local school district to confirm school assignments for this home.

        A local agent can set up tours, give advice and negotiate with sellers.

        Browse local experts

        Similar homes