Designed with coastal charm and elegance with upgrades galore, this stunning and impeccably appointed 3 bedroom/2.5 bath townhouse with 1 car garage is truly incomparable! Showcasing gorgeous wood plantation shutters in every window, engineered hardwood floors both upstairs and down, beautiful white quartz countertops throughout, a seamless kitchen sink, glass shower door and fully tiled shower in the primary bath, you haven't seen anything quite like this home in The Reserve at Demere! Brand new AC Unit in 2022 as well as the following new appliances in 2024: Bosch dishwasher, Frigidaire refrigerator, GE Ultra Vent washer and dryer. Under original ownership as a vacation home since construction, this property has been meticulously maintained and never in a rental program. Tastefully decorated with the coastal lifestyle in mind, you'll find it turn key ready to enjoy as your primary residence, vacation home, or an immediate investment property with income producing potential!
Sold for $555,000
$555,000
1408 Reserve Ct, Saint Simons Island, GA 31522
3beds
1,772sqft
Townhouse
Built in 2015
2,178 Square Feet Lot
$557,100 Zestimate®
$313/sqft
$3,224 Estimated rent
Home value
$557,100
$524,000 - $596,000
$3,224/mo
Zestimate® history
Owner options
List your home for rent
$3,224/mo
Rent Zestimate®
Find your next renter with Zillow Rental Manager. Plus, with online applications, you can quickly screen prospective tenants – for free.
$3,224/mo
Rent Zestimate®
Refinance and save
$3,730/mo
Est. payment
Refinancing to a lower rate could help reduce your monthly payments and save thousands over the life of the loan.
$3,730/mo
Est. payment
Explore your selling options
Work with a Zillow partner agent
Leverage their expertise and Zillow's premium Showcase listings to get your home seen by more buyers.
Get startedList with your own agent
Get your home in front of millions of buyers by listing it on Zillow.
Learn how to do itSell it yourself
Take full control of how buyers see your home on Zillow by listing For Sale by Owner (FSBO).
List your homeWhat's special
Wood plantation shuttersEngineered hardwood floorsWhite quartz countertopsSeamless kitchen sinkFully tiled showerGlass shower door
Zillow last checked:
Listing updated:
Listed by:
Judith Nichols 518-534-0288,
eXp Realty, LLC,
Dylan Tubertini 912-223-1252,
eXp Realty, LLC
Bought with:
Mindy Fera Hain, 173947
Keller Williams Realty Golden Isles
Source: Scout MLS,MLS#: 1655767
Facts & features
Interior
Bedrooms & bathrooms
- Bedrooms: 3
- Bathrooms: 3
- Full bathrooms: 2
- 1/2 bathrooms: 1
Heating
- Electric
Cooling
- Central Air, Electric
Appliances
- Included: Dryer, Disposal, Dishwasher, Electric Range, Microwave, Refrigerator, Self Cleaning Oven, Washer
- Laundry: Electric Dryer Hookup, Gas Dryer Hookup, Laundry Room, Upper Level, Washer Hookup
Features
- Ceiling Fan(s), Crown Molding, Double Vanity, Pantry, Recessed Lighting, Soaking Tub, Walk-In Closet(s), Wallpaper, Separate Shower, Primary Suite, Breakfast Bar
- Flooring: Tile, Wood
- Windows: Plantation Shutters
- Has basement: No
- Furnished: Yes
Interior area
- Total structure area: 1,772
- Total interior livable area: 1,772 sqft
Property
Parking
- Total spaces: 1
- Parking features: Driveway, Garage Door Opener, Other, Paved
- Garage spaces: 1
- Has uncovered spaces: Yes
Features
- Patio & porch: Patio
- Has private pool: Yes
- Pool features: In Ground
- Has view: Yes
- View description: Golf Course, Neighborhood
Lot
- Size: 2,178 Square Feet
- Features: Cul-De-Sac
Details
- Parcel number: 0414733
- Special conditions: Standard
Construction
Type & style
- Home type: Townhouse
- Property subtype: Townhouse
Condition
- As Is
- Year built: 2015
Details
- Warranty included: Yes
Utilities & green energy
- Water: Public
- Utilities for property: Cable Available, Electricity Available, Sewer Available, Water Available
Community & HOA
Community
- Features: Street Lights, Walk To School(s), Walk To Shopping
- Security: Fire Alarm, Smoke Detector(s), Security System
- Subdivision: The Reserve at Demere Townhomes (Fee Simple)
HOA
- Has HOA: Yes
- Amenities included: Management, Pool, Recreation Facilities
- Services included: Maintenance Grounds, Pest Control, Other, Hazard Insurance
- HOA fee: $222 monthly
- HOA name: The Reserve at Demere HOA
Location
- Region: Saint Simons Island
Financial & listing details
- Price per square foot: $313/sqft
- Tax assessed value: $512,400
- Annual tax amount: $5,059
- Date on market: 7/31/2025
- Electric utility on property: Yes
- Road surface type: Asphalt
Price history
| Date | Event | Price |
|---|---|---|
| 9/5/2025 | Sold | $555,000-0.9%$313/sqft |
Source: Scout MLS #1655767 Report a problem | ||
| 8/10/2025 | Pending sale | $560,000$316/sqft |
Source: Scout MLS #1655767 Report a problem | ||
| 8/6/2025 | Listed for sale | $560,000+98.9%$316/sqft |
Source: Scout MLS #1655767 Report a problem | ||
| 9/24/2015 | Sold | $281,590$159/sqft |
Source: Public Record Report a problem | ||
Public tax history
| Year | Property taxes | Tax assessment |
|---|---|---|
| 2025 | $5,104 +0.9% | $204,960 |
| 2024 | $5,059 +9.3% | $204,960 +11.9% |
| 2023 | $4,628 +25.7% | $183,240 +29.2% |
| 2022 | $3,681 +7.7% | $141,800 +11.3% |
| 2021 | $3,420 | $127,400 |
| 2020 | -- | $127,400 +11.8% |
| 2019 | $3,451 -100% | $113,920 |
| 2018 | $10,000,310 | $113,920 +7.8% |
| 2017 | -- | $105,720 +5.7% |
| 2016 | $2,885 | $100,000 |
Find assessor info on the county website
Neighborhood: 31522
Nearby homes
- $486,9003 bd3 ba1.7k sqft1409 Reserve Ct, St Simons Island, GA 31522Off Market
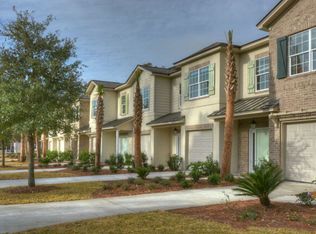
- $560,0003 bd3 ba1.7k sqft1409 Reserve Ct, Saint Simons Island, GA 31522Sold

- $491,5003 bd3 ba2k sqft1407 Reserve Ct, Saint Simons Island, GA 31522Sold
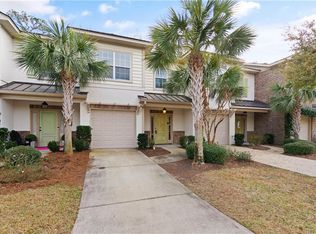
- $533,3003 bd2 ba1.7k sqft1406 Reserve Ct, Saint Simons Island, GA 31522Off Market
- $683,4004 bd4 ba2.2k sqft1410 Reserve Ct, Saint Simons Island, GA 31522Off Market
- $5,1604 bd4 ba2.2k sqft1410 Reserve Ct #1410, Saint Simons Island, GA 31522For Rent
- $495,0003 bd3 ba1.7k sqft1405 Reserve Ct, Saint Simons Island, GA 31522Sold
- $525,6003 bd3 ba1.7k sqft1404 Reserve Ct, Saint Simons Island, GA 31522Off Market
Nearby schools
GreatSchools rating
- 8/10St. Simons Elementary SchoolGrades: PK-5Distance: 1.9 mi
- 6/10Glynn Middle SchoolGrades: 6-8Distance: 5.1 mi
- 10/10Glynn AcademyGrades: 9-12Distance: 5.4 mi
Schools provided by the listing agent
- Elementary: St. Simons
- Middle: Glynn Middle School
- High: Glynn Academy
Source: Scout MLS. This data may not be complete. We recommend contacting the local school district to confirm school assignments for this home.
Sell for more on Zillow
Get a Zillow Showcase℠ listing at no additional cost and you could sell for .
$557,100
2% more
+$11,142
With Zillow Showcase(estimated)
$568,242
Sell for more on Zillow
Get a Zillow Showcase℠ listing at no additional cost and you could sell for .
$557,100
2% more
+$11,142
With Zillow Showcase(estimated)
$568,242
- Georgia
- Glynn County
- Saint Simons Island
- 31522
- 1408 Reserve Ct
Nearby cities
Nearby zip codes
Other Saint Simons Island Topics
- Apartments for Rent in 31522
- Houses for Sale in 31522
- Houses for Rent in 31522
- 31522 Real Estate
- Saint Simons Island Condos
- Houses for Sale in Saint Simons Island
- Newest Listings in Saint Simons Island
- Saint Simons Island Home Values
- Saint Simons Island Real Estate Agents
- Saint Simons Island Refinance
- Saint Simons Island Mortgage Rates
