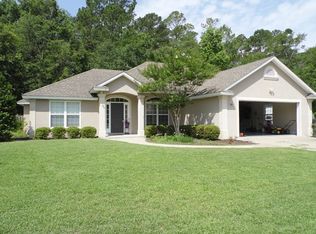
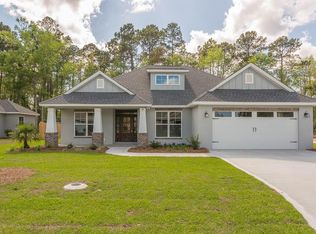
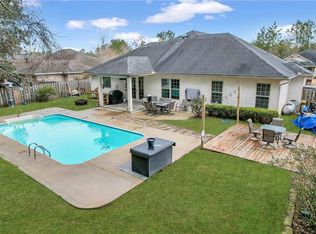
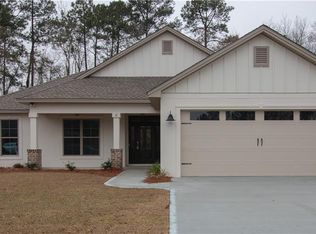
Welcome home to this charming 4-bedroom, 2-bath coastal cottage located in the highly sought-after Country Walk community of Brunswick! Better than new and beautifully maintained, this inviting ranch-style home offers an open-concept floor plan designed for both comfortable living and effortless entertaining. The spacious family room flows seamlessly into the well-appointed kitchen featuring custom raised-panel cabinetry, granite countertops, stainless steel appliances, recessed lighting, and a large center island with breakfast bar seating. The split-bedroom layout provides privacy for the owner's suite while offering plenty of space for family and guests. The owner's retreat features double vanities, a relaxing garden tub, a large tiled shower with glass enclosure, a spacious walk-in closet, and additional storage cabinetry in the private water closet. The guest bath is equally impressive with granite countertops, double vanities, and a convenient linen closet. Additional upgrades include a whole-house water softener and a kitchen under-sink water filtration system, providing enhanced water quality and convenience for everyday living. Step outside to enjoy the covered rear porch overlooking a peaceful green space, the perfect setting for morning coffee, outdoor entertaining, or simply unwinding after a long day. The fully fenced backyard, installed in 2023, provides added privacy and security while offering plenty of room for pets, play, and outdoor enjoyment. Country Walk residents enjoy exceptional community amenities including a swimming pool, fitness center, and large playground. Conveniently located just off Harry Driggers Boulevard, you'll be minutes from schools, shopping, dining, healthcare, Brunswick Golden Isles Airport, FLETC, and I-95. Plus, you're only 15-20 minutes from the beaches of Saint Simons Island and Jekyll Island, and just a short drive to the new Buc-ee's. Don't miss your opportunity to own this move-in ready coastal gem in one of Brunswick's most desirable communities!
15 days
|
205
|
11
|
Zillow last checked:
Listing updated:
Listed by:
Amy White707-517-1117,
eXp Realty, LLC
Source: Scout MLS,MLS#: 2000710
Loading...
Facts & features
Interior
Bedrooms & bathrooms
Bedrooms: 4
Bathrooms: 2
Full bathrooms: 2
Heating
Central, Electric
Cooling
Central Air, Electric
Appliances
Included: Dryer, Dishwasher, Electric Range, Microwave, Refrigerator, Washer, Water Softener
Laundry: Laundry Room
Features
Ceiling Fan(s), Double Vanity, Pantry, Soaking Tub, Tray Ceiling(s), Vaulted Ceiling(s), Walk-In Closet(s), Separate Shower, Primary on First Floor, Primary Suite, Split Plan, Kitchen Island
Explore the cost of this home by adjusting the details. Changes won't be saved.
Principal & interest
$1,547
Mortgage insurance
$0
Property taxes
$170
Home insurance
$105
HOA fees
$0
Utilities
Not included
All calculations are estimates and provided by Zillow, Inc. for informational purposes only. Actual amounts may vary.
HOA fees may include property taxes on listings classified as Co-Ops. Contact the listing agent and/or owner for fee details.
Mortgage interest rates are dependent on a number of factors, including credit score, down payment, and repayment length. Interest rate data provided by Zillow Group Marketplace, Inc. as of 1/1/1970 from various mortgage lenders with which we have lead or other similar arrangements; the Estimated Payment is an average of those rates.
See how much you could borrow to make a competitive offer.