Your own slice of paradise awaits! This 4-bedroom, 2-bath pool home sits in a well-established, yet still-growing community in one of the most sought-after areas in town. It's got all the charm and comfort you’ve been looking for, with plenty of space to spread out and make it your own.Out back, you’ve got a private retreat complete with a saltwater pool that’s perfect for hot summer days. The covered patio and separate outdoor dining area are just waiting for your next BBQ or family gathering, and the fenced backyard backs right up to a peaceful wooded green space for that extra bit of privacy. The irrigation system covers the whole yard, front and back, and will keep everything looking lush and green year-round.Inside, most of the home has been freshly painted and features maintenance free LVP flooring through the main living areas and kitchen. The living room is the heart of the home, with a cozy gas fireplace, tray ceiling, and an open feel that flows right into the dining room and kitchen—perfect for entertaining.The 4 bedrooms are ready for you to make them your own, and the seller’s offering a $3,000 flooring allowance so you can choose the perfect flooring for the bedrooms.You’ll be close to everything you need, from schools to shops to a big park with lots to do. Easy access to everything the area has to offer. This one won’t last long—call today to schedule your tour!Additional features include a new water heater, expanded driveway, reverse osmosis system at the kitchen sink, double sinks and gorgeous river rock in both bathrooms, and so much more!Buyer to verify square footage. Seller offering $3,000 flooring allowance/closing cost to buyer with acceptable offer.
Sold for $399,900
$399,900
31 Magnolia Bluff Dr, Brunswick, GA 31525
4beds
2,337sqft
Single Family Residence
Built in 2011
10,454 Square Feet Lot
$409,600 Zestimate®
$171/sqft
$2,885 Estimated rent
Home value
$409,600
$356,000 - $471,000
$2,885/mo
Zestimate® history
Owner options
List your home for rent
$2,885/mo
Rent Zestimate®
Find your next renter with Zillow Rental Manager. Plus, with online applications, you can quickly screen prospective tenants – for free.
$2,885/mo
Rent Zestimate®
Refinance and save
$3,093/mo
Est. payment
Refinancing to a lower rate could help reduce your monthly payments and save thousands over the life of the loan.
$3,093/mo
Est. payment
Explore your selling options
Work with a Zillow partner agent
Leverage their expertise and Zillow's premium Showcase listings to get your home seen by more buyers.
Get startedList with your own agent
Get your home in front of millions of buyers by listing it on Zillow.
Learn how to do itSell it yourself
Take full control of how buyers see your home on Zillow by listing For Sale by Owner (FSBO).
List your homeWhat's special
Cozy gas fireplacePool homeFenced backyardOpen feelSaltwater poolCovered patioSeparate outdoor dining area
Zillow last checked:
Listing updated:
Listed by:
Deanne Cohrs 904-294-0193,
Keller Williams Realty Golden Isles
Bought with:
Bev Wakeley, 385768
Watson Realty Corp
Source: Scout MLS,MLS#: 1651406
Facts & features
Interior
Bedrooms & bathrooms
- Bedrooms: 4
- Bathrooms: 2
- Full bathrooms: 2
Heating
- Central, Electric
Cooling
- Central Air, Electric
Appliances
- Laundry: Laundry Room
Features
- Flooring: Vinyl
- Has basement: No
- Number of fireplaces: 1
- Fireplace features: Gas, Living Room
Interior area
- Total structure area: 2,337
- Total interior livable area: 2,337 sqft
Property
Parking
- Total spaces: 2
- Parking features: Garage
- Garage spaces: 2
Features
- Has private pool: Yes
- Pool features: In Ground, Salt Water
- Has view: Yes
- View description: Neighborhood
Lot
- Size: 10,454 Square Feet
Details
- Additional structures: Shed(s)
- Parcel number: 0322069
- Special conditions: Standard
Construction
Type & style
- Home type: SingleFamily
- Property subtype: Single Family Residence
Materials
- Foundation: Slab
Condition
- As Is
- Year built: 2011
Details
- Warranty included: Yes
Utilities & green energy
- Sewer: Public Sewer
- Water: Public
Community & HOA
Community
- Subdivision: Country Walk
HOA
- Has HOA: Yes
- Amenities included: Fitness Center, Playground, Pool
- HOA fee: $565 annually
- HOA name: Country Walk POA
Location
- Region: Brunswick
Financial & listing details
- Price per square foot: $171/sqft
- Tax assessed value: $349,400
- Annual tax amount: $3,509
- Date on market: 1/30/2025
- Listing terms: Cash,Conventional,FHA,VA Loan
Price history
| Date | Event | Price |
|---|---|---|
| 5/2/2025 | Sold | $399,900$171/sqft |
Source: Scout MLS #1651406 Report a problem | ||
| 2/2/2025 | Pending sale | $399,900$171/sqft |
Source: Scout MLS #1651406 Report a problem | ||
| 1/30/2025 | Listed for sale | $399,900+46.5%$171/sqft |
Source: Scout MLS #1651406 Report a problem | ||
| 10/18/2019 | Sold | $273,000-0.7%$117/sqft |
Source: Scout MLS #1610631 Report a problem | ||
| 9/13/2019 | Pending sale | $274,900$118/sqft |
Source: Duckworth Properties BWK #1610631 Report a problem | ||
| 8/3/2019 | Listed for sale | $274,900+11.2%$118/sqft |
Source: Duckworth Properties BWK #1610631 Report a problem | ||
| 12/21/2010 | Sold | $247,200$106/sqft |
Source: Public Record Report a problem | ||
Public tax history
| Year | Property taxes | Tax assessment |
|---|---|---|
| 2025 | $3,520 +0.3% | $139,760 -0.6% |
| 2024 | $3,510 +369.3% | $140,600 |
| 2023 | $748 -14.5% | $140,600 +15.8% |
| 2022 | $874 -2.4% | $121,440 +23.3% |
| 2021 | $896 | $98,520 |
| 2020 | -- | $98,520 +9.4% |
| 2019 | $2,670 +7.8% | $90,080 |
| 2018 | $2,477 | $90,080 +13.4% |
| 2017 | $2,477 +12.6% | $79,440 +4.2% |
| 2016 | $2,199 +12.5% | $76,240 |
| 2015 | $1,955 -0.4% | $76,240 |
| 2014 | $1,962 | $76,240 |
| 2013 | -- | -- |
| 2012 | -- | -- |
| 2011 | -- | -- |
Find assessor info on the county website
Neighborhood: 31525
Nearby homes
- $340,5004 bd2 ba1.8k sqft27 Magnolia Bluff Dr, Brunswick, GA 31525Off Market
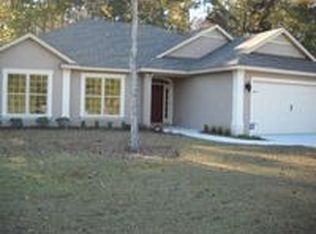
- $387,6004 bd2 ba1.9k sqft35 Magnolia Bluff Dr, Brunswick, GA 31525Off Market
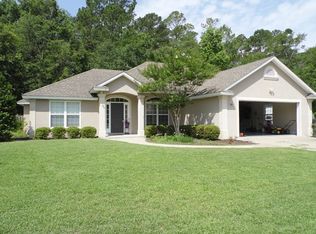
- $358,8004 bd2 ba1.8k sqft30 Magnolia Bluff Dr, Brunswick, GA 31525Off Market
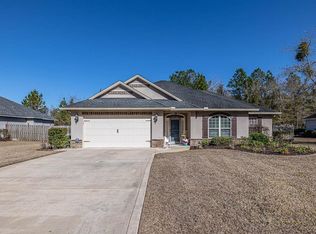
- $433,4004 bd2 ba1.9k sqft39 Magnolia Bluff Dr, Brunswick, GA 31525Off Market

- $364,9004 bd2 ba1.9k sqft23 Magnolia Bluff Dr, Brunswick, GA 31525Sold
- $385,9004 bd2 ba1.9k sqft34 Magnolia Bluff Dr, Brunswick, GA 31525Off Market
- $308,0003 bd2 ba1.4k sqft24 Magnolia Bluff Dr, Brunswick, GA 31525Off Market
- $388,6004 bd2 ba2.1k sqft38 Magnolia Bluff Dr, Brunswick, GA 31525Off Market
Nearby schools
GreatSchools rating
- 9/10Greer Elementary SchoolGrades: PK-5Distance: 1.4 mi
- 7/10Needwood Middle SchoolGrades: 6-8Distance: 1.3 mi
- 7/10Brunswick High SchoolGrades: 9-12Distance: 5.4 mi
Schools provided by the listing agent
- Elementary: C B Greer
- Middle: Needwood Middle School
- High: Brunswick High School
Source: Scout MLS. This data may not be complete. We recommend contacting the local school district to confirm school assignments for this home.
Sell for more on Zillow
Get a Zillow Showcase℠ listing at no additional cost and you could sell for .
$409,600
2% more
+$8,192
With Zillow Showcase(estimated)
$417,792
Sell for more on Zillow
Get a Zillow Showcase℠ listing at no additional cost and you could sell for .
$409,600
2% more
+$8,192
With Zillow Showcase(estimated)
$417,792
- Georgia
- Glynn County
- Brunswick
- 31525
- 31 Magnolia Bluff Dr
