GREAT HOME for a GREAT PRICE in a GREAT NEIGHBORHOOD! This beautiful move in ready home is priced to sell. Come see this 4 bed/2 bath house with upgraded touches throughout including trey ceilings with crown moulding, custom wooden kitchen cabinets, all new kitchen appliances, an extra large screened porch, dozens of fruit trees and even an outdoor pizza oven. This lovely neighborhood community also offers amenities with a playground, pool and club house. Schedule your showing today!
Sold for $364,900
$364,900
23 Magnolia Bluff Dr, Brunswick, GA 31525
4beds
1,944sqft
Single Family Residence
Built in 2008
0.28 Acres Lot
$383,300 Zestimate®
$188/sqft
$2,301 Estimated rent
Home value
$383,300
$364,000 - $402,000
$2,301/mo
Zestimate® history
Owner options
List your home for rent
$2,301/mo
Rent Zestimate®
Find your next renter with Zillow Rental Manager. Plus, with online applications, you can quickly screen prospective tenants – for free.
$2,301/mo
Rent Zestimate®
Refinance and save
$2,885/mo
Est. payment
Refinancing to a lower rate could help reduce your monthly payments and save thousands over the life of the loan.
$2,885/mo
Est. payment
Explore your selling options
Work with a Zillow partner agent
Leverage their expertise and Zillow's premium Showcase listings to get your home seen by more buyers.
Get startedList with your own agent
Get your home in front of millions of buyers by listing it on Zillow.
Learn how to do itSell it yourself
Take full control of how buyers see your home on Zillow by listing For Sale by Owner (FSBO).
List your homeWhat's special
Dozens of fruit treesNew kitchen appliancesOutdoor pizza ovenExtra large screened porchCustom wooden kitchen cabinets
Zillow last checked:
Listing updated:
Listed by:
Melissa Albright 912-242-3246,
Keller Williams Realty Golden Isles
Bought with:
Rachel Fitzpatrick, 326859
Keller Williams Realty Golden Isles
Source: Scout MLS,MLS#: 1647404
Facts & features
Interior
Bedrooms & bathrooms
- Bedrooms: 4
- Bathrooms: 2
- Full bathrooms: 2
Heating
- Electric
Cooling
- Electric
Appliances
- Included: Dryer, Disposal, Dishwasher, Electric Range, Microwave, Range, Refrigerator, Range Hood, Washer
- Laundry: Laundry Room
Features
- Ceiling Fan(s), Crown Molding, Coffered Ceiling(s), High Ceilings, Pantry, Recessed Lighting, Tray Ceiling(s), Breakfast Bar
- Flooring: Carpet, Ceramic Tile, Hardwood
- Has basement: No
- Has fireplace: Yes
- Fireplace features: Decorative, Living Room
Interior area
- Total structure area: 1,944
- Total interior livable area: 1,944 sqft
Property
Parking
- Total spaces: 2
- Parking features: Driveway, Garage Door Opener, Other, Paved
- Garage spaces: 2
- Has uncovered spaces: Yes
Features
- Patio & porch: Enclosed, Patio
- Has private pool: Yes
- Fencing: Barbed Wire,Fenced,Wood
Lot
- Size: 0.28 Acres
- Features: Sprinklers In Front, Sprinklers In Rear
Details
- Parcel number: 0322071
- Zoning description: Residential
- Special conditions: Standard
Construction
Type & style
- Home type: SingleFamily
- Property subtype: Single Family Residence
Materials
- Tabby
- Foundation: Slab
- Roof: Asphalt
Condition
- As Is
- Year built: 2008
Details
- Warranty included: Yes
Utilities & green energy
- Sewer: Public Sewer
- Water: Public
- Utilities for property: Electricity Available, Sewer Available, Water Available
Community & HOA
Community
- Features: Sidewalks
- Security: Smoke Detector(s)
- Subdivision: Country Walk
HOA
- Amenities included: Clubhouse, Fitness Center, Playground, Pool, Recreation Facilities
- HOA fee: $600 annually
Location
- Region: Brunswick
Financial & listing details
- Price per square foot: $188/sqft
- Tax assessed value: $338,300
- Annual tax amount: $2,618
- Date on market: 6/24/2024
- Electric utility on property: Yes
- Road surface type: Asphalt
Price history
| Date | Event | Price |
|---|---|---|
| 1/22/2025 | Sold | $364,900$188/sqft |
Source: Scout MLS #1647404 Report a problem | ||
| 1/9/2025 | Pending sale | $364,900$188/sqft |
Source: Scout MLS #1647404 Report a problem | ||
| 11/10/2024 | Price change | $364,900-1.4%$188/sqft |
Source: Scout MLS #1647404 Report a problem | ||
| 9/21/2024 | Price change | $369,900-2.6%$190/sqft |
Source: Scout MLS #1647404 Report a problem | ||
| 8/14/2024 | Price change | $379,900-1.3%$195/sqft |
Source: Scout MLS #1647404 Report a problem | ||
| 7/18/2024 | Price change | $384,900-1.3%$198/sqft |
Source: Scout MLS #1647404 Report a problem | ||
| 7/11/2024 | Listed for sale | $389,900$201/sqft |
Source: Scout MLS #1647404 Report a problem | ||
| 7/8/2024 | Pending sale | $389,900$201/sqft |
Source: Scout MLS #1647404 Report a problem | ||
| 7/1/2024 | Contingent | $389,900$201/sqft |
Source: Scout MLS #1647404 Report a problem | ||
| 6/24/2024 | Listed for sale | $389,900+8.3%$201/sqft |
Source: Scout MLS #1647404 Report a problem | ||
| 11/8/2022 | Sold | $360,000-2.4%$185/sqft |
Source: Scout MLS #1636536 Report a problem | ||
| 10/16/2022 | Pending sale | $369,000$190/sqft |
Source: Scout MLS #1636536 Report a problem | ||
| 9/29/2022 | Listed for sale | $369,000+44.7%$190/sqft |
Source: Scout MLS #1636536 Report a problem | ||
| 7/19/2019 | Sold | $255,000$131/sqft |
Source: Scout MLS #1610186 Report a problem | ||
| 7/1/2019 | Pending sale | $255,000$131/sqft |
Source: Berkshire Hathaway HomeServices Hodnett Cooper RE #8598659 Report a problem | ||
| 6/6/2019 | Listed for sale | $255,000+11.4%$131/sqft |
Source: Berkshire Hathaway HomeServices Hodnett Cooper RE #8598659 Report a problem | ||
| 4/27/2016 | Sold | $229,000$118/sqft |
Source: Public Record Report a problem | ||
| 3/18/2016 | Pending sale | $229,000$118/sqft |
Source: Driggers Realty #1576890 Report a problem | ||
| 1/21/2016 | Listed for sale | $229,000+35.2%$118/sqft |
Source: Driggers Realty #1576890 Report a problem | ||
| 11/3/2015 | Sold | $169,336-31.2%$87/sqft |
Source: Public Record Report a problem | ||
| 1/25/2010 | Sold | $246,000$127/sqft |
Source: Public Record Report a problem | ||
Public tax history
| Year | Property taxes | Tax assessment |
|---|---|---|
| 2025 | $2,588 +0.9% | $135,320 0% |
| 2024 | $2,566 +14.8% | $135,360 |
| 2023 | $2,235 -4.9% | $135,360 +16.7% |
| 2022 | $2,350 -2.9% | $115,960 +24.8% |
| 2021 | $2,419 | $92,880 |
| 2020 | -- | $92,880 +7.9% |
| 2019 | $125 -39.3% | $86,080 |
| 2018 | $206 | $86,080 |
| 2017 | $206 -25% | $86,080 +4.6% |
| 2016 | $274 -86.9% | $82,280 |
| 2015 | $2,100 +22.7% | $82,280 |
| 2014 | $1,711 | $82,280 |
| 2013 | -- | -- |
| 2012 | -- | -- |
| 2011 | -- | -- |
| 2010 | -- | -- |
Find assessor info on the county website
Neighborhood: 31525
Nearby homes
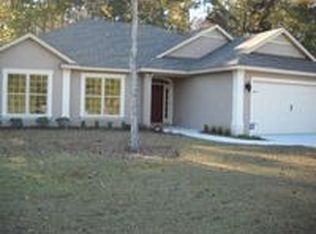
- $340,5004 bd2 ba1.8k sqft27 Magnolia Bluff Dr, Brunswick, GA 31525Off Market
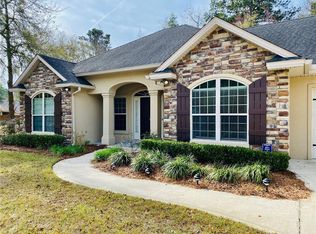
- $363,3003 bd2 ba1.8k sqft19 Magnolia Bluff Dr, Brunswick, GA 31525Off Market
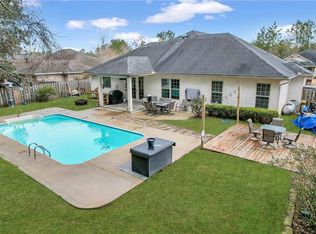
- $399,9004 bd2 ba2.3k sqft31 Magnolia Bluff Dr, Brunswick, GA 31525Sold
- $420,4004 bd2 ba2k sqft20 Magnolia Bluff Dr, Brunswick, GA 31525Off Market
- $392,0004 bd2 ba1.9k sqft17 Magnolia Bluff Dr, Brunswick, GA 31525Sold
- $308,0003 bd2 ba1.4k sqft24 Magnolia Bluff Dr, Brunswick, GA 31525Off Market
- $358,8004 bd2 ba1.8k sqft30 Magnolia Bluff Dr, Brunswick, GA 31525Off Market
- $449,9004 bd2 ba2k sqft275 Country Walk Cir, Brunswick, GA 31525Sold
Nearby schools
GreatSchools rating
- 9/10Greer Elementary SchoolGrades: PK-5Distance: 1.4 mi
- 7/10Needwood Middle SchoolGrades: 6-8Distance: 1.3 mi
- 7/10Brunswick High SchoolGrades: 9-12Distance: 5.3 mi
Schools provided by the listing agent
- Elementary: C B Greer
- Middle: Needwood Middle School
- High: Brunswick High School
Source: Scout MLS. This data may not be complete. We recommend contacting the local school district to confirm school assignments for this home.
Sell for more on Zillow
Get a Zillow Showcase℠ listing at no additional cost and you could sell for .
$383,300
2% more
+$7,666
With Zillow Showcase(estimated)
$390,966
Sell for more on Zillow
Get a Zillow Showcase℠ listing at no additional cost and you could sell for .
$383,300
2% more
+$7,666
With Zillow Showcase(estimated)
$390,966
- Georgia
- Glynn County
- Brunswick
- 31525
- 23 Magnolia Bluff Dr
