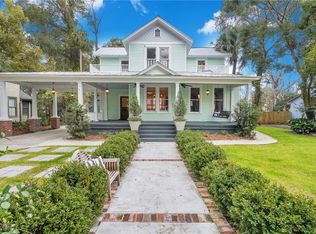
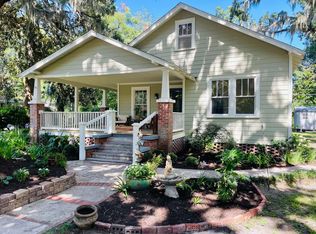
Full of timeless character and historic charm, this beautifully updated home blends classic architectural details with modern comforts. At the heart of the home is a stunning renovated kitchen featuring gorgeous countertops, custom cabinetry, a butcher block island, and a gas range, perfect for everyday living and entertaining. Just off the kitchen, a screened porch opens to an inviting outdoor entertaining area, creating a seamless indoor-outdoor lifestyle. The thoughtfully designed main level offers a private study with doors for those working from home, along with multiple living spaces to suit every occasion. A welcoming formal entry, cozy den with designer wallpaper, and spacious gathering areas provide both comfort and style. Upstairs, you'll find all bedrooms, each offering generous space, while charming built-in storage nooks throughout the home add both function and character. Enjoy relaxing on the oversized front porch or entertaining in the expansive, fenced backyard. The oversized lot offers exceptional possibilities for a future pool or detached garage. Situated in a highly desirable neighborhood just minutes from parks, shopping, and dining, this one-of-a-kind home offers the perfect combination of historic charm, thoughtful updates, and endless potential.
For sale
$599,000
708 Richmond St, Brunswick, GA 31520
4beds
2,640sqft
Single Family Residence
Built in 1918
0.25 Acres Lot
$571,200 Zestimate®
$227/sqft
$-- HOA
What's special
Modern comfortsButcher block islandExpansive fenced backyardStunning renovated kitchenOversized front porchMultiple living spacesClassic architectural details
- 80 days
- 408
- 39
Zillow last checked:
Listing updated:
Listed by:
Alli Sweat 912-288-2524,
South + East Properties
Source: Scout MLS,MLS#: 2001420
Facts & features
Interior
Bedrooms & bathrooms
- Bedrooms: 4
- Bathrooms: 3
- Full bathrooms: 3
Heating
- Central
Cooling
- Central Air, Electric
Appliances
- Included: Dishwasher, Gas Range, Microwave, Refrigerator
- Laundry: Laundry Room
Features
- Bookcases, Ceiling Fan(s), High Ceilings, Pantry, Primary Suite, Kitchen Island
- Flooring: Other, Tile, Wood
Interior area
- Total interior livable area: 2,640 sqft
Video & virtual tour
Property
Parking
- Total spaces: 2
- Parking features: Off Street
- Carport spaces: 2
Features
- Patio & porch: Covered, Front Porch, Porch
- Exterior features: Private Yard
Lot
- Size: 0.25 Acres
- Features: Back Yard
Details
- Parcel number: 0100624
- Special conditions: Standard
Construction
Type & style
- Home type: SingleFamily
- Property subtype: Single Family Residence
Materials
- Roof: Asphalt
Condition
- Year built: 1918
Community & HOA
Community
- Subdivision: Old Town
HOA
- Has HOA: No
Location
- Region: Brunswick
Financial & listing details
- Price per square foot: $227/sqft
- Tax assessed value: $410,300
- Annual tax amount: $2,721
- Date on market: 7/22/2026
- Listing terms: Conventional
Estimated market value
$571,200
$543,000 - $600,000
$2,337/mo
Price history
| Date | Event | Price |
|---|---|---|
| 7/22/2026 | Listed for sale | $599,000+40.9%$227/sqft |
Source: Scout MLS #2001420 Report a problem | ||
| 12/8/2025 | Listing removed | $3,300$1/sqft |
Source: Zillow Rentals Report a problem | ||
| 11/12/2025 | Listed for rent | $3,300$1/sqft |
Source: Zillow Rentals Report a problem | ||
| 11/5/2025 | Listing removed | $3,300$1/sqft |
Source: Zillow Rentals Report a problem | ||
| 10/11/2025 | Listed for rent | $3,300$1/sqft |
Source: Zillow Rentals Report a problem | ||
| 2/16/2024 | Sold | $425,000+1.4%$161/sqft |
Source: Scout MLS #1644134 Report a problem | ||
| 1/17/2024 | Pending sale | $419,000$159/sqft |
Source: Scout MLS #1644134 Report a problem | ||
| 1/11/2024 | Listed for sale | $419,000+65.1%$159/sqft |
Source: Scout MLS #1644134 Report a problem | ||
| 7/31/2018 | Sold | $253,755+1.9%$96/sqft |
Source: Scout MLS #1588916 Report a problem | ||
| 5/9/2018 | Listed for sale | $249,000$94/sqft |
Source: Roland Daniel Properties #1588916 Report a problem | ||
Public tax history
| Year | Property taxes | Tax assessment |
|---|---|---|
| 2025 | $2,721 -1% | $164,120 +22.1% |
| 2024 | $2,748 +15.7% | $134,400 +16.1% |
| 2023 | $2,374 +16% | $115,720 +18.9% |
| 2022 | $2,046 -1.5% | $97,360 +2.1% |
| 2021 | $2,078 | $95,400 |
| 2020 | -- | $95,400 +103.5% |
| 2019 | $2,117 +925.1% | $46,880 |
| 2018 | $207 | $46,880 |
| 2017 | $207 -81% | $46,880 |
| 2016 | $1,085 +11.8% | $46,880 |
| 2015 | $970 -2.1% | $46,880 |
| 2014 | $991 | $46,880 |
| 2013 | -- | -- |
| 2012 | -- | -- |
| 2011 | -- | -- |
| 2010 | -- | -- |
Find assessor info on the county website
Monthly payment
Est. payment
Payment breakdown
Explore the cost of this home by adjusting the details. Changes won't be saved.Climate risks
Neighborhood: 31520


Similar homes
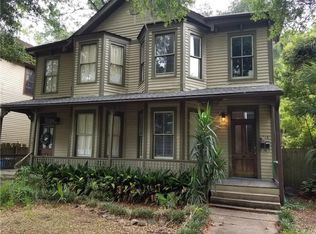
- $498,0004 bd2 ba3.2k sqft302 Reynolds St, Brunswick, GA 31520For Sale
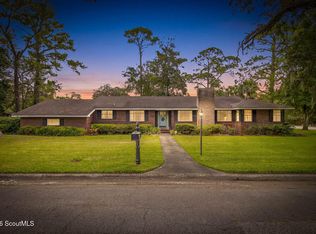 MLS ID #2002345, Colleen Martin, Duckworth Properties BWK. Scout MLS
 - $470,0004 bd4 ba2.9k sqft708 London St, Brunswick, GA 31520Active

 MLS ID #10756184, Katie Brown, BHHS Hodnett Cooper Real Estate. GAMLS
 - $435,0003 bd3 ba2k sqft400 Dartmouth St, Brunswick, GA 31520For Sale
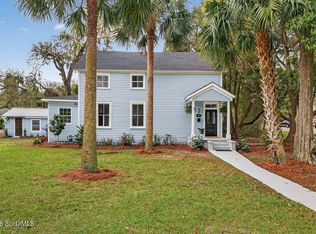 MLS ID #2001435, Julie Martin, GardnerKeim Coastal Realty. Scout MLS
 - $498,0002 bd2 ba1.5k sqft1414 Magnolia Ave, Brunswick, GA 31520For Sale By Owner
- $575,0004 bd3 ba3k sqft20 Karen Way, Brunswick, GA 31523ActiveMLS ID #10869786, Erin Vaughn, BHHS Hodnett Cooper Real Estate. GAMLS
- $605,0005 bd4 ba2.6k sqft167 Bluebill Trl, Brunswick, GA 31523ActiveMLS ID #10822062, Erin Vaughn, BHHS Hodnett Cooper Real Estate. GAMLS
- $410,0003 bd2 ba1.7k sqft1815 Oak Ave, Brunswick, GA 31520ActiveMLS ID #10817895, Melinda Laager, BHHS Hodnett Cooper Real Estate. GAMLS
- $350,0002 bd1 ba1.4k sqft600 Prince St, Brunswick, GA 31520ActiveMLS ID #10811620, Katie Brown, BHHS Hodnett Cooper Real Estate. GAMLS
- $374,9002 bd2 ba1.9k sqft1217 Union St, Brunswick, GA 31520ActiveMLS ID #10810107, Jacquie Wheeler, BHHS Hodnett Cooper Real Estate. GAMLS
- $647,0004 bd3 ba2.8k sqft109 Sandcastle Way, Saint Simons Island, GA 31522ActiveMLS ID #10819844, Lee Baxter, DeLoach Sotheby's Intl. Realty. GAMLS
- $625,0004 bd3 ba2.5k sqft139 Winding Trl, Brunswick, GA 31523ActiveMLS ID #10848472, Stephanie F Webb, BHHS Hodnett Cooper Real Estate. GAMLS
- $549,9003 bd2 ba1.8k sqft614 Cedar St, Saint Simons Island, GA 31522ActiveMLS ID #10869633, Rebecca Strother, Duckworth Properties. GAMLS
