LOCATION, SPACE & FLEXIBILITY! Just one mile from the heart of historic Downtown Brunswick, this spacious brick home offers an ideal location with Jekyll Island, St. Simons Island, FLETC Glynco and major shopping all approximately 15 minutes away. Enjoy easy access to downtown dining, breweries, shops and popular events including First Friday and Porchfest. Inside, you'll find generous bedrooms, bathrooms, multiple living and gathering spaces, a spacious kitchen and abundant storage, providing flexibility for entertaining, a home office, fitness room, game room or hobbies. The layout makes hosting easy, with separate areas for cooking, dining, relaxing and gathering with family and friends. Situated on a large corner lot along a wide street, the property offers plentiful on- and off-street parking, a two-car garage and a fully privacy-fenced backyard. The expansive paved backyard area with built-in firepit provides exceptional space for grilling, entertaining, additional parking, hobbies or weekend projects. Mature oak and pine trees provide welcome shade, while grassy areas offer room for pets, gardening and outdoor fun. A powered storage shed with lights and workbenches adds valuable workspace and storage, and a new shallow-well pump supplies well water for irrigation and outdoor use. Minutes from the Golden Isles yet close enough to walk to Downtown Brunswick—this home delivers the space, versatility and location to make it your own! Seller is even offering $10,000.00 for interest rate buy down or closing costs as needed!!
For sale
$409,000
600 4th Ave, Brunswick, GA 31520
4beds
2,319sqft
Single Family Residence
Built in 1955
9,147 Square Feet Lot
$393,000 Zestimate®
$176/sqft
$-- HOA
What's special
Two-car garageWide streetFully privacy-fenced backyardSpacious brick homeSpacious kitchenLarge corner lotAbundant storage
- 8 days
- 325
- 18
Likely to sell faster than
Zillow last checked:
Listing updated:
Listed by:
Jason Wood 210-632-4628,
Real Broker, LLC
Source: Scout MLS,MLS#: 2002411
Facts & features
Interior
Bedrooms & bathrooms
- Bedrooms: 4
- Bathrooms: 3
- Full bathrooms: 3
Heating
- Heat Pump
Cooling
- Central Air
Appliances
- Included: Dishwasher, Electric Range, Microwave, Refrigerator
Features
- Flooring: Ceramic Tile, Hardwood
- Number of fireplaces: 1
- Fireplace features: Wood Burning
Interior area
- Total interior livable area: 2,319 sqft
Video & virtual tour
Property
Parking
- Total spaces: 2
- Parking features: Garage - Attached
- Attached garage spaces: 2
Features
- Levels: One
- Stories: 1
- Exterior features: Fire Pit
- Fencing: Fenced
Lot
- Size: 9,147 Square Feet
Details
- Additional structures: Shed(s)
- Parcel number: 0100193
Construction
Type & style
- Home type: SingleFamily
- Architectural style: Ranch
- Property subtype: Single Family Residence
Materials
- Brick
- Foundation: Slab
- Roof: Metal
Condition
- Year built: 1955
Utilities & green energy
- Utilities for property: Electricity Available, Sewer Available, Water Available
Community & HOA
Community
- Subdivision: South Union
HOA
- Has HOA: No
Location
- Region: Brunswick
Financial & listing details
- Price per square foot: $176/sqft
- Tax assessed value: $354,700
- Annual tax amount: $2,940
- Date on market: 9/9/2026
- Listing terms: Cash,Conventional,FHA,VA Loan
- Electric utility on property: Yes
Estimated market value
$393,000
$373,000 - $413,000
$2,231/mo
Price history
| Date | Event | Price |
|---|---|---|
| 9/9/2026 | Listed for sale | $409,000+9.1%$176/sqft |
Source: Scout MLS #2002411 Report a problem | ||
| 6/15/2023 | Sold | $375,000$162/sqft |
Source: Scout MLS #1639654 Report a problem | ||
| 5/15/2023 | Pending sale | $375,000$162/sqft |
Source: Scout MLS #1639654 Report a problem | ||
| 4/28/2023 | Listed for sale | $375,000+150%$162/sqft |
Source: Scout MLS #1639654 Report a problem | ||
| 6/30/2017 | Sold | $150,000$65/sqft |
Source: Scout MLS #1579474 Report a problem | ||
| 4/19/2017 | Pending sale | $150,000$65/sqft |
Source: BHHS Hodnett Cooper Real Estate BWK #1579474 Report a problem | ||
| 4/14/2017 | Price change | $150,000-11.7%$65/sqft |
Source: BHHS Hodnett Cooper Real Estate BWK #1579474 Report a problem | ||
| 11/30/2016 | Price change | $169,900-5.6%$73/sqft |
Source: Hodnett Cooper Real Estate, Inc.-Bwk #1579474 Report a problem | ||
| 8/11/2016 | Price change | $179,900-5.3%$78/sqft |
Source: Hodnett Cooper Real Estate, Inc.-Bwk #1579474 Report a problem | ||
| 7/7/2016 | Listed for sale | $189,900+7.3%$82/sqft |
Source: Hodnett Cooper Real Estate, Inc.-Bwk #1579474 Report a problem | ||
| 11/5/2013 | Sold | $177,000+10.1%$76/sqft |
Source: Public Record Report a problem | ||
| 8/11/2006 | Sold | $160,715$69/sqft |
Source: Public Record Report a problem | ||
Public tax history
| Year | Property taxes | Tax assessment |
|---|---|---|
| 2025 | $2,966 +2.3% | $141,880 |
| 2024 | $2,901 +10.5% | $141,880 +10.9% |
| 2023 | $2,624 +11.9% | $127,920 +14.6% |
| 2022 | $2,346 +28.8% | $111,600 +33.4% |
| 2021 | $1,822 | $83,640 |
| 2020 | -- | $83,640 +45.3% |
| 2019 | $1,856 +34.2% | $57,560 |
| 2018 | $1,383 | $57,560 +63% |
| 2017 | $1,383 -12.1% | $35,320 |
| 2016 | $1,574 +9% | $35,320 -14.4% |
| 2015 | $1,444 -14% | $41,240 |
| 2014 | $1,680 | $41,240 |
| 2013 | -- | -- |
| 2012 | -- | -- |
| 2011 | -- | -- |
| 2010 | -- | -- |
Find assessor info on the county website
Monthly payment
Est. payment
Payment breakdown
Explore the cost of this home by adjusting the details. Changes won't be saved.Climate risks
Neighborhood: 31520
Nearby schools
Schools provided by the listing agent
- Elementary: Oglethorpe
- Middle: Glynn Middle School
- High: Glynn Academy
Source: Scout MLS. This data may not be complete. We recommend contacting the local school district to confirm school assignments for this home.
Similar homes
- $374,9005 bd4 ba1.9k sqft1606 Norwich St, Brunswick, GA 31520Active

 MLS ID #10847196, Leann Duckworth, Duckworth Properties. GAMLS
 - $435,0003 bd3 ba2k sqft400 Dartmouth St, Brunswick, GA 31520For Sale
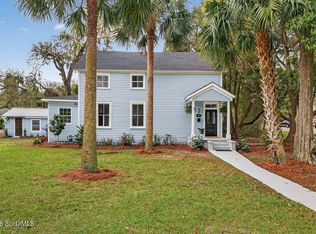 MLS ID #2001435, Julie Martin, GardnerKeim Coastal Realty. Scout MLS
 - $499,9004 bd2 ba3.2k sqft302 Reynolds St, Brunswick, GA 31520For Sale
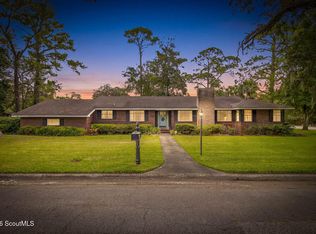 MLS ID #2002345, Colleen Martin, Duckworth Properties BWK. Scout MLS
 - $315,0002 bd2 ba2.3k sqft101 Norwich St, Brunswick, GA 31520For Sale
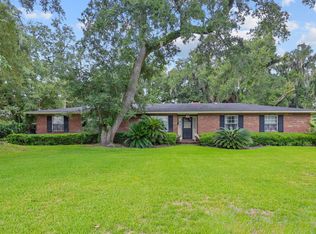 MLS ID #2002294, Michael Heiser, Keller Williams Realty Golden Isles. Scout MLS
 - $425,0003 bd2 ba1.7k sqft1815 Oak Ave, Brunswick, GA 31520ActiveMLS ID #10817895, Melinda Laager, BHHS Hodnett Cooper Real Estate. GAMLS
- $274,9953 bd2 ba2.1k sqft506 5th Ave, Brunswick, GA 31520ActiveMLS ID #10825213, Nikhil Sharma, TOP Brokerage. GAMLS
- $395,0002 bd2 ba1.9k sqft1217 Union St, Brunswick, GA 31520ActiveMLS ID #10810107, Jacquie Wheeler, BHHS Hodnett Cooper Real Estate. GAMLS
- $470,0004 bd4 ba2.9k sqft708 London St, Brunswick, GA 31520ActiveMLS ID #10756184, Katie Brown, BHHS Hodnett Cooper Real Estate. GAMLS
- $545,0004 bd4 ba2.8k sqft1113 Grant St, Brunswick, GA 31520ActiveMLS ID #10825203, Erin Vaughn, BHHS Hodnett Cooper Real Estate. GAMLS
- $330,0004 bd2 ba1.5k sqft2820 Wolfe St, Brunswick, GA 31520ActiveMLS ID #10775263, Morgan Rountree, eXp Realty. GAMLS
