Discover the perfect blend of Southern charm and lakeside living at 117 Palmera Lane!
Nestled among majestic live oaks, graceful palms, and beautifully landscaped grounds, this inviting home offers comfort, character, and exceptional versatility. Inside, you'll find beautiful hardwood floors, abundant natural light, and a spacious living room featuring a cozy fireplace, custom built-ins, and French doors leading to a covered porch overlooking the lake. The bright kitchen offers white cabinetry, stainless steel appliances, generous counter space, and a breakfast bar, complemented by a separate formal dining room. The primary suite provides a relaxing retreat with its own fireplace and a spacious bathroom featuring a large tub and separate shower. The ground level offers incredible flexibility with a two-car garage, a separate bonus room ideal for guests or a home office, and a large enclosed, climate-controlled multipurpose area perfect for hobbies, recreation, or entertaining. Outside, enjoy mature shade trees, beautiful landscaping, and a private dock overlooking a picturesque lake shared by surrounding homeowners. Whether enjoying morning coffee on the covered porch or relaxing by the water, this property captures the peaceful charm of Coastal Georgia living. Don't miss your opportunity to make this beautiful lakeside property your own!
For sale
$525,000
117 Palmera Ln, Brunswick, GA 31525
4beds
2,552sqft
Single Family Residence
Built in 2001
0.27 Acres Lot
$510,500 Zestimate®
$206/sqft
$25/mo HOA
What's special
Cozy fireplaceBeautiful landscapingBeautifully landscaped groundsCustom built-insMajestic live oaksMature shade treesAbundant natural light
- 12 days
- 751
- 86
Likely to sell faster than
Zillow last checked:
Listing updated:
Listed by:
John Birge 912-230-6803,
Keller Williams Realty Golden Isles,
Rachel Fitzpatrick 912-996-1077,
Keller Williams Realty Golden Isles
Source: Scout MLS,MLS#: 2003426
Facts & features
Interior
Bedrooms & bathrooms
- Bedrooms: 4
- Bathrooms: 4
- Full bathrooms: 3
- 1/2 bathrooms: 1
Heating
- Heat Pump
Cooling
- Central Air, Ceiling Fan(s)
Appliances
- Included: Dishwasher, Electric Range, Ice Maker, Microwave, Range, Refrigerator
Features
- Built-in Features, Ceiling Fan(s), Crown Molding, Elevator, Recessed Lighting, Walk-In Closet(s), Breakfast Bar, Kitchen Island
- Flooring: Carpet, Tile, Wood
- Number of fireplaces: 2
- Fireplace features: Family Room, Living Room, Primary Bedroom
- Common walls with other units/homes: No Common Walls
Interior area
- Total interior livable area: 2,552 sqft
Video & virtual tour
Property
Parking
- Total spaces: 2
- Parking features: Attached, Driveway, Garage Door Opener
- Attached garage spaces: 2
- Has uncovered spaces: Yes
Accessibility
- Accessibility features: Other
Features
- Levels: One
- Stories: 1
- Patio & porch: Covered, Deck, Enclosed, Patio, Screened
- Exterior features: Balcony, Barbecue, Outdoor Grill, Rain Gutters, Storage
- Has view: Yes
- View description: Other, Natural Landscape
Lot
- Size: 0.27 Acres
- Features: Back Yard, Landscaped, Level
Details
- Parcel number: 0315088
- Zoning description: Residential
Construction
Type & style
- Home type: SingleFamily
- Property subtype: Single Family Residence
Materials
- Stucco
- Roof: Shingle
Condition
- Year built: 2001
Utilities & green energy
- Sewer: Public Sewer
- Water: Public
- Utilities for property: Propane
Community & HOA
Community
- Subdivision: Palm Lake
HOA
- Has HOA: Yes
- Amenities included: Landscaping, Management
- Services included: Maintenance Grounds, Other
- HOA fee: $300 annually
- HOA name: Palm Lake Property Owners Association, Inc.
- HOA phone: 912-230-2453
Location
- Region: Brunswick
Financial & listing details
- Price per square foot: $206/sqft
- Tax assessed value: $531,900
- Annual tax amount: $5,121
- Date on market: 11/6/2026
- Road surface type: Asphalt
Estimated market value
$510,500
$485,000 - $536,000
$2,168/mo
Price history
| Date | Event | Price |
|---|---|---|
| 11/6/2026 | Listed for sale | $525,000+141.9%$206/sqft |
Source: Scout MLS #2003426 Report a problem | ||
| 8/23/2013 | Sold | $217,000$85/sqft |
Source: Scout MLS #1562588 Report a problem | ||
Public tax history
| Year | Property taxes | Tax assessment |
|---|---|---|
| 2025 | $763 +0.9% | $212,760 |
| 2024 | $756 +16.3% | $212,760 +15.7% |
| 2023 | $650 -16% | $183,960 +13.8% |
| 2022 | $774 -2.4% | $161,600 +27.8% |
| 2021 | $793 | $126,480 |
| 2020 | -- | $126,480 |
| 2019 | $810 -62.9% | $126,480 |
| 2018 | $2,180 | $126,480 |
| 2017 | $2,180 | $126,480 +20.2% |
| 2016 | $2,180 +7.1% | $105,200 |
| 2015 | $2,035 -8.2% | $105,200 +21.2% |
| 2014 | $2,217 | $86,800 |
| 2013 | -- | -- |
| 2012 | -- | -- |
| 2011 | -- | -- |
| 2010 | -- | -- |
Find assessor info on the county website
Monthly payment
Est. payment
Payment breakdown
Explore the cost of this home by adjusting the details. Changes won't be saved.Climate risks
Neighborhood: 31525
Nearby schools
Schools provided by the listing agent
- Elementary: Altama
- Middle: Needwood Middle School
- High: Brunswick High School
Source: Scout MLS. This data may not be complete. We recommend contacting the local school district to confirm school assignments for this home.


Similar homes
- $549,0004 bd3 ba2.8k sqft121 Belmont Cir, Brunswick, GA 31525For Sale
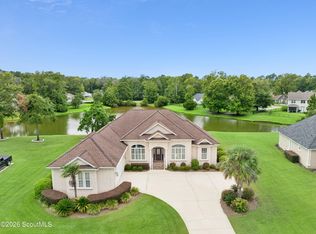 MLS ID #2003634, Laura Francis, Atlantic Partners Realty LLC. Scout MLS
- $539,0004 bd3 ba3.2k sqft546 Sunset Blvd, Brunswick, GA 31525Active
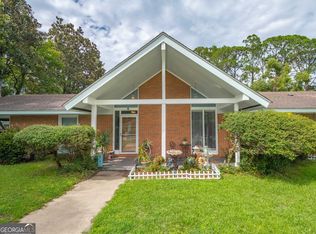
 MLS ID #10882585, Lee Cook, Virtual Properties Realty.com. GAMLS
- $524,9994 bd3 ba2.5k sqft155 Harbor Pointe Dr, Brunswick, GA 31523Active
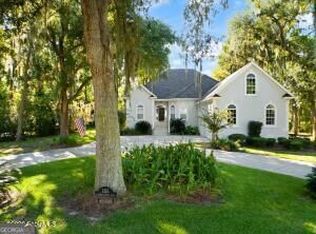 MLS ID #10883005, Cynthia H Brown, Southern Classic Realtors. GAMLS
- $575,0004 bd3 ba2.6k sqft435 Belmont Cir, Brunswick, GA 31525For Sale
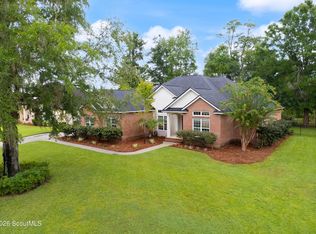 MLS ID #2002940, Colleen Martin, Duckworth Properties BWK. Scout MLS
- $449,0004 bd3 ba3k sqft230 Yacht Rd, Brunswick, GA 31525ActiveMLS ID #10785997, Lori Lynn, Coldwell Banker Access Realty. GAMLS
- $400,0006 bd4 ba2.9k sqft157/159 Drew Cir, Brunswick, GA 31525ActiveMLS ID #10816880, Courtney Ulmer, Century 21 Luxe Real Estate Services. GAMLS
- $265,0003 bd2 ba1.7k sqft313 N Deerfield Dr, Brunswick, GA 31525ActiveMLS ID #10887656, Becky Vail, Century 21 Crest Realty. GAMLS
- $285,0003 bd2 ba1.7k sqft1201 Fairway Rd, Brunswick, GA 31525ActiveMLS ID #10836103, Carli Aycock, Real Broker, LLC. GAMLS
