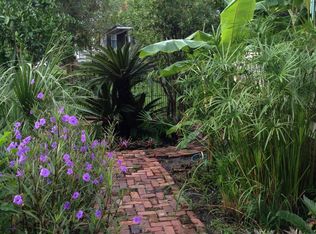
Circa 1910, this Historic Coastal Cottage captures the charm and character that make Old Town Brunswick so special. Ideally located within the Historic District, this beautifully preserved home places you just a short stroll from downtown restaurants, galleries, breweries, waterfront parks and year-round community events. Inside, approximately 1,916 square feet showcases timeless craftsmanship with soaring 12-foot ceilings, original antique door hardware, two decorative fireplaces featuring stunning original tile surrounds, and a gracious parlor with functioning pocket doors leading to the formal dining room. The thoughtfully updated kitchen and baths blend modern convenience with historic appeal, while the formal dining room offers flexibility as a potential third bedroom, home office or additional gathering space. A light-filled glass sunroom overlooks the private garden, creating the perfect spot for morning coffee or an afternoon with a favorite book. Outdoors, the fully fenced backyard is a peaceful retreat with a secluded patio surrounded by mature landscaping, plus a large storage building and separate utility shed. The inviting front porch is made for rocking chairs and conversation. Located within the area that hosts Brunswick's beloved annual PorchFest, you'll have the opportunity to host a band on your own porch or simply wander the neighboring streets, enjoying live music performed from historic front porches throughout the community. Recent improvements include a 2024 Owens Corning Duration roof with transferable warranty, foundation enhancements by Alpha Foundations, attic spray foam insulation, an Ecobee smart thermostat, Eufy video doorbell and transferable Sentricon termite protection. This is more than a home. It's an opportunity to become part of one of Coastal Georgia's most vibrant and welcoming historic neighborhoods.
Active
Price cut: $20.1K (9/18)
$374,900
1217 Union St, Brunswick, GA 31520
2beds
1,916sqft
Single Family Residence
Built in 1910
3,920 Square Feet Lot
$363,100 Zestimate®
$196/sqft
$-- HOA
What's special
Original antique door hardware
- 74 days
- 524
- 46
Zillow last checked:
Listing updated:
Listed by:
Jacquie Wheeler 912-230-1294,
BHHS Hodnett Cooper Real Estate
Source: GAMLS,MLS#: 10810107
Facts & features
Interior
Bedrooms & bathrooms
- Bedrooms: 2
- Bathrooms: 2
- Full bathrooms: 2
- Main level bathrooms: 2
- Main level bedrooms: 2
Rooms
- Room types: Foyer, Laundry
Kitchen
- Features: Kitchen Island, Walk-in Pantry
Heating
- Central, Electric
Cooling
- Ceiling Fan(s), Central Air, Electric
Appliances
- Included: Dishwasher, Disposal, Electric Water Heater, Ice Maker, Microwave, Oven/Range (Combo), Refrigerator, Stainless Steel Appliance(s)
- Laundry: Other
Features
- High Ceilings, Tile Bath
- Flooring: Hardwood, Tile
- Basement: None
- Number of fireplaces: 2
- Fireplace features: Living Room, Other
Interior area
- Total structure area: 1,916
- Total interior livable area: 1,916 sqft
- Finished area above ground: 1,916
- Finished area below ground: 0
Property
Parking
- Parking features: None
Features
- Levels: One
- Stories: 1
- Fencing: Back Yard,Fenced,Wood
Lot
- Size: 3,920 Square Feet
- Features: City Lot, Level
Details
- Additional structures: Shed(s)
- Parcel number: 0101676
Construction
Type & style
- Home type: SingleFamily
- Architectural style: Victorian
- Property subtype: Single Family Residence
Materials
- Wood Siding
- Roof: Composition
Condition
- Resale
- New construction: No
- Year built: 1910
Utilities & green energy
- Sewer: Public Sewer
- Water: Public
- Utilities for property: Electricity Available, Sewer Available, Water Available
Community & HOA
Community
- Features: Street Lights, Near Shopping
- Subdivision: Old Town
HOA
- Has HOA: No
- Services included: None
Location
- Region: Brunswick
Financial & listing details
- Price per square foot: $196/sqft
- Tax assessed value: $336,600
- Annual tax amount: $4,904
- Date on market: 7/21/2026
- Cumulative days on market: 74 days
- Listing agreement: Exclusive Right To Sell
- Listing terms: 1031 Exchange,Cash,Conventional,VA Loan
- Electric utility on property: Yes
Estimated market value
$363,100
$345,000 - $381,000
$2,150/mo
Price history
| Date | Event | Price |
|---|---|---|
| 9/18/2026 | Price change | $374,900-5.1%$196/sqft |
Source:  GAMLS #10810107 Report a problem GAMLS #10810107 Report a problem | ||
| 7/21/2026 | Listed for sale | $395,000+5.4%$206/sqft |
Source: Scout MLS #2001390 Report a problem | ||
| 6/16/2026 | Listing removed | $374,900$196/sqft |
Source: Scout MLS #1659845 Report a problem | ||
| 5/28/2026 | Price change | $374,900-6%$196/sqft |
Source: Scout MLS #1659845 Report a problem | ||
| 4/24/2026 | Price change | $399,000-2.4%$208/sqft |
Source: Scout MLS #1659845 Report a problem | ||
| 4/14/2026 | Price change | $409,000-4.7%$213/sqft |
Source: Scout MLS #1659845 Report a problem | ||
| 2/16/2026 | Listed for sale | $429,000+11.9%$224/sqft |
Source: Scout MLS #1659845 Report a problem | ||
| 9/26/2023 | Sold | $383,500-0.4%$200/sqft |
Source: Scout MLS #1641141 Report a problem | ||
| 8/6/2023 | Pending sale | $385,000$201/sqft |
Source: Scout MLS #1641141 Report a problem | ||
| 7/19/2023 | Listed for sale | $385,000+80.3%$201/sqft |
Source: Scout MLS #1641141 Report a problem | ||
| 10/4/2019 | Sold | $213,500-2.5%$111/sqft |
Source: Scout MLS #1610364 Report a problem | ||
| 8/21/2019 | Pending sale | $219,000$114/sqft |
Source: Sea Island Properties #1610364 Report a problem | ||
| 7/31/2019 | Price change | $219,000-4.4%$114/sqft |
Source: Sea Island Properties #1610364 Report a problem | ||
| 6/19/2019 | Listed for sale | $229,000+22.5%$120/sqft |
Source: Sea Island Properties #1610364 Report a problem | ||
| 3/16/2018 | Sold | $187,000-1.6%$98/sqft |
Source: Scout MLS #1579855 Report a problem | ||
| 11/20/2017 | Listed for sale | $190,000-29.6%$99/sqft |
Source: Sand Dollar Realty & Development #1579855 Report a problem | ||
| 10/14/2016 | Listing removed | $269,900$141/sqft |
Source: Sand Dollar Realty & Development #1579855 Report a problem | ||
| 8/2/2016 | Listed for sale | $269,900$141/sqft |
Source: Sand Dollar Realty & Development #1579855 Report a problem | ||
Public tax history
| Year | Property taxes | Tax assessment |
|---|---|---|
| 2025 | $2,815 +2.3% | $134,640 |
| 2024 | $2,753 | $134,640 +42.9% |
| 2023 | -- | $94,200 +19.1% |
| 2022 | -- | $79,080 +2.4% |
| 2021 | -- | $77,240 |
| 2020 | -- | $77,240 +96.2% |
| 2019 | $732 -22.6% | $39,360 |
| 2018 | $946 | $39,360 |
| 2017 | $946 -45.2% | $39,360 |
| 2016 | $1,725 +8.6% | $39,360 |
| 2015 | $1,588 -1.5% | $39,360 |
| 2014 | $1,613 | $39,360 |
| 2013 | -- | -- |
| 2012 | -- | -- |
| 2011 | -- | -- |
| 2010 | -- | -- |
Find assessor info on the county website
Monthly payment
Est. payment
Payment breakdown
Explore the cost of this home by adjusting the details. Changes won't be saved.Climate risks
Neighborhood: 31520
Nearby schools
Schools provided by the listing agent
- Elementary: Oglethorpe Point
- Middle: Glynn
- High: Glynn
Source: GAMLS. This data may not be complete. We recommend contacting the local school district to confirm school assignments for this home.
Similar homes
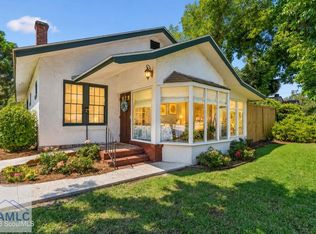
- $399,0003 bd2 ba1.4k sqft1908 Gloucester St, Brunswick, GA 31520For Sale
 MLS ID #171858, Stephanie Webb, BHHS Hodnett Cooper Real Estate. HABR
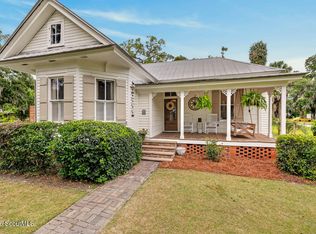
 - $375,0002 bd2 ba1.5k sqft729 Johnston St, Brunswick, GA 31520For Sale
 MLS ID #2000549, Carly Oxenreider, Keller Williams GA Communities. Scout MLS
 - $374,9005 bd4 ba1.9k sqft1606 Norwich St, Brunswick, GA 31520Active

 MLS ID #10847196, Leann Duckworth, Duckworth Properties. GAMLS
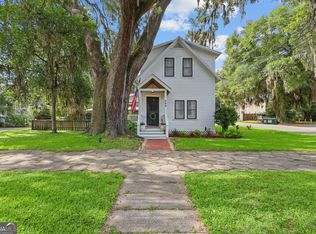
 - $350,0002 bd1 ba1.4k sqft600 Prince St, Brunswick, GA 31520Active
 MLS ID #10811620, Katie Brown, BHHS Hodnett Cooper Real Estate. GAMLS
 - $425,0003 bd2 ba1.7k sqft1815 Oak Ave, Brunswick, GA 31520ActiveMLS ID #10817895, Melinda Laager, BHHS Hodnett Cooper Real Estate. GAMLS
- $275,0003 bd2 ba1.3k sqft1222 Pine Ave, Brunswick, GA 31520ActiveMLS ID #10821311, Rebecca Strother, Duckworth Properties. GAMLS
- $335,0003 bd2 ba1.6k sqft105 Breckenridge Dr, Brunswick, GA 31520ActiveMLS ID #10845169, Stephanie F Webb, BHHS Hodnett Cooper Real Estate. GAMLS
- $330,0004 bd2 ba1.5k sqft2820 Wolfe St, Brunswick, GA 31520ActiveMLS ID #10775263, Morgan Rountree, eXp Realty. GAMLS
- $369,0003 bd2 ba1.4k sqft633 Blythe Island Dr, Brunswick, GA 31523ActiveMLS ID #10742822, Stephanie F Webb, BHHS Hodnett Cooper Real Estate. GAMLS
- $299,9003 bd2 ba1.1k sqft1204 4th Ave, Brunswick, GA 31520ActiveMLS ID #10822541, Erin Vaughn, BHHS Hodnett Cooper Real Estate. GAMLS
- $285,0005 bd3 ba2.6k sqft2229 Lee St, Brunswick, GA 31520ActiveMLS ID #10824172, Cynthia H Brown, Southern Classic Realtors. GAMLS
- $235,0003 bd2 ba1.4k sqft2116 Union St, Brunswick, GA 31520ActiveMLS ID #10833527, Connor Burke, BHHS Hodnett Cooper Real Estate. GAMLS
