Welcome to 1327 Lee Street, a beautifully updated 3-bedroom, 2-bath home offering classic character with modern improvements in an established Brunswick neighborhood. ** Sellers are Motivated** Inside, you'll find beautiful hardwood floors, a cozy fireplace, updated fixtures, and inviting living spaces that make this home feel warm and welcoming from the moment you step inside. Major updates add even more value, including a new metal roof installed in 2024 and a new HVAC system 2026. The home also features a covered front porch and functional spaces designed for everyday living. Additional laundry room photos will be coming soon. Families looking at school options will appreciate that the property is currently zoned for St. Simons Elementary School. Buyers should independently verify current school assignments with Glynn County Schools. Outside, fresh landscaping adds to the home's curb appeal, while the location provides convenient access to shopping, dining, schools, Downtown Brunswick, St. Simons Island, and the surrounding Golden Isles. With its combination of updated features, hardwood floors, major system improvements, and convenient location, 1327 Lee Street is ready for its next chapter. Schedule your showing today!
For sale
Price cut: $13.6K (9/20)
$269,900
1327 Lee St, Brunswick, GA 31520
3beds
2,243sqft
Townhouse
Built in 1949
6,534 Square Feet Lot
$262,800 Zestimate®
$120/sqft
$-- HOA
What's special
Cozy fireplaceCovered front porchInviting living spacesBeautiful hardwood floorsUpdated fixtures
- 49 days
- 167
- 3
Zillow last checked:
Listing updated:
Listed by:
Christina Mckenzie,
Re/Max Cobblestone
Source: Scout MLS,MLS#: 2001922
Facts & features
Interior
Bedrooms & bathrooms
- Bedrooms: 3
- Bathrooms: 2
- Full bathrooms: 2
Heating
- Central, Electric
Cooling
- Central Air, Electric
Appliances
- Included: Dishwasher, Electric Range, Microwave, Oven, Refrigerator
- Laundry: Electric Dryer Hookup, Laundry Room, Washer Hookup
Features
- Ceiling Fan(s), Crown Molding, Separate Shower, Tub/Shower Combo, Primary on First Floor
- Flooring: Hardwood
- Has basement: No
- Number of fireplaces: 1
- Fireplace features: Living Room
- Common walls with other units/homes: No Common Walls
Interior area
- Total structure area: 2,243
- Total interior livable area: 2,243 sqft
Video & virtual tour
Property
Parking
- Total spaces: 1
- Parking features: Covered, Driveway, Paved
- Carport spaces: 1
- Has uncovered spaces: Yes
Features
- Levels: One
- Stories: 1
- Patio & porch: Covered
Lot
- Size: 6,534 Square Feet
- Features: Back Yard, Cleared, City Lot, Corner Lot, Landscaped
Details
- Additional structures: Outbuilding, Shed(s), Storage
- Parcel number: 0101847
Construction
Type & style
- Home type: Townhouse
- Architectural style: Ranch
- Property subtype: Townhouse
Materials
- Vinyl Siding
- Foundation: Block, Slab
- Roof: Metal
Condition
- Updated/Remodeled,Renovated
- Year built: 1949
Utilities & green energy
- Sewer: Public Sewer
- Water: Public
- Utilities for property: Cable Available, Electricity Available, Electricity Connected, Phone Available, Sewer Available, Sewer Connected, Water Available, Water Connected
Community & HOA
Community
- Features: Other, Park, Street Lights, Interstate Access Nearby
- Security: Smoke Detector(s)
- Subdivision: Town Commons
HOA
- Has HOA: No
Location
- Region: Brunswick
Financial & listing details
- Price per square foot: $120/sqft
- Tax assessed value: $171,200
- Annual tax amount: $1,419
- Date on market: 8/17/2026
- Listing terms: Cash,Conventional,FHA,VA Loan,Seller Consider Concessions
- Electric utility on property: Yes
- Road surface type: Asphalt
Estimated market value
$262,800
$250,000 - $276,000
$1,807/mo
Price history
| Date | Event | Price |
|---|---|---|
| 9/20/2026 | Price change | $269,900-4.8%$120/sqft |
Source: Scout MLS #2001922 Report a problem | ||
| 8/17/2026 | Listed for sale | $283,500+254.4%$126/sqft |
Source: Scout MLS #2001922 Report a problem | ||
| 12/16/2014 | Sold | $80,000-2.4%$36/sqft |
Source: Scout MLS #1569833 Report a problem | ||
| 11/8/2014 | Listed for sale | $82,000-17.6%$37/sqft |
Source: DeLoach Sotheby's International Realty #1569833 Report a problem | ||
| 9/2/2011 | Listing removed | $880 |
Source: NCI #1554545 Report a problem | ||
| 7/15/2011 | Listed for rent | $880 |
Source: NCI #1554545 Report a problem | ||
| 7/13/2011 | Listing removed | $99,500$44/sqft |
Source: DeLoach Sotheby's International Realty #1553792 Report a problem | ||
| 6/7/2011 | Price change | $99,500-7.8%$44/sqft |
Source: DeLoach Sotheby's International Realty #1553792 Report a problem | ||
| 5/25/2011 | Listed for sale | $107,874+248%$48/sqft |
Source: DeLoach Sotheby's International Realty #1553792 Report a problem | ||
| 11/20/2007 | Sold | $31,000$14/sqft |
Source: Public Record Report a problem | ||
Public tax history
| Year | Property taxes | Tax assessment |
|---|---|---|
| 2025 | $1,432 +2.3% | $68,480 |
| 2024 | $1,400 -0.8% | $68,480 -0.5% |
| 2023 | $1,411 +91.6% | $68,800 +96.3% |
| 2022 | $737 +25.8% | $35,040 +30.4% |
| 2021 | $585 | $26,880 |
| 2020 | -- | $26,880 +10.3% |
| 2019 | $596 +1.9% | $24,360 |
| 2018 | $585 | $24,360 |
| 2017 | $585 -49.7% | $24,360 -23.9% |
| 2016 | $1,165 -12.2% | $32,000 |
| 2015 | $1,326 +94.1% | $32,000 +141% |
| 2014 | $683 | $13,280 |
| 2013 | -- | -- |
| 2012 | -- | -- |
| 2011 | -- | -- |
| 2010 | -- | -- |
Find assessor info on the county website
Monthly payment
Est. payment
Payment breakdown
Explore the cost of this home by adjusting the details. Changes won't be saved.Climate risks
Neighborhood: 31520
Nearby schools
Schools provided by the listing agent
- Elementary: St. Simons
- Middle: Glynn Middle School
- High: Glynn Academy
Source: Scout MLS. This data may not be complete. We recommend contacting the local school district to confirm school assignments for this home.

Similar homes
- $274,9953 bd2 ba2.1k sqft506 5th Ave, Brunswick, GA 31520Active

 MLS ID #10825213, Nikhil Sharma, TOP Brokerage. GAMLS
 - $285,0005 bd3 ba2.6k sqft2229 Lee St, Brunswick, GA 31520Active
 MLS ID #10824172, Cynthia H Brown, Southern Classic Realtors. GAMLS
 - $399,0003 bd2 ba1.4k sqft1908 Gloucester St, Brunswick, GA 31520For Sale
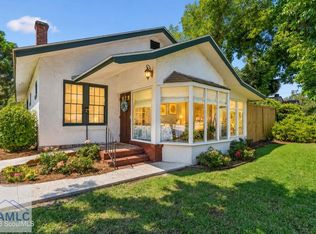 MLS ID #171858, Stephanie Webb, BHHS Hodnett Cooper Real Estate. HABR
 - $--3 bd2 ba2.1k sqft104 Fernwood Ct, Brunswick, GA 31523Auction
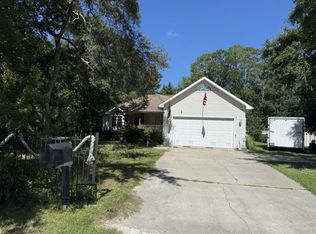 Auction.com 1
 - $235,0003 bd2 ba1.4k sqft2116 Union St, Brunswick, GA 31520ActiveMLS ID #10833527, Connor Burke, BHHS Hodnett Cooper Real Estate. GAMLS
- $210,0003 bd2 ba2k sqft2123 Ellis St, Brunswick, GA 31520ActiveMLS ID #10627411, Edis Gonzalez, Coldwell Banker Access Realty. GAMLS
- $285,0003 bd2 ba1.7k sqft1201 Fairway Rd, Brunswick, GA 31525ActiveMLS ID #10836103, Carli Aycock, Real Broker, LLC. GAMLS
- $259,9003 bd2 ba2.4k sqft184 Drayton Cir, Brunswick, GA 31525ActiveMLS ID #10848200, Larry K Williams, ERA Hirsch Real Estate Team. GAMLS
