Stunning new construction home in a desirable gated community. Fantastic floor plan with office(4th bedroom), formal dining room and great room open to the kitchen. The kitchen features a large island, quartz countertops, soft-close cabinets, under-cabinet lighting, abundant cabinetry, a walk-in pantry, and KitchenAid appliances. A formal dining room provides additional dining space. The office offers a closet and pocket doors but could also serve as 4th bedroom. The main living area includes abundant crown molding and upgraded trim, a wood-burning fireplace with built-ins, and a drop zone near the garage entrance. This floor plan also features 10-foot ceilings in the main living areas and 9-foot ceilings in the bedrooms. The primary suite includes a vessel tub, dual vanities, large tiled shower, and an oversized walk-in closet with custom shelving. The primary closet provides direct access to the laundry room for added convenience. A large rear porch offers space for relaxing or entertaining. The oversized three-car garage provides ample room for vehicles and storage. The home is served by a private well with a water softener. The exterior has lots of exterior lights and lush landscaping. Beautiful home! Easy to show! (Note: Contractor flexible on installing TV connection in Living Room depending on buyer preference.). UTILITIES: Okefenokee Power, Well, Septic Tank. Termite Bond: Arrow Pest. Note: bathroom mirrors and towel bars are being installed this week.
Active
$625,000
139 Winding Trl, Brunswick, GA 31523
4beds
2,556sqft
Single Family Residence
Built in 2026
0.53 Acres Lot
$619,200 Zestimate®
$245/sqft
$50/mo HOA
What's special
Wood-burning fireplace with built-insLarge islandLush landscapingWalk-in pantryLots of exterior lightsKitchenaid appliancesLarge tiled shower
- 18 days
- 356
- 47
Zillow last checked:
Listing updated:
Listed by:
Stephanie F Webb 912-223-0604,
BHHS Hodnett Cooper Real Estate,
Erin Vaughn 912-223-2201,
BHHS Hodnett Cooper Real Estate
Source: GAMLS,MLS#: 10848472
Facts & features
Interior
Bedrooms & bathrooms
- Bedrooms: 4
- Bathrooms: 3
- Full bathrooms: 2
- 1/2 bathrooms: 1
- Main level bathrooms: 2
- Main level bedrooms: 4
Rooms
- Room types: Foyer, Great Room, Laundry, Office
Dining room
- Features: Separate Room
Kitchen
- Features: Breakfast Bar, Kitchen Island, Solid Surface Counters, Walk-in Pantry
Heating
- Central
Cooling
- Ceiling Fan(s), Central Air
Appliances
- Included: Cooktop, Dishwasher, Electric Water Heater, Microwave, Oven, Stainless Steel Appliance(s)
- Laundry: Common Area, In Hall
Features
- Bookcases, Double Vanity, High Ceilings, Master On Main Level, Separate Shower, Soaking Tub, Split Bedroom Plan, Split Foyer, Tile Bath, Walk-In Closet(s)
- Flooring: Tile, Vinyl
- Basement: None
- Attic: Pull Down Stairs
- Number of fireplaces: 1
- Fireplace features: Living Room
Interior area
- Total structure area: 2,556
- Total interior livable area: 2,556 sqft
- Finished area above ground: 0
- Finished area below ground: 2,556
Property
Parking
- Total spaces: 3
- Parking features: Attached, Garage, Garage Door Opener
- Has attached garage: Yes
Features
- Levels: One
- Stories: 1
- Patio & porch: Porch
- Exterior features: Sprinkler System
Lot
- Size: 0.53 Acres
- Features: Level
Details
- Parcel number: 0316093
Construction
Type & style
- Home type: SingleFamily
- Architectural style: Traditional
- Property subtype: Single Family Residence
Materials
- Tabby, Wood Siding
- Foundation: Slab
- Roof: Other
Condition
- New Construction
- New construction: Yes
- Year built: 2026
Utilities & green energy
- Sewer: Septic Tank
- Water: Well
- Utilities for property: Electricity Available
Community & HOA
Community
- Features: Boat/Camper/Van Prkg, Gated, Lake
- Subdivision: Laurel Grove Plantation
HOA
- Has HOA: Yes
- Services included: Management Fee, Private Roads, Reserve Fund
- HOA fee: $600 annually
Location
- Region: Brunswick
Financial & listing details
- Price per square foot: $245/sqft
- Tax assessed value: $25,000
- Annual tax amount: $240
- Date on market: 9/17/2026
- Cumulative days on market: 18 days
- Listing agreement: Exclusive Right To Sell
- Electric utility on property: Yes
Estimated market value
$619,200
$588,000 - $650,000
$2,801/mo
Price history
| Date | Event | Price |
|---|---|---|
| 9/17/2026 | Listed for sale | $625,000+3278.4%$245/sqft |
Source: Scout MLS #2002564 Report a problem | ||
| 12/16/2022 | Sold | $18,500+85%$7/sqft |
Source: Public Record Report a problem | ||
| 2/23/2021 | Sold | $10,000-65.5%$4/sqft |
Source: Public Record Report a problem | ||
| 2/11/2020 | Listing removed | $29,000$11/sqft |
Source: Coldwell Banker Platinum Partners #1608380 Report a problem | ||
| 4/18/2019 | Listed for sale | $29,000+61.1%$11/sqft |
Source: Coldwell Banker Platinum Partners #1608380 Report a problem | ||
| 7/14/2017 | Listing removed | $18,000$7/sqft |
Source: Premier Real Estate Group #1572399 Report a problem | ||
| 7/16/2016 | Listed for sale | $18,000+50%$7/sqft |
Source: Premier Real Estate Group #1572399 Report a problem | ||
| 5/17/2013 | Sold | $12,000$5/sqft |
Source: Public Record Report a problem | ||
Public tax history
| Year | Property taxes | Tax assessment |
|---|---|---|
| 2025 | $243 +0.9% | $10,000 |
| 2024 | $241 +32.4% | $10,000 +35.1% |
| 2023 | $182 +81.3% | $7,400 +85% |
| 2022 | $100 -61.2% | $4,000 -60% |
| 2021 | $259 | $10,000 |
| 2020 | -- | $10,000 +11.1% |
| 2019 | $235 | $9,000 |
| 2018 | $235 | $9,000 |
| 2017 | $235 | $9,000 |
| 2016 | $235 +8.8% | $9,000 |
| 2015 | $216 -0.4% | $9,000 |
| 2014 | $217 | $9,000 |
Find assessor info on the county website
Monthly payment
Est. payment
Payment breakdown
Explore the cost of this home by adjusting the details. Changes won't be saved.Climate risks
Neighborhood: 31523
Nearby schools
Schools provided by the listing agent
- Elementary: Satilla Marsh
- Middle: Risley
- High: Glynn
Source: GAMLS. This data may not be complete. We recommend contacting the local school district to confirm school assignments for this home.

Similar homes
- $590,0004 bd4 ba2.6k sqft128 Foxcreek Estate Dr, Brunswick, GA 31523For Sale
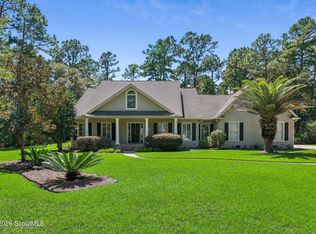 MLS ID #2002507, Maria McManus, Southern Classic, REALTORS. Scout MLS
 - $729,9004 bd4 ba3k sqft130 Chinquapin Dr, Brunswick, GA 31523For Sale
 MLS ID #2001595, Connor Burke, BHHS Hodnett Cooper Real Estate BWK. Scout MLS
 - $585,0004 bd3 ba3k sqft20 Karen Way, Brunswick, GA 31523For Sale
 MLS ID #2002530, Nancy Usher, BHHS Hodnett Cooper Real Estate. Scout MLS
 - $605,0005 bd4 ba2.6k sqft167 Bluebill Trl, Brunswick, GA 31523Active

 MLS ID #10822062, Erin Vaughn, BHHS Hodnett Cooper Real Estate. GAMLS
 - $699,9993 bd2 ba2.9k sqft212 Clinch Ln, Brunswick, GA 31523ActiveMLS ID #10798169, Ginny O'Quinn, eXp Realty. GAMLS
- $589,9004 bd3 ba2.2k sqft1077 La Vento Ln, Waverly, GA 31565ActiveMLS ID #10791773, Nicole Readdick, Coldwell Banker Access Realty. GAMLS
- $649,9004 bd2 ba2.2k sqft696 La Vento Ln, Waverly, GA 31565ActiveMLS ID #10791788, Nicole Readdick, Coldwell Banker Access Realty. GAMLS
- $419,9004 bd3 ba2.1k sqft167 Silver Bluff Cir, Brunswick, GA 31523ActiveMLS ID #10790144, Johnnie Russell, Duckworth Properties. GAMLS
- $629,0004 bd3 ba2.2k sqft32 Pearl Ct, Waverly, GA 31565ActiveMLS ID #10772564, Dawn L Owens, BHHS Hodnett Cooper Real Estate. GAMLS
- $685,0005 bd5 ba3.2k sqft210 Sandpiper Rd, Brunswick, GA 31523ActiveMLS ID #10677639, Dawn L Owens, BHHS Hodnett Cooper Real Estate. GAMLS
- $574,9004 bd2 ba2.2k sqft234 Marina Isle Dr, Woodbine, GA 31569ActiveMLS ID #10867165, Nicole Readdick, Coldwell Banker Access Realty. GAMLS
