The Dogwood floorplan by Smith Family Homes in Majestic Oaks is MOVE-IN READY. This 2-story 2,434 sq. ft. plan features 4 bedrooms and 3 full bathrooms with a 2-car garage. On the main level you will find a secondary bedroom and bathroom, laundry room, primary suite, and open concept great room, dining, and kitchen. The kitchen has a pantry and features stainless-steel appliances (microwave, oven, dishwasher, and refrigerator.) The primary suite has a large walk-in closet, dual vanities, and linen closet. Upstairs is the option for 2 secondary bedrooms and a full bathroom. Featured throughout the home is LVP flooring, granite/quartz countertops, and installed blinds throughout. Stock photos shown; to be similar not identical.
New construction
$341,290
104 Long Way S #3UPH6J, 3uph6j Brunswick, GA 31523
4beds
2,434sqft
:
Get pre-qualified$2,139/mo
Single Family Residence
Built in 2026
9,147 Square Feet Lot
$-- Zestimate®
$140/sqft
$50/mo HOA
What's special
Installed blinds throughoutPrimary suiteLaundry room
- 1 day |
- 80 |
- 5 |
Likely to sell faster than
Zillow last checked:
Listing updated:
Listed by:
Dannielle Grassa 912-793-1997,
Smith Family Realty, LLC
Source: Scout MLS,MLS#: 2001667
Facts & features
Interior
Bedrooms & bathrooms
- Bedrooms: 4
- Bathrooms: 3
- Full bathrooms: 3
Heating
- Central, Electric
Cooling
- Central Air, Electric
Appliances
- Included: Disposal, Dishwasher, Microwave, Oven, Range, Refrigerator, Self Cleaning Oven
- Laundry: Laundry Room
Features
- Double Vanity, Pantry, Walk-In Closet(s), Tub/Shower Combo, Primary on First Floor, Primary Suite, Split Plan, Kitchen Island
- Flooring: Carpet, Vinyl
- Windows: Insulated Windows
- Has basement: No
- Has fireplace: No
- Common walls with other units/homes: No Common Walls
Interior area
- Total interior livable area: 2,434 sqft
Video & virtual tour
Property
Parking
- Total spaces: 2
- Parking features: Attached, Driveway, Garage Door Opener
- Attached garage spaces: 2
- Has uncovered spaces: Yes
Features
- Patio & porch: Covered, Porch
- Exterior features: Rain Gutters
Lot
- Size: 9,147 Square Feet
- Features: Level
Details
- Parcel number: 0329670
- Special conditions: Standard
Construction
Type & style
- Home type: SingleFamily
- Architectural style: Traditional
- Property subtype: Single Family Residence
Materials
- Fiber Cement, HardiPlank Type
- Foundation: Slab
- Roof: Composition
Condition
- New Construction
- New construction: Yes
- Year built: 2026
Details
- Builder model: Dogwood
- Builder name: Smith Family Homes
Utilities & green energy
- Sewer: Public Sewer
- Water: Public
- Utilities for property: Cable Available, Underground Utilities
Green energy
- Energy efficient items: Insulation
Community & HOA
Community
- Security: Smoke Detector(s)
- Subdivision: Majestic Oaks
HOA
- Has HOA: Yes
- Amenities included: Management
- Services included: Maintenance Grounds
- HOA fee: $600 annually
- HOA name: Elite Coastal Management
- HOA phone: 912-354-7987
Location
- Region: 3 Uph 6 J Brunswick
Financial & listing details
- Price per square foot: $140/sqft
- Annual tax amount: $1
- Date on market: 8/4/2026
- Listing terms: Cash,Conventional,FHA,VA Loan
- Road surface type: Asphalt, Paved
Estimated market value
Not available
Estimated sales range
Not available
Not available
Price history
| Date | Event | Price |
|---|---|---|
| 8/4/2026 | Listed for sale | $341,290$140/sqft |
Source: Scout MLS #2001667 Report a problem | ||
Public tax history
Tax history is unavailable.
Monthly payment
Est. payment
Payment breakdown
Explore the cost of this home by adjusting the details. Changes won't be saved.Climate risks
Neighborhood: 31523
Nearby schools
GreatSchools rating
- 8/10Satilla Marsh Elementary SchoolGrades: PK-5Distance: 1.1 mi
- 7/10Risley Middle SchoolGrades: 6-8Distance: 1.1 mi
- 10/10Glynn AcademyGrades: 9-12Distance: 5.8 mi
Schools provided by the listing agent
- Elementary: Satilla Marsh
- Middle: Risley Middle School
- High: Glynn Academy
Source: Scout MLS. This data may not be complete. We recommend contacting the local school district to confirm school assignments for this home.
- $356,8005 bd3 ba2.4k sqft106 Long Way S, Brunswick, GA 31523Pending

- $361,3804 bd3 ba2.3k sqft1 Fulham Rd, Brunswick, GA 31523Sold

- $15,0007,405 sqft102 Long Way S, Brunswick, GA 31523Off Market
- from $297,9008,712 sqftMajestic Oaks HOMESITE 27, Brunswick, GA 31523New Construction
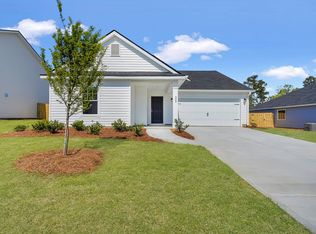
- from $297,9008,712 sqftMajestic Oaks HOMESITE 1, Brunswick, GA 31523New Construction
- from $329,9007,841 sqftMajestic Oaks HOMESITE 26, Brunswick, GA 31523New Construction
- from $341,9008,276 sqft505 Virginia Blvd, Brunswick, GA 31523New Construction
- from $305,9008,276 sqft20 Fulham Rd, Brunswick, GA 31523New Construction
A local agent can set up tours, give advice and negotiate with sellers.
A local lender can help you make sure your offer is ready when you are.
Similar homes
- $355,1005 bd3 ba2.5k sqftMagnolia, Brunswick, GA 31523New Construction
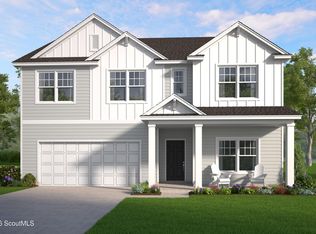 Scout MLS
 - $320,2004 bd2 ba1.7k sqftLoblolly, Brunswick, GA 31523New Construction
 Scout MLS
 - $362,0003 bd2 ba2k sqft269 Long Way S, Brunswick, GA 31523Active
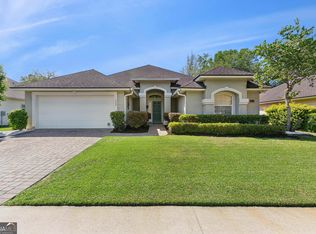
 MLS ID #10741562, Cary Basenback, Miller Elite. GAMLS
 - $475,0004 bd3 ba2.2k sqft159 Lakes Dr, Brunswick, GA 31523For Sale
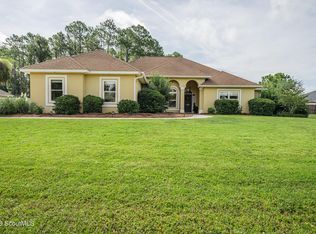 MLS ID #2001456, Aaron Duncan, Weichert, Realtors - Real Estate Professionals. Scout MLS
 - $343,3304 bd3 ba2.3k sqftCypress, Brunswick, GA 31525New ConstructionScout MLS
- $320,0003 bd2 ba1.6k sqft151 Satilla Sands Dr, Brunswick, GA 31523For SaleMLS ID #2000891, Rachel Fitzpatrick, Keller Williams Realty Golden Isles. Scout MLS
- $339,0003 bd2 ba1.5k sqft328 Brentwood Cir, Brunswick, GA 31523For SaleMLS ID #2000029, Kymerlee Music, LPT Realty, LLC.. Scout MLS
- $378,0003 bd2 ba1.6k sqft885 Buck Swamp Rd, Brunswick, GA 31523Active Under ContractMLS ID #10807270, Edward Tompkins, Southern Classic Realtors. GAMLS
- $420,0003 bd3 ba2.2k sqft170 Cinder Hill Dr, Brunswick, GA 31523ActiveMLS ID #10710082, Lori Lynn, Coldwell Banker Access Realty. GAMLS
- from $344,9004 bd3 ba2.5k sqftThe Dalton Plan, Covington Pointe, Brunswick, GA 31525New ConstructionLamar Smith Signature Homes
- $350,1005 bd3 ba2.4k sqftHatteras, Brunswick, GA 31523New ConstructionScout MLS
- $356,7204 bd3 ba2.5k sqftDalton, Brunswick, GA 31523New ConstructionScout MLS
- $369,0005 bd3 ba2.5k sqft103 Heatherly Way #103, Brunswick, GA 31523For SaleMLS ID #2000321, Lori McCormick, Keller Williams Realty Golden Isles. Scout MLS
- $311,3404 bd2 ba1.7k sqftLoblolly, Brunswick, GA 31525New ConstructionMLS ID #2001657, Megan Griffee, Smith Family Realty, LLC. Scout MLS
- $299,9003 bd2 ba1.9k sqft121 McDowell Ave, Brunswick, GA 31525For SaleMLS ID #2001621, Rachel Marascalco, Signature Properties Group Inc.. Scout MLS
- $326,8883 bd2 ba1.6k sqft44 Autumns Wood Dr, Brunswick, GA 31525For SaleMLS ID #2001632, Dolores Montoya, Realty One Group Inclusion. Scout MLS
- from $352,9004 bd3 ba2.4k sqftThe Grayson Plan, Covington Pointe, Brunswick, GA 31525New ConstructionLamar Smith Signature Homes
- from $345,2004 bd3 ba2k sqftCrestview Plan, Windwood Estates, Brunswick, GA 31525New ConstructionLandmark 24
- $384,9004 bd3 ba3k sqftStonecrest, Brunswick, GA 31523New ConstructionScout MLS
- $414,9004 bd2 ba1.8k sqft77 Silver Bluff Dr, Brunswick, GA 31523ActiveMLS ID #10722708, Leann Duckworth, Duckworth Properties. GAMLS
