Welcome to 170 Cinder Hill Drive, a beautifully designed home that combines space, style, and comfort in a way that feels both refined and welcoming. With 3 bedrooms, 3 bathrooms, and over 2,200 square feet of living space, the layout offers room to spread out while still feeling connected and inviting. Inside, high ceilings and luxury vinyl plank flooring throughout create a clean, modern feel that flows easily from room to room. The living areas are bright and open, making the home equally suited for quiet evenings or entertaining guests. The master suite provides a relaxing retreat, while one of the additional bedrooms features its own private bathroom and walk in closet, creating a second ensuite that is perfect for guests or multigenerational living. Step outside to enjoy the screened back porch overlooking a large fenced yard, offering space to relax, entertain, or simply enjoy the outdoors. With its thoughtful layout, quality finishes, and inviting atmosphere, 170 Cinder Hill Drive is a home that is easy to picture yourself in from the moment you arrive.
Active
Price cut: $9K (7/2)
$420,000
170 Cinder Hill Dr, Brunswick, GA 31523
3beds
2,256sqft
:
Get pre-qualified$2,621/mo
Single Family Residence
Built in 2021
0.37 Acres Lot
$415,600 Zestimate®
$186/sqft
$24/mo HOA
What's special
High ceilingsLarge fenced yardScreened back porch
- 139 days |
- 165 |
- 9 |
Zillow last checked:
Listing updated:
Listed by:
Lori Lynn 912-202-2200,
Coldwell Banker Access Realty
Source: GAMLS,MLS#: 10710082
Facts & features
Interior
Bedrooms & bathrooms
- Bedrooms: 3
- Bathrooms: 3
- Full bathrooms: 3
- Main level bathrooms: 3
- Main level bedrooms: 3
Rooms
- Room types: Laundry
Kitchen
- Features: Breakfast Area
Heating
- Central, Electric, Heat Pump
Cooling
- Ceiling Fan(s), Central Air, Electric, Heat Pump
Appliances
- Included: Dishwasher, Electric Water Heater, Oven/Range (Combo), Refrigerator
- Laundry: Other
Features
- Split Bedroom Plan, Walk-In Closet(s)
- Flooring: Vinyl
- Basement: None
- Has fireplace: No
- Common walls with other units/homes: No Common Walls
Interior area
- Total structure area: 2,256
- Total interior livable area: 2,256 sqft
- Finished area above ground: 2,256
- Finished area below ground: 0
Video & virtual tour
Property
Parking
- Parking features: Attached, Garage Door Opener
- Has attached garage: Yes
Features
- Levels: One
- Stories: 1
- Patio & porch: Porch, Screened
- Fencing: Fenced,Wood
Lot
- Size: 0.37 Acres
- Features: Level
Details
- Parcel number: 0316639
Construction
Type & style
- Home type: SingleFamily
- Architectural style: Ranch
- Property subtype: Single Family Residence
Materials
- Press Board
- Foundation: Slab
- Roof: Composition
Condition
- Resale
- New construction: No
- Year built: 2021
Utilities & green energy
- Sewer: Public Sewer
- Water: Public
- Utilities for property: Electricity Available, Water Available
Community & HOA
Community
- Features: None
- Subdivision: Cinder Hill
HOA
- Has HOA: Yes
- Services included: None
- HOA fee: $284 annually
Location
- Region: Brunswick
Financial & listing details
- Price per square foot: $186/sqft
- Tax assessed value: $359,400
- Annual tax amount: $1,279
- Date on market: 3/13/2026
- Cumulative days on market: 139 days
- Listing agreement: Exclusive Right To Sell
- Listing terms: Cash,Conventional,FHA,USDA Loan,VA Loan
- Electric utility on property: Yes
Estimated market value
$415,600
$395,000 - $436,000
$2,371/mo
Price history
| Date | Event | Price |
|---|---|---|
| 7/2/2026 | Price change | $420,000-2.1%$186/sqft |
Source:  GAMLS #10710082 Report a problem GAMLS #10710082 Report a problem | ||
| 5/22/2026 | Price change | $429,000-3.6%$190/sqft |
Source: GAMLS #10710082 Report a problem | ||
| 5/5/2026 | Price change | $445,000-0.9%$197/sqft |
Source: Scout MLS #1659277 Report a problem | ||
| 3/13/2026 | Listed for sale | $449,000+16.6%$199/sqft |
Source: Scout MLS #1659277 Report a problem | ||
| 6/14/2024 | Sold | $385,000-3.6%$171/sqft |
Source: Scout MLS #1646446 Report a problem | ||
| 5/15/2024 | Pending sale | $399,500$177/sqft |
Source: Scout MLS #1646446 Report a problem | ||
| 5/4/2024 | Listed for sale | $399,500+24.9%$177/sqft |
Source: Scout MLS #1646446 Report a problem | ||
| 10/8/2021 | Sold | $319,900$142/sqft |
Source: Scout MLS #1624716 Report a problem | ||
| 9/19/2021 | Pending sale | $319,900$142/sqft |
Source: Scout MLS #1624716 Report a problem | ||
| 9/13/2021 | Contingent | $319,900$142/sqft |
Source: Scout MLS #1624716 Report a problem | ||
| 4/15/2021 | Price change | $319,900+3.2%$142/sqft |
Source: Scout MLS #1624716 Report a problem | ||
| 3/12/2021 | Listed for sale | $309,900+1966%$137/sqft |
Source:  Scout MLS #1624716 Report a problem Scout MLS #1624716 Report a problem | ||
| 9/16/2020 | Sold | $15,000-24.6%$7/sqft |
Source: Scout MLS #1620263 Report a problem | ||
| 7/23/2020 | Listed for sale | $19,900+32.7%$9/sqft |
Source: Duckworth Properties BWK #1620263 Report a problem | ||
| 11/16/2019 | Listing removed | $15,000$7/sqft |
Source: Berkshire Hathaway Home Services Hodnett Cooper Real Estate #1604063 Report a problem | ||
| 11/18/2018 | Listed for sale | $15,000-11.8%$7/sqft |
Source: BHHS Hodnett Cooper Real Estate BWK #1604063 Report a problem | ||
| 11/15/2012 | Sold | $17,000+36%$8/sqft |
Source: Public Record Report a problem | ||
| 8/25/2010 | Sold | $12,500-97.7%$6/sqft |
Source: Agent Provided Report a problem | ||
| 5/2/2008 | Sold | $543,400$241/sqft |
Source: Public Record Report a problem | ||
Public tax history
| Year | Property taxes | Tax assessment |
|---|---|---|
| 2025 | $1,290 +26.5% | $143,760 |
| 2024 | $1,020 +11.6% | $143,760 +15.3% |
| 2023 | $914 -69.8% | $124,640 +7.9% |
| 2022 | $3,023 +979.1% | $115,560 +3511.2% |
| 2021 | $280 | $3,200 |
| 2020 | -- | $3,200 |
| 2019 | $84 | $3,200 |
| 2018 | $84 | $3,200 |
| 2017 | $84 | $3,200 |
| 2016 | $84 +8.8% | $3,200 |
| 2015 | $77 -45.8% | $3,200 -45.6% |
| 2014 | $142 | $5,880 |
Find assessor info on the county website
Monthly payment
Est. payment
Payment breakdown
Explore the cost of this home by adjusting the details. Changes won't be saved.Climate risks
Neighborhood: 31523
Nearby schools
GreatSchools rating
- 8/10Satilla Marsh Elementary SchoolGrades: PK-5Distance: 0.4 mi
- 7/10Risley Middle SchoolGrades: 6-8Distance: 0.5 mi
- 10/10Glynn AcademyGrades: 9-12Distance: 6 mi
Schools provided by the listing agent
- Elementary: Satilla Marsh
- Middle: Risley
- High: Glynn
Source: GAMLS. This data may not be complete. We recommend contacting the local school district to confirm school assignments for this home.
- $454,8004 bd4 ba2.9k sqft160 Cinder Hill Dr, Brunswick, GA 31523Off Market
- $429,1004 bd2 ba2.2k sqft178 Cinder Hill Dr, Brunswick, GA 31523Off Market

- $630,0004 bd3 ba2.8k sqft119 Bartram Trl, Brunswick, GA 31523Sold

- $623,0004 bd4 ba2.4k sqft113 Bartram Trl, Brunswick, GA 31523Sold
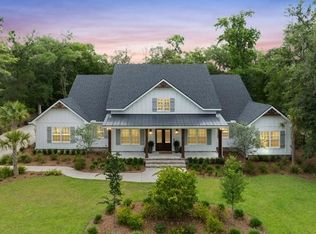
- $390,8004 bd4 ba2.1k sqft171 Cinder Hill Dr, Brunswick, GA 31523Off Market
- $391,3003 bd3 ba2.2k sqft179 Cinder Hill Dr, Brunswick, GA 31523Off Market
- $382,3004 bd3 ba2k sqft152 Cinder Hill Dr, Brunswick, GA 31523Off Market
- $--0.44 Acres152 Cinder Hill Dr LOT 6, Brunswick, GA 31523Off Market
A local agent can set up tours, give advice and negotiate with sellers.
A local lender can help you make sure your offer is ready when you are.
Similar homes
- $419,9004 bd3 ba2.1k sqft167 Silver Bluff Cir, Brunswick, GA 31523Active

 MLS ID #10790144, Johnnie Russell, Duckworth Properties. GAMLS
 - $389,9004 bd4 ba2.2k sqft171 Wellington Pl, Brunswick, GA 31523Active
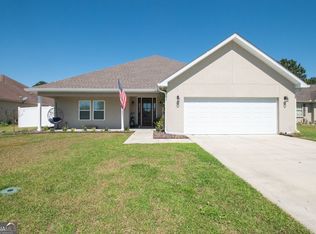 MLS ID #10717292, Edgar P Carbaat, Military Realty of Kingsbay. GAMLS
 - $359,9004 bd2 ba1.3k sqft175 Wellington Pl, Brunswick, GA 31523Active
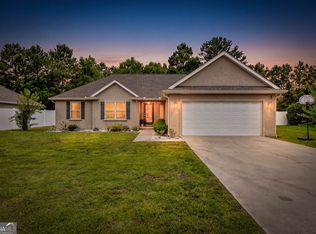 MLS ID #10790096, Hannah Melton, Duckworth Properties. GAMLS
 - $299,0004 bd3 ba2k sqft151 Southwinds Dr, Brunswick, GA 31523Active
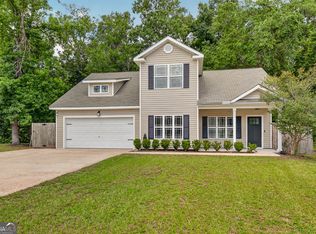 MLS ID #10778345, Missy C Neu, BHHS Hodnett Cooper Real Estate. GAMLS
 - $435,0003 bd3 ba2k sqft400 Dartmouth St, Brunswick, GA 31520For SaleMLS ID #2001435, Julie Martin, GardnerKeim Coastal Realty. Scout MLS
- $414,9004 bd2 ba1.8k sqft77 Silver Bluff Dr, Brunswick, GA 31523ActiveMLS ID #10722708, Leann Duckworth, Duckworth Properties. GAMLS
- $325,0004 bd2 ba1.7k sqft724 Fancy Bluff Rd, Brunswick, GA 31523ActiveMLS ID #10805839, Ashley Seabolt, Keller Williams Golden Isles. GAMLS
- $464,5003 bd2 ba2.3k sqft124 Roxanne Way, Brunswick, GA 31523ActiveMLS ID #10689701, Pam Herrin, BHHS Hodnett Cooper Real Estate. GAMLS
- $449,9904 bd4 ba2.6k sqft154 Buffalo Dr, Brunswick, GA 31523ActiveMLS ID #10737203, Nikole Vermilyea, ERA Kings Bay Realty. GAMLS
- $399,0003 bd2 ba1.4k sqft633 Blythe Island Dr, Brunswick, GA 31523ActiveMLS ID #10742822, Stephanie F Webb, BHHS Hodnett Cooper Real Estate. GAMLS
- $320,0003 bd2 ba1.6k sqft151 Satilla Sands Dr, Brunswick, GA 31523For SaleMLS ID #2000891, Rachel Fitzpatrick, Keller Williams Realty Golden Isles. Scout MLS
- $324,9003 bd2 ba1.4k sqft173 Fish Hall Rd, Brunswick, GA 31523ActiveMLS ID #10792794, Kathy Shattuck, Duckworth Properties. GAMLS
- $484,9004 bd2 ba2.3k sqft81 Silver Bluff Dr, Brunswick, GA 31523ActiveMLS ID #10722758, Leann Duckworth, Duckworth Properties. GAMLS
- $339,0003 bd2 ba1.5k sqft328 Brentwood Cir, Brunswick, GA 31523For SaleMLS ID #2000029, Kymerlee Music, LPT Realty, LLC.. Scout MLS
- $425,0004 bd3 ba2.7k sqft53 Deer Ln, White Oak, GA 31568ActiveMLS ID #10807558, Anneliese Lightfoot, Keller Williams Golden Isles. GAMLS
- $369,0005 bd3 ba2.5k sqft103 Heatherly Way #103, Brunswick, GA 31523For SaleMLS ID #2000321, Lori McCormick, Keller Williams Realty Golden Isles. Scout MLS
- $449,9003 bd2 ba1.8k sqft2657 Horseshoe Cove Rd, Waverly, GA 31565ActiveMLS ID #10769335, Karen P Polite, Rawls Realty Inc.. GAMLS
- $315,4703 bd2 ba1.7k sqftAspen, Brunswick, GA 31523New ConstructionScout MLS
- $389,9004 bd3 ba2.1k sqft110 Timber Ridge Dr, Brunswick, GA 31525For SaleMLS ID #2000630, Dustin Critchley, Keller Williams Realty Golden Isles. Scout MLS
- $439,9504 bd2 ba2k sqft39 Magnolia Bluff Dr, Brunswick, GA 31525ActiveMLS ID #10784548, Amy White, eXp Realty. GAMLS
