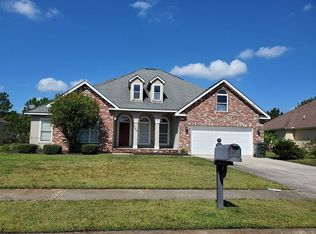
Spacious and thoughtfully designed, this well-appointed home offers four bathrooms, including three full baths and a convenient half bath, ensuring comfort and flexibility for family and guests alike. The primary suite serves as a true retreat, featuring a double vanity, separate tiled shower, relaxing hot tub, and a generous walk-in closet. The kitchen is both functional and inviting, complete with a breakfast bar, cozy breakfast room, and a full set of modern appliances, including a range/oven, microwave, dishwasher, disposal, and refrigerator-perfect for everyday living and entertaining. Laundry is made easy with washer and dryer connections and the added convenience of a utility sink. Step outside to a fenced backyard where you can enjoy peaceful lake views from the new deck or the back porch, creating the ideal setting for relaxing evenings or hosting gatherings. Additional features and upgrades enhance the home's value and comfort, including an AC ionizer, RainSoft water softener, reverse osmosis system, backyard deck, LeafGuard gutter system, doggy door, storage shed, and an orange tree, adding both charm and functionality to this exceptional property. Property will be vacant end of May 2026.
Closed
Zillow last checked:
Listing updated:
Bought with:
Non Mls Salesperson
Non-Mls Company
Source: GAMLS,MLS#: 10717292
Price history
| Date | Event | Price |
|---|---|---|
| 9/24/2026 | Sold | $385,000-1.3%$168/sqft |
Source:  GAMLS #10717292 Report a problem GAMLS #10717292 Report a problem | ||
| 8/31/2026 | Pending sale | $389,900$170/sqft |
Source: GAMLS #10717292 Report a problem | ||
| 6/25/2026 | Price change | $389,900-2.5%$170/sqft |
Source: GAMLS #10717292 Report a problem | ||
| 5/6/2026 | Price change | $400,000-6.8%$175/sqft |
Source: GAMLS #10717292 Report a problem | ||
| 3/25/2026 | Listed for sale | $429,000+15.9%$188/sqft |
Source: GAMLS #10717292 Report a problem | ||
| 3/24/2025 | Sold | $369,990$162/sqft |
Source: Scout MLS #1652097 Report a problem | ||
| 3/6/2025 | Pending sale | $369,990$162/sqft |
Source: Scout MLS #1652097 Report a problem | ||
| 2/22/2025 | Listed for sale | $369,990-7.5%$162/sqft |
Source: Scout MLS #1652097 Report a problem | ||
| 12/11/2023 | Listing removed | $399,900+6.6%$175/sqft |
Source: GAMLS #10048867 Report a problem | ||
| 11/30/2023 | Sold | $375,000-6.2%$164/sqft |
Source: Public Record Report a problem | ||
| 5/17/2022 | Listed for sale | $399,900+1646.3%$175/sqft |
Source: Scout MLS #1634201 Report a problem | ||
| 8/10/2016 | Listing removed | $22,900$10/sqft |
Source: Duckworth Properties BWK #1573361 Report a problem | ||
| 8/13/2015 | Price change | $22,900+27.2%$10/sqft |
Source: Duckworth Properties BWK #1573361 Report a problem | ||
| 4/23/2015 | Listed for sale | $18,000-98.5%$8/sqft |
Source: Duckworth Properties BWK #1573361 Report a problem | ||
| 9/11/2006 | Sold | $1,200,000$525/sqft |
Source: Public Record Report a problem | ||



Sell for more on Zillow
Get a Zillow Showcase℠ listing at no additional cost and you could sell for .
$384,500
2% more
+$7,690
With Zillow Showcase(estimated)
$392,190
