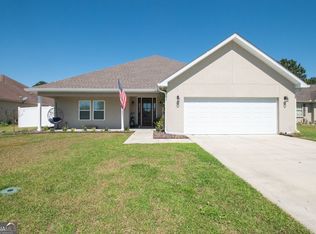
Immaculate 4-bedroom, 2-bath home in the desirable Somersby Pointe community! This thoughtfully designed split-bedroom floor plan offers privacy and functionality, with absolutely no carpet throughout. Enjoy floating hardwood flooring in the main living areas and bedrooms, complemented by tile flooring in the kitchen, laundry room, and bathrooms. The well-appointed kitchen features black granite countertops, stainless steel appliances, a breakfast bar, pantry, and classic subway tile backsplash. The spacious laundry room includes additional cabinetry, a granite folding station, linen closet, and washer and dryer that convey with the sale. The owner's suite is a relaxing retreat with dual vanities, a soaking tub, and separate shower. Step outside to your private backyard oasis featuring a stunning heated saltwater pool with a screened enclosure, allowing for year-round enjoyment while helping keep the pool clean and maintenance to a minimum. The pool's unique sun shelf/lounge area is perfect for relaxing in the water, with plenty of additional space for swimming and entertaining. Situated along a tranquil pond, the property offers peaceful water views and beautifully maintained landscaping. Garden enthusiasts will appreciate the dedicated garden area, while hobbyists and DIYers will love the detached workshop/outbuilding complete with electricity. Combining exceptional indoor features with resort-style outdoor living, this move-in-ready home is a rare find in Somersby Pointe.
For sale
Price cut: $25K (6/20)
$374,900
175 Wellington Pl, Brunswick, GA 31523
4beds
1,356sqft
Single Family Residence
Built in 2012
0.28 Acres Lot
$-- Zestimate®
$276/sqft
$38/mo HOA
What's special
Dedicated garden areaPrivate backyard oasisStainless steel appliancesPeaceful water viewsBreakfast barWell-appointed kitchenGranite folding station
- 34 days |
- 544 |
- 55 |
Zillow last checked:
Listing updated:
Listed by:
Hannah Melton 912-269-7512,
Duckworth Properties BWK
Source: Scout MLS,MLS#: 2000410
Loading...
Facts & features
Interior
Bedrooms & bathrooms
- Bedrooms: 4
- Bathrooms: 2
- Full bathrooms: 2
Heating
- Central, Electric
Cooling
- Central Air, Ceiling Fan(s), Electric
Appliances
- Included: Dishwasher, Microwave, Range, Refrigerator
- Laundry: Laundry Room
Features
- Ceiling Fan(s), Crown Molding, Pantry, Recessed Lighting, Walk-In Closet(s), Separate Shower, Breakfast Bar
- Flooring: Hardwood
Interior area
- Total interior livable area: 1,356 sqft
Video & virtual tour
Property
Parking
- Total spaces: 2
- Parking features: Garage Door Opener
- Attached garage spaces: 2
Features
- Patio & porch: Porch
- Has private pool: Yes
- Pool features: Heated, In Ground, Screen Enclosure, Salt Water
Lot
- Size: 0.28 Acres
Details
- Additional structures: Shed(s)
- Parcel number: 0320273
- Zoning description: Res Single
Construction
Type & style
- Home type: SingleFamily
- Architectural style: Ranch
- Property subtype: Single Family Residence
Materials
- Foundation: Slab
- Roof: Shingle
Condition
- Year built: 2012
Utilities & green energy
- Electric: 110 Volts
- Sewer: Public Sewer
- Water: Public
Community & HOA
Community
- Features: Sidewalks, Walk To School(s)
- Subdivision: Somersby Pointe
HOA
- Has HOA: Yes
- Amenities included: Management, Other, Playground, Pool
- Services included: Maintenance Grounds
- HOA fee: $450 annually
- HOA name: somersby pointe homeowners association
- HOA phone: 912-638-4590
Location
- Region: Brunswick
Financial & listing details
- Price per square foot: $276/sqft
- Tax assessed value: $268,900
- Annual tax amount: $2,738
- Date on market: 6/3/2026
- Listing terms: 1031 Exchange,Cash,FHA,VA Loan
- Exclusions: freezer in garage
Estimated market value
Not available
Estimated sales range
Not available
$2,309/mo
Price history
| Date | Event | Price |
|---|---|---|
| 6/20/2026 | Price change | $374,900-6.3%$276/sqft |
Source: Scout MLS #2000410 Report a problem | ||
| 6/3/2026 | Listed for sale | $399,900+33.3%$295/sqft |
Source: Scout MLS #2000410 Report a problem | ||
| 9/29/2023 | Sold | $299,900$221/sqft |
Source: Scout MLS #1641832 Report a problem | ||
| 8/24/2023 | Pending sale | $299,900$221/sqft |
Source: | ||
| 8/23/2023 | Listed for sale | $299,900+107%$221/sqft |
Source: | ||
| 6/12/2017 | Sold | $144,900$107/sqft |
Source: Agent Provided Report a problem | ||
| 4/5/2017 | Listed for sale | $144,900+4.5%$107/sqft |
Source: Ronnie Perry Realty #1583107 Report a problem | ||
| 2/7/2017 | Sold | $138,683-0.9%$102/sqft |
Source: Public Record Report a problem | ||
| 10/31/2013 | Sold | $139,900$103/sqft |
Source: Public Record Report a problem | ||
Public tax history
| Year | Property taxes | Tax assessment |
|---|---|---|
| 2025 | $2,738 +0.9% | $107,560 |
| 2024 | $2,714 +109.6% | $107,560 +9.5% |
| 2023 | $1,295 -24.3% | $98,240 +13.5% |
| 2022 | $1,710 -2.8% | $86,520 +32.5% |
| 2021 | $1,760 | $65,320 |
| 2020 | -- | $65,320 +11.3% |
| 2019 | $1,525 | $58,680 |
| 2018 | $1,525 | $58,680 |
| 2017 | $1,525 +31% | $58,680 +8.9% |
| 2016 | $1,165 +5.7% | $53,880 +12.4% |
| 2015 | $1,102 -17.8% | $47,920 -5% |
| 2014 | $1,341 | $50,440 |
| 2013 | -- | -- |
Find assessor info on the county website
Monthly payment
Est. payment$--/mo
Payment breakdown
Explore the cost of this home by adjusting the details. Changes won't be saved.All calculations are estimates and provided by Zillow, Inc. for informational purposes only. Actual amounts may vary.
HOA fees may include property taxes on listings classified as Co-Ops. Contact the listing agent and/or owner for fee details.
Mortgage interest rates are dependent on a number of factors, including credit score, down payment, and repayment length. Interest rate data provided by Zillow Group Marketplace, Inc. as of 1/1/1970 from various mortgage lenders with which we have lead or other similar arrangements; the Estimated Payment is an average of those rates.
See how much you could borrow to make a competitive offer.
Climate risks
Neighborhood: 31523
Nearby schools
GreatSchools rating
- 8/10Satilla Marsh Elementary SchoolGrades: PK-5Distance: 0.5 mi
- 7/10Risley Middle SchoolGrades: 6-8Distance: 0.3 mi
- 10/10Glynn AcademyGrades: 9-12Distance: 6.1 mi
Schools provided by the listing agent
- Elementary: Satilla Marsh
- Middle: Risley Middle School
- High: Glynn Academy
Source: Scout MLS. This data may not be complete. We recommend contacting the local school district to confirm school assignments for this home.
A local agent can set up tours, give advice and negotiate with sellers.
- Georgia
- Glynn County
- Brunswick
- 31523
- 175 Wellington Pl