Some homes simply make everyday life easier, and this one starts with a layout that gives everyone a little room of their own. With 2,759 square feet, four bedrooms, three full baths + a large upstairs bonus room, there is space for quiet mornings, movie nights, working from home, hosting guests and everything in between. The bedrooms are thoughtfully positioned throughout the home rather than grouped together, creating privacy for family members and visitors alike. All four bedrooms have new carpet, and the kitchen includes a new dishwasher. The main living area opens to a screened porch overlooking the pond, offering a peaceful place for morning coffee or winding down at the end of the day. Outside, the backyard includes an already-fenced section for pets while still leaving plenty of open space for a pool, play area or garden. Hardie plank siding and a side-entry two-car garage round out the exterior, while the home's generous proportions and flexible spaces leave plenty of opportunity to make it your own. The location works just as hard as the house does, about 30 minutes to the beaches of the Golden Isles, 30 minutes to Kings Bay Naval Base, and roughly 50 minutes to Jacksonville International Airport, so commuting or traveling from here is never a hassle. The wood floors show some staining, so the seller is offering a $3,000 flooring credit with an acceptable offer.
For sale
$425,000
53 Deer Ln, White Oak, GA 31568
4beds
2,759sqft
Single Family Residence
Built in 2006
0.82 Acres Lot
$-- Zestimate®
$154/sqft
$-- HOA
What's special
Hardie plank sidingSide-entry two-car garageLarge upstairs bonus roomFour bedrooms
- 5 days |
- 262 |
- 25 |
Zillow last checked:
Listing updated:
Listed by:
Anneliese Lightfoot 912-286-0414,
Keller Williams Realty Golden Isles
Source: Scout MLS,MLS#: 2001283
Facts & features
Interior
Bedrooms & bathrooms
- Bedrooms: 4
- Bathrooms: 3
- Full bathrooms: 3
Heating
- Central, Heat Pump
Cooling
- Central Air, Electric
Appliances
- Laundry: Electric Dryer Hookup, Laundry Room, Washer Hookup
Features
- Bookcases, Ceiling Fan(s), Tray Ceiling(s), Vaulted Ceiling(s), Walk-In Closet(s), Primary on First Floor, Primary Suite, Split Plan, Kitchen Island
- Flooring: Tile, Wood
- Number of fireplaces: 1
- Fireplace features: Gas Log, Great Room
Interior area
- Total interior livable area: 2,759 sqft
Video & virtual tour
Property
Parking
- Total spaces: 2
- Parking features: Attached, Driveway
- Attached garage spaces: 2
- Has uncovered spaces: Yes
Features
- Patio & porch: Front Porch, Porch, Screened
- On waterfront: Yes
Lot
- Size: 0.82 Acres
- Features: Back Yard, Full Size Lot
Details
- Parcel number: 074A 016
Construction
Type & style
- Home type: SingleFamily
- Property subtype: Single Family Residence
Materials
- HardiPlank Type
- Foundation: Raised, Slab
- Roof: Shingle
Condition
- Year built: 2006
Utilities & green energy
- Sewer: Septic Tank
- Water: Well
- Utilities for property: Underground Utilities
Community & HOA
Community
- Subdivision: Red Bluff
HOA
- Has HOA: No
Location
- Region: White Oak
Financial & listing details
- Price per square foot: $154/sqft
- Tax assessed value: $380,251
- Annual tax amount: $4,267
- Date on market: 7/16/2026
Estimated market value
Not available
Estimated sales range
Not available
Not available
Price history
| Date | Event | Price |
|---|---|---|
| 7/16/2026 | Listed for sale | $425,000+20.4%$154/sqft |
Source: Scout MLS #2001283 Report a problem | ||
| 8/13/2024 | Sold | $353,000+3.9%$128/sqft |
Source: Scout MLS #1646329 Report a problem | ||
| 7/20/2024 | Pending sale | $339,900$123/sqft |
Source:  GAMLS #10289783 Report a problem GAMLS #10289783 Report a problem | ||
| 7/11/2024 | Price change | $339,900-9.3%$123/sqft |
Source: GAMLS #10289783 Report a problem | ||
| 6/20/2024 | Price change | $374,900-6%$136/sqft |
Source: Scout MLS #1646329 Report a problem | ||
| 4/30/2024 | Listed for sale | $399,000+45.1%$145/sqft |
Source: GAMLS #10289783 Report a problem | ||
| 2/12/2021 | Sold | $275,000-5.1%$100/sqft |
Source:  GAMLS #8852018 Report a problem GAMLS #8852018 Report a problem | ||
| 1/5/2021 | Pending sale | $289,900$105/sqft |
Source: GAMLS #8852018 Report a problem | ||
| 10/21/2020 | Price change | $289,900-1.6%$105/sqft |
Source: ERA Kings Bay Realty INC #8852018 Report a problem | ||
| 9/4/2020 | Listed for sale | $294,750+50.4%$107/sqft |
Source: ERA Kings Bay Realty INC #8852018 Report a problem | ||
| 4/8/2014 | Listing removed | $1,300 |
Source: ERA KINGS BAY REALTY #07157727 Report a problem | ||
| 2/5/2014 | Listed for rent | $1,300 |
Source: ERA KINGS BAY REALTY #07157727 Report a problem | ||
| 1/10/2013 | Listing removed | $1,300 |
Source: ERA Kings Bay Realty #03290384 Report a problem | ||
| 10/2/2012 | Listed for rent | $1,300 |
Source: ERA Kings Bay Realty #03290384 Report a problem | ||
| 9/28/2009 | Sold | $196,000$71/sqft |
Source: Public Record Report a problem | ||
Public tax history
| Year | Property taxes | Tax assessment |
|---|---|---|
| 2025 | $4,267 +0.7% | $152,100 +1.3% |
| 2024 | $4,238 +16.3% | $150,162 +22% |
| 2023 | $3,643 +8.5% | $123,098 +2% |
| 2022 | $3,358 +3% | $120,690 +19.5% |
| 2021 | $3,259 +4.2% | $100,997 +7.1% |
| 2020 | $3,129 +14.6% | $94,280 +5.7% |
| 2019 | $2,731 | $89,208 |
| 2018 | $2,731 +1.8% | $89,208 +9% |
| 2017 | $2,682 +6.7% | $81,831 +2.1% |
| 2016 | $2,513 | $80,176 +0.4% |
| 2015 | $2,513 -4.4% | $79,841 -10.3% |
| 2014 | $2,629 | $89,041 +0.7% |
| 2013 | $2,629 | $88,390 |
| 2012 | -- | -- |
| 2011 | -- | -- |
| 2010 | -- | -- |
| 2009 | -- | $100,123 -1.6% |
| 2008 | -- | $101,718 |
| 2007 | -- | $101,718 +2160.4% |
| 2006 | -- | $4,500 |
| 2005 | -- | $4,500 |
| 2004 | -- | $4,500 |
| 2003 | -- | $4,500 +40.6% |
| 2002 | -- | $3,200 |
| 2001 | -- | $3,200 |
Find assessor info on the county website
Monthly payment
Est. payment
Payment breakdown
Explore the cost of this home by adjusting the details. Changes won't be saved.Climate risks
Neighborhood: 31568
Nearby schools
GreatSchools rating
- 9/10Woodbine Elementary SchoolGrades: PK-5Distance: 6 mi
- 7/10Camden Middle SchoolGrades: 6-8Distance: 17.9 mi
- 8/10Camden County High SchoolGrades: 9-12Distance: 16.5 mi
- $459,0004 bd3 ba2.6k sqft35 Deer Ln, White Oak, GA 31568Sold

- $410,0003 bd2 ba2k sqft79 Deer Ln, White Oak, GA 31568Sold
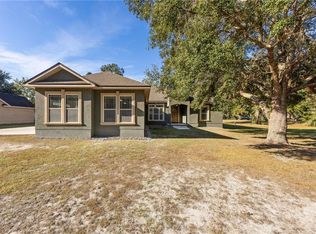
- $214,900-- bd-- ba-- sqft6 Deer Lane, White Oak, GA 31568Off Market
- $425,2003 bd2 ba2.1k sqft79 Deer, White Oak, GA 31568Off Market
- $605,6003 bd4 ba2.7k sqft80 Deer Ln, White Oak, GA 31568Off Market
- $175,0000.67 Acres20 Deer Ln, White Oak, GA 31568Lot/Land
- $675,0003 bd3 ba1.7k sqft70 Deer Ln, White Oak, GA 31568For Sale
- $325,1003 bd2 ba1.8k sqft187 Confederate Point Dr, White Oak, GA 31568Off Market
A local agent can set up tours, give advice and negotiate with sellers.
Similar homes
- $499,9504 bd4 ba3.8k sqft277 Waverly Ln, White Oak, GA 31568Active Under Contract
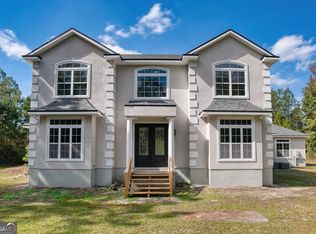
 MLS ID #10637189, William Wiard, The Shop Real Estate Co.. GAMLS
 - $410,0003 bd2 ba1.7k sqft2380 Buck Swamp Rd, Brunswick, GA 31523For Sale By Owner

- $359,9003 bd3 ba1.8k sqft15 Horseshoe Ct, Waverly, GA 31565Active
 MLS ID #10810110, Lisa Morgan, Coastal Roots Realty. GAMLS
 - $499,9003 bd3 ba2.7k sqft706 Hopewell Point Rd, White Oak, GA 31568Active
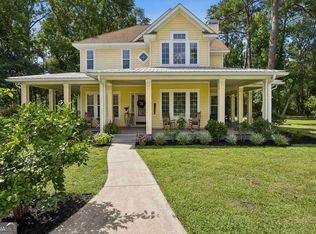 MLS ID #10781553, Dustin Buchanan, Coastal Roots Realty. GAMLS
 - $449,9003 bd2 ba1.8k sqft2657 Horseshoe Cove Rd, Waverly, GA 31565For SaleMLS ID #1661995, Karen Polite, Rawls Realty. Scout MLS
- $365,0003 bd3 ba2.5k sqft389 Magnolia Dr, Waverly, GA 31565For SaleMLS ID #2001066, Tatum Taylor, Watson Realty Corp. Scout MLS
- $449,5003 bd3 ba2.2k sqft13371 State Highway 110, Woodbine, GA 31569For SaleMLS ID #2000770, Chad Neal, Regency. Scout MLS
- $415,0004 bd3 ba2.1k sqft112 Winding Trl, Brunswick, GA 31523For SaleMLS ID #1661248, Brenda Norton, Keller Williams Realty Golden Isles. Scout MLS
- $378,0003 bd2 ba1.6k sqft885 Buck Swamp Rd, Brunswick, GA 31523For SaleMLS ID #2001295, Ed Tompkins, Southern Classic, REALTORS. Scout MLS
- $399,0003 bd2 ba1.9k sqft331 Magna Carta Dr, Woodbine, GA 31569For SaleMLS ID #2000754, Melissa Johnson, St Marys Realty Inc Island Si. Scout MLS
- $449,0004 bd2 ba2.3k sqft105 Drakes Lndg, Brunswick, GA 31523For SaleMLS ID #1660852, Kymerlee Music, LPT Realty, LLC.. Scout MLS
- $424,9004 bd3 ba2.1k sqft167 Silver Bluff Cir, Brunswick, GA 31523For SaleMLS ID #2000781, Johnnie Russell, Duckworth Properties BWK. Scout MLS
- $449,9994 bd3 ba3.2k sqft330 Cinder Hill Dr, Brunswick, GA 31523For SaleMLS ID #2000544, Hannah Melton, Duckworth Properties BWK. Scout MLS
- $470,0003 bd3 ba2.6k sqft11 Bice Ct, Waverly, GA 31565For SaleMLS ID #1660278, Jason Wood, Real Broker, LLC. Scout MLS
- $--3 bd1 ba1.6k sqft311 Colesburg Tompkins Rd, Woodbine, GA 31569AuctionAuction.com 2
- $359,9004 bd2 ba2.9k sqft205 W 3rd St, Woodbine, GA 31569ActiveMLS ID #10693146, Angela Schroeder, Coldwell Banker Access Realty. GAMLS
- $419,9003 bd2 ba1.7k sqft603 Blue Heron Trl, Waverly, GA 31565For Sale By Owner
- $550,0003 bd3 ba2.7k sqft247 N Bluff Rd, White Oak, GA 31568For SaleMLS ID #163142, Austin Sullivan, Keller Williams Atlantic Partners. HABR
- $445,0004 bd3 ba2.8k sqft140 Clearwater Dr, Brunswick, GA 31523For SaleMLS ID #1660972, Cynthia Brown, Southern Classic, REALTORS. Scout MLS
- $384,0004 bd3 ba2.1k sqft276 Wellington Pl, Brunswick, GA 31523ActiveMLS ID #10797896, Steven T Koleno, Beycome Brokerage Realty LLC. GAMLS
