Skip main navigation
Sold for $410,000
  • $410,000

    79 Deer Ln, White Oak, GA 31568

    3beds
    2,068sqft
    Single Family Residence
    Built in 2019
    0.72 Acres Lot
    $410,000 Zestimate®
    $198/sqft
    $2,369 Estimated rent

    Home value

    $410,000

    $390,000 - $431,000

    $2,369/mo

    Zestimate® history
    Loading
    Loading...

    Owner options

    List your home for rent

    $2,369/mo

    Rent Zestimate®

    Find your next renter with Zillow Rental Manager. Plus, with online applications, you can quickly screen prospective tenants – for free.

    Learn more

    $2,369/mo

    Rent Zestimate®

    Refinance and save

    $2,522/mo

    Est. payment

    Refinancing to a lower rate could help reduce your monthly payments and save thousands over the life of the loan.

    See today's rates

    $2,522/mo

    Est. payment

    Explore your selling options

    Work with a Zillow partner agent

    Leverage their expertise and Zillow's premium Showcase listings to get your home seen by more buyers.

    Get started

    List with your own agent

    Get your home in front of millions of buyers by listing it on Zillow.

    Learn how to do it

    Sell it yourself

    Take full control of how buyers see your home on Zillow by listing For Sale by Owner (FSBO).

    List your home

    What's special

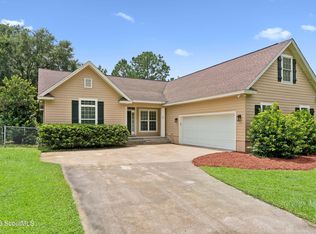
    Custom home built by Murrell Construction with marsh views from the front of the property and a pond on the back of the property. The welcoming foyer leads to a modern kitchen with a gas stove and island, stainless steel appliances, quartz countertops and walk in pantry, and a cozy living area with an electric fireplace complete with mantel. The gracious master bedroom is complete with tray ceilings and ensuite bath featuring a double vanity, a large walk-in closet, a tiled walk-in shower. Split floorpan with the second and third bedrooms opposite of the master. The third bedroom includes an additional flexible space ideal for an office or playroom. There's also a bonus room with double barn doors for added versatility. Laundry room. Outside, enjoy a front porch, a screened in back porch, backyard pond with a dock, fruit trees, a garden area, and a chicken coop. A three-car garage completes this thoughtfully designed custom home.

    Zillow last checked:

    Listing updated:

    Listed by:

    Rene' Garland 912-674-4647,

    Coldwell Banker Access Realty KGLD

    Bought with:

    Rene' Garland, 358311

    Coldwell Banker Access Realty KGLD

    Source: Scout MLS,MLS#: 1657882

    Facts & features

    Interior

    Bedrooms & bathrooms
    • Bedrooms: 3
    • Bathrooms: 2
    • Full bathrooms: 2
    Heating
    • Central, Electric
    Cooling
    • Central Air, Electric
    Appliances
    • Included: Dishwasher, Gas Range, Microwave, Plumbed For Ice Maker, Range, Refrigerator
    • Laundry: Electric Dryer Hookup, Gas Dryer Hookup, Laundry Room, Washer Hookup
    Features
    • Ceiling Fan(s), Coffered Ceiling(s), Double Vanity, Pantry, Recessed Lighting, Tray Ceiling(s), Walk-In Closet(s), Shower Only, Primary on First Floor, Primary Suite, Split Plan, Kitchen Island
    • Flooring: Carpet, Ceramic Tile, Tile
    • Windows: Double Pane Windows, Window Treatments
    • Has basement: No
    • Number of fireplaces: 1
    • Fireplace features: Den, Electric, Family Room
    Interior area
    • Total structure area: 2,068
    • Total interior livable area: 2,068 sqft

    Property

    Parking
    • Total spaces: 3
    • Parking features: Attached, Garage Door Opener, Guest, Kitchen Level, Other, Paved
    • Garage spaces: 3
    Features
    • Patio & porch: Covered, Front Porch, Patio, Porch, Screened
    • Has private pool: Yes
    • Fencing: Fenced,Wire
    Lot
    • Size: 0.72 Acres
    • Features: Cul-De-Sac, Level, Full Size Lot, Yard Well
    Details
    • Additional structures: Other
    • Parcel number: 074A 017
    • Zoning description: Residential
    • Special conditions: Standard

    Construction

    Type & style
    • Home type: SingleFamily
    • Architectural style: Ranch
    • Property subtype: Single Family Residence
    Materials
    • Stucco
    • Roof: Composition
    Condition
    • As Is
    • Year built: 2019
    Details
    • Builder name: Murrell Construction

    Utilities & green energy

    • Sewer: Septic Tank
    • Water: Private, Well
    • Utilities for property: Electricity Available, Natural Gas Available, Phone Available, Propane, Underground Utilities, Water Available
    Green energy
    • Energy efficient items: Windows

    Community & HOA

    Community
    • Features: Lake
    • Security: Smoke Detector(s)
    • Subdivision: Red Bluff
    Location
    • Region: White Oak

    Financial & listing details

    • Price per square foot: $198/sqft
    • Tax assessed value: $464,713
    • Annual tax amount: $5,214
    • Date on market: 11/7/2025
    • Listing terms: Cash,Conventional,VA Loan
    • Electric utility on property: Yes
    • Road surface type: Dirt

    Price history

    DateEventPrice
    5/21/2026Sold$410,000$198/sqft
    Source: Scout MLS #1657882 Report a problem
    4/2/2026Pending sale$410,000$198/sqft
    Source: GAMLS #10640586 Report a problem
    3/20/2026Price change$410,000-1.2%$198/sqft
    Source: GAMLS #10640586 Report a problem
    2/3/2026Listed for sale$415,000$201/sqft
    Source: GAMLS #10640586 Report a problem
    1/23/2026Pending sale$415,000$201/sqft
    Source: Scout MLS #1657882 Report a problem
    11/8/2025Listed for sale$415,000+38.3%$201/sqft
    Source: GAMLS #10640586 Report a problem
    4/26/2021Sold$300,000+0.3%$145/sqft
    Source: GAMLS #8931472 Report a problem
    10/17/2019Sold$299,000+4171.4%$145/sqft
    Source: Public Record Report a problem
    12/28/2018Sold$7,000-53.3%$3/sqft
    Source: Public Record Report a problem
    4/26/2017Sold$15,000+328.6%$7/sqft
    Source: Public Record Report a problem
    12/4/2013Sold$3,500-90%$2/sqft
    Source: Public Record Report a problem
    9/2/2008Sold$35,000$17/sqft
    Source: Public Record Report a problem

    Public tax history

    YearProperty taxesTax assessment
    2025$5,214 +9.7%$185,885 +10.4%
    2024$4,751 -4.6%$168,361
    2023$4,983 +36%$168,361 +15.7%
    2022$3,663 -0.4%$145,552 +27.8%
    2021$3,676 -3.6%$113,912 -0.9%
    2020$3,815 +4351.3%$114,952 +4005.4%
    2019$86 $2,800
    2018$86 +1.8%$2,800
    2017$84 -1.8%$2,800
    2016$86 $2,800
    2015$86 +107.3%$2,800 -76.7%
    2014$41 $12,000 +5.7%
    2013$41 $11,349
    2012-- --
    2011-- --
    2010-- --
    2009-- $11,349 +152.2%
    2008-- $4,500
    2007-- $4,500
    2006-- $4,500
    2005-- $4,500
    2004-- $4,500
    2003-- $4,500 -6.3%
    2002-- $4,800
    2001-- $4,800
    Find assessor info on the county website

    Neighborhood: 31568

    Nearby schools

    GreatSchools rating
    Schools provided by the listing agent
    • Elementary: Woodbine Elementary
    • Middle: Camden County Middle School
    • High: Camden County

    Source: Scout MLS. This data may not be complete. We recommend contacting the local school district to confirm school assignments for this home.

    Get pre-qualified for a loan
    At Zillow Home Loans, we can pre-qualify you in as little as 5 minutes with no impact to your credit score.

    An equal housing lender. NMLS #10287.

    Sell for more on Zillow
    Get a Zillow Showcase℠ listing at no additional cost and you could sell for .
    $410,000
    2% more
    +$8,200
    With Zillow Showcase(estimated)
    $418,200