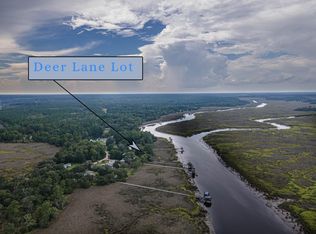
Rare deepwater opportunity on Waverly Creek at historic Old Red Bluff in White Oak, Georgia. This coastal property offers approximately 252 linear feet of waterfrontage on Waverly Creek, providing exceptional water views, privacy, and direct access to Georgia's scenic tidal waterways. The 3-bedroom, 2.5-bath home sits on approximately 0.61 acres and features 1,710 square feet of living space, an attached garage, with a large workshop area and a peaceful setting surrounded by the natural beauty of Camden County's coast. Enjoy boating, fishing, kayaking, wildlife viewing, and spectacular sunrises from your own waterfront retreat. Conveniently located within easy driving distance of Brunswick, St. Simons Island, Kingsland, St. Marys, and Jacksonville while offering the tranquility of true coastal living. A rare chance to own substantial deepwater frontage in one of coastal Georgia's most scenic waterfront communities.
Active
Price cut: $25.1K (9/9)
$649,900
70 Deer Ln, White Oak, GA 31568
3beds
3,420sqft
Single Family Residence
Built in 1993
0.61 Acres Lot
$631,700 Zestimate®
$190/sqft
$-- HOA
What's special
Attached garageExceptional water viewsLarge workshop area
- 112 days
- 339
- 22
Zillow last checked:
Listing updated:
Listed by:
Amanda Watson 912-322-5382,
Golf Club Realty,
Cherise Cartwright 912-225-3422,
Golf Club Realty
Source: GAMLS,MLS#: 10809526
Facts & features
Interior
Bedrooms & bathrooms
- Bedrooms: 3
- Bathrooms: 3
- Full bathrooms: 2
- 1/2 bathrooms: 1
- Main level bathrooms: 1
- Main level bedrooms: 1
Rooms
- Room types: Other
Heating
- Central
Cooling
- Central Air
Appliances
- Included: Convection Oven, Dishwasher, Dryer, Electric Water Heater, Microwave, Refrigerator, Water Softener
- Laundry: In Kitchen, Upper Level
Features
- Beamed Ceilings, Double Vanity, High Ceilings, Master On Main Level, Separate Shower, Walk-In Closet(s)
- Flooring: Carpet, Hardwood, Tile
- Basement: None
- Attic: Pull Down Stairs
- Has fireplace: No
Interior area
- Total structure area: 3,420
- Total interior livable area: 3,420 sqft
- Finished area above ground: 1,710
- Finished area below ground: 1,710
Property
Parking
- Total spaces: 2
- Parking features: Garage
- Has garage: Yes
Features
- Levels: Three Or More
- Stories: 3
- Patio & porch: Deck, Porch
- Exterior features: Balcony, Dock
- Has view: Yes
- View description: River
- Has water view: Yes
- Water view: River
- Waterfront features: Deep Water Access, Dock Rights, Floating Dock, Private
- Body of water: Satilla River
- Frontage type: Marsh,River
- Frontage length: Waterfront Footage: 252
Lot
- Size: 0.61 Acres
- Features: Cul-De-Sac
Details
- Parcel number: 074A 019
Construction
Type & style
- Home type: SingleFamily
- Architectural style: Country/Rustic
- Property subtype: Single Family Residence
Materials
- Concrete, Vinyl Siding
- Roof: Composition
Condition
- Resale
- New construction: No
- Year built: 1993
Utilities & green energy
- Sewer: Septic Tank
- Water: Well
- Utilities for property: Underground Utilities
Community & HOA
Community
- Features: None
- Subdivision: Red Bluff
HOA
- Has HOA: No
- Services included: None
Location
- Region: White Oak
Financial & listing details
- Price per square foot: $190/sqft
- Tax assessed value: $410,831
- Annual tax amount: $4,609
- Date on market: 6/8/2026
- Cumulative days on market: 113 days
- Listing agreement: Exclusive Right To Sell
- Listing terms: 1031 Exchange,Cash,Conventional,USDA Loan
Estimated market value
$631,700
$600,000 - $663,000
$2,398/mo
Price history
| Date | Event | Price |
|---|---|---|
| 9/9/2026 | Price change | $649,900-3.7%$190/sqft |
Source: Scout MLS #2000573 Report a problem | ||
| 6/11/2026 | Listed for sale | $675,000+41.5%$197/sqft |
Source: Scout MLS #2000573 Report a problem | ||
| 7/2/2007 | Sold | $477,000$139/sqft |
Source: Public Record Report a problem | ||
Public tax history
| Year | Property taxes | Tax assessment |
|---|---|---|
| 2025 | $4,610 +4% | $164,332 +4.6% |
| 2024 | $4,435 -4.6% | $157,135 |
| 2023 | $4,651 +36.7% | $157,135 +41% |
| 2022 | $3,401 +4.3% | $111,412 +10.2% |
| 2021 | $3,262 +8.5% | $101,065 +11.5% |
| 2020 | $3,007 +8.4% | $90,604 |
| 2019 | $2,773 | $90,604 |
| 2018 | $2,773 +1.8% | $90,604 +6.9% |
| 2017 | $2,724 +2.3% | $84,786 -1.2% |
| 2016 | $2,664 | $85,806 -3.9% |
| 2015 | $2,664 -2.2% | $89,262 -3.3% |
| 2014 | $2,725 | $92,262 -28.3% |
| 2013 | $2,725 | $128,624 |
| 2012 | -- | -- |
| 2011 | -- | -- |
| 2010 | -- | -- |
| 2009 | -- | $243,435 +216.8% |
| 2008 | -- | $76,849 |
| 2007 | -- | $76,849 +21.1% |
| 2006 | -- | $63,459 |
| 2005 | -- | $63,459 |
| 2004 | -- | $63,459 |
| 2003 | -- | $63,459 +23.8% |
| 2002 | -- | $51,258 |
| 2001 | -- | $51,258 |
Find assessor info on the county website
Monthly payment
Est. payment
Payment breakdown
Explore the cost of this home by adjusting the details. Changes won't be saved.Climate risks
Neighborhood: 31568
Nearby schools
Schools provided by the listing agent
- Elementary: Woodbine
- Middle: Camden
- High: Camden
Source: GAMLS. This data may not be complete. We recommend contacting the local school district to confirm school assignments for this home.

Similar homes
- $400,0004 bd3 ba2.7k sqft53 Deer Ln, White Oak, GA 31568For Sale
 MLS ID #2002320, Anneliese Lightfoot, Atlantic Partners Realty LLC. Scout MLS
 - $650,0005 bd5 ba2.9k sqft1924 Cedar Ct, Waverly, GA 31565Active

 MLS ID #10824262, Nicole Readdick, Coldwell Banker Access Realty. GAMLS
 - $550,0003 bd3 ba2.7k sqft247 N Bluff Rd, White Oak, GA 31568For Sale
 MLS ID #163142, Austin Sullivan. REALSTACK
 - $699,0004 bd5 ba3.4k sqft100 Serenoa Dr, Brunswick, GA 31523For Sale
 MLS ID #2001185, Emily Slaughter, Avalon Properties Group, LLC. Scout MLS
 - $448,0003 bd3 ba2.2k sqft13371 State Highway 110, Woodbine, GA 31569ActiveMLS ID #10850593, Lisa Morgan, Coastal Roots Realty. GAMLS
- $689,0005 bd3 ba2.8k sqft79 Manatee Ct, Waverly, GA 31565ActiveMLS ID #10787949, Priscilla Thompson, BHHS Hodnett Cooper Real Estate. GAMLS
- $699,9993 bd2 ba2.9k sqft212 Clinch Ln, Brunswick, GA 31523ActiveMLS ID #10798169, Ginny O'Quinn, eXp Realty. GAMLS
- $699,9004 bd4 ba3.5k sqft102 Laurel Grove Rd, Brunswick, GA 31523ActiveMLS ID #10823528, Lori Lynn, Coldwell Banker Access Realty. GAMLS
- $685,0005 bd5 ba3.2k sqft210 Sandpiper Rd, Brunswick, GA 31523ActiveMLS ID #10677639, Dawn L Owens, BHHS Hodnett Cooper Real Estate. GAMLS
- $615,0005 bd4 ba2.6k sqft167 Bluebill Trl, Brunswick, GA 31523ActiveMLS ID #10822062, Erin Vaughn, BHHS Hodnett Cooper Real Estate. GAMLS
- $449,9003 bd2 ba1.8k sqft2657 Horseshoe Cove Rd, Waverly, GA 31565ActiveMLS ID #10769335, Karen P Polite, Rawls Realty Inc.. GAMLS
- $599,0002 bd2 ba1.8k sqft863 Hickory Bluff Rd, Waverly, GA 31565ActiveMLS ID #10516324, Sharon Rawl, NorthGroup Real Estate Inc. GAMLS
- $654,9004 bd3 ba3.3k sqft216 Jake Colton Dr, Kingsland, GA 31548ActiveMLS ID #10837828, Nicole Readdick, Coldwell Banker Access Realty. GAMLS
- $860,0004 bd4 ba3.6k sqft32 Preserve Trl, Waverly, GA 31565ActiveMLS ID #10824482, John Hallman IV, Engel & Völkers Golden Isles. GAMLS
