WOULD YOU LIKE TO LIVE STEPS AWAY FROM THE BEAUTIFUL RIVER WALK IN WOODBINE? WOULD YOU LIKE TO LIVE IN THE HEART OF WOODBINE IN A GORGEOUS REMODELED CRAFTSMAN STYLE HOME? NOW IS YOUR CHANCE! DON'T MISS THIS LOVELY HOME THAT HAS SO MUCH TO OFFER. FROM YOUR DREAMY FRONT PORCH YOU WILL STEP INTO THE FOYER THAT IS LIGHT FILLED AND OPENS TO THE DINING ROOM THAT WILL COMFORTABLY SEAT 12. ACROSS THE FOYER IS THE CHARMING LIVING ROOM WITH 10' CEILINGS AND NATURAL LIGHT. EVERYONE IS WELCOME AT THE 8 PERSON BAR IN THIS COOKS DREAM KITCHEN THAT HAS PLENTY OF CABINETS AND COUNTER SPACE, GAS RANGE AND EXTENDED PANTRY. DOWNSTAIRS IS THE OWNER'S RETREAT WITH WALK IN CLOSET, TWO MORE SPACIOUS BEDROOMS WITH AMPLE CLOSET SPACE, GUEST BATHROOM AND INDOOR LAUNDRY WITH SINK. THE PRIVATE LOFT UPSTAIRS CAN BE A 4TH BEDROOM, FAMILY ROOM, PLAY ROOM OR A WONDERFUL HOME OFFICE AREA. RELAX IN YOUR PRIVATE BACKYARD THAT IS LARGE ENOUGH FOR A GARDEN AND MORE. THE POSSIBILITIES ARE ENDLESS IN THIS HOME. CALL TODAY TO VIEW THIS BEAUTIFUL HOME. SATILLA RIVER BOAT LAUNCH IS LES THAN 1/2 MILE AWAY AND YOU ARE WITHIN 5 MINUTES TO THE INTERSTATE AT EXIT 14, GIVING YOU QUICK ACCESS TO JACKSONVILLE, FLORIDA, KINGS BAY AND FLETC.SELLER IS A LICENSED REALTOR IN THE STATE OF GEORGIA.
Active
$336,000
205 W 3rd St, Woodbine, GA 31569
4beds
2,970sqft
Single Family Residence
Built in 1900
0.61 Acres Lot
$329,100 Zestimate®
$113/sqft
$-- HOA
What's special
Private loft upstairsDreamy front porchExtended pantryGas rangeGuest bathroomIndoor laundry with sink
- 7 days
- 164
- 7
Likely to sell faster than
Zillow last checked:
Listing updated:
Listed by:
Angela Schroeder 912-552-0410,
Coldwell Banker Access Realty
Source: GAMLS,MLS#: 10873204
Facts & features
Interior
Bedrooms & bathrooms
- Bedrooms: 4
- Bathrooms: 2
- Full bathrooms: 2
- Main level bathrooms: 2
- Main level bedrooms: 3
Rooms
- Room types: Family Room, Foyer
Dining room
- Features: Seats 12+, Separate Room
Kitchen
- Features: Breakfast Bar, Walk-in Pantry
Heating
- Central, Electric
Cooling
- Ceiling Fan(s), Central Air, Electric
Appliances
- Included: Dishwasher, Disposal, Electric Water Heater, Microwave, Oven/Range (Combo), Refrigerator, Stainless Steel Appliance(s), Tankless Water Heater
- Laundry: In Hall
Features
- High Ceilings, Master On Main Level, Rear Stairs, Walk-In Closet(s)
- Flooring: Hardwood
- Basement: None
- Has fireplace: No
- Common walls with other units/homes: No Common Walls
Interior area
- Total structure area: 2,970
- Total interior livable area: 2,970 sqft
- Finished area above ground: 2,970
- Finished area below ground: 0
Property
Parking
- Parking features: Parking Pad
- Has uncovered spaces: Yes
Features
- Levels: Two
- Stories: 2
- Patio & porch: Porch
- Fencing: Back Yard,Privacy
Lot
- Size: 0.61 Acres
- Features: Private
Details
- Parcel number: W08 01 010
- Special conditions: Agent Owned,Short Sale
Construction
Type & style
- Home type: SingleFamily
- Architectural style: Craftsman
- Property subtype: Single Family Residence
Materials
- Wood Siding
- Foundation: Pillar/Post/Pier
- Roof: Composition
Condition
- Resale
- New construction: No
- Year built: 1900
Utilities & green energy
- Sewer: Public Sewer
- Water: Public
- Utilities for property: Cable Available, Sewer Connected
Community & HOA
Community
- Features: None
- Subdivision: None
HOA
- Has HOA: No
- Services included: None
Location
- Region: Woodbine
Financial & listing details
- Price per square foot: $113/sqft
- Tax assessed value: $361,234
- Annual tax amount: $4,200
- Date on market: 10/15/2026
- Listing agreement: Exclusive Right To Sell
- Listing terms: Cash,Conventional,FHA,USDA Loan,VA Loan
Estimated market value
$329,100
$313,000 - $346,000
$1,666/mo
Price history
| Date | Event | Price |
|---|---|---|
| 10/15/2026 | Listed for sale | $336,000-6.6%$113/sqft |
Source:  GAMLS #10873204 Report a problem GAMLS #10873204 Report a problem | ||
| 8/1/2026 | Listing removed | $359,900$121/sqft |
Source: GAMLS #10693146 Report a problem | ||
| 2/26/2026 | Price change | $359,900-2.7%$121/sqft |
Source: GAMLS #10693146 Report a problem | ||
| 2/17/2026 | Listed for sale | $369,900+5.7%$125/sqft |
Source: GAMLS #10693146 Report a problem | ||
| 8/26/2022 | Sold | $350,000$118/sqft |
Source: Public Record Report a problem | ||
| 6/29/2022 | Pending sale | $350,000$118/sqft |
Source: GAMLS #20051990 Report a problem | ||
| 6/22/2022 | Listed for sale | $350,000+11.1%$118/sqft |
Source: GAMLS #20051990 Report a problem | ||
| 6/11/2021 | Sold | $315,000$106/sqft |
Source: Scout MLS #1625193 Report a problem | ||
| 4/20/2021 | Pending sale | $315,000$106/sqft |
Source: GAMLS #8954290 Report a problem | ||
| 4/2/2021 | Listed for sale | $315,000+12.9%$106/sqft |
Source: GAMLS #8954290 Report a problem | ||
| 3/5/2021 | Listing removed | -- |
Source: Owner Report a problem | ||
| 5/24/2017 | Listing removed | $279,000$94/sqft |
Source: Owner Report a problem | ||
| 2/15/2017 | Listed for sale | $279,000-11.4%$94/sqft |
Source: Owner Report a problem | ||
| 7/5/2016 | Listing removed | $315,000$106/sqft |
Source: MTR Real Estate #1578419 Report a problem | ||
| 4/27/2016 | Listed for sale | $315,000+219.1%$106/sqft |
Source: MTR Real Estate #1578419 Report a problem | ||
| 4/20/2007 | Sold | $98,700$33/sqft |
Source: Public Record Report a problem | ||
Public tax history
| Year | Property taxes | Tax assessment |
|---|---|---|
| 2025 | $4,974 +24.3% | $144,494 |
| 2024 | $4,001 -1.3% | $144,494 +6% |
| 2023 | $4,054 +5.1% | $136,277 +7.7% |
| 2022 | $3,857 +35.1% | $126,530 +57.7% |
| 2021 | $2,855 +52.6% | $80,258 +42.2% |
| 2020 | $1,872 -4.8% | $56,454 |
| 2019 | $1,967 | $56,454 |
| 2018 | $1,967 +13.2% | $56,454 +9.3% |
| 2017 | $1,737 +19.1% | $51,642 +3.7% |
| 2016 | $1,458 | $49,804 |
| 2015 | $1,458 +3.5% | $49,804 -3.7% |
| 2014 | $1,409 | $51,704 +2.2% |
| 2013 | $1,409 | $50,610 |
| 2012 | -- | -- |
| 2011 | -- | -- |
| 2010 | -- | -- |
| 2009 | -- | $55,940 +77.8% |
| 2008 | -- | $31,456 |
| 2007 | -- | $31,456 +46.8% |
| 2006 | -- | $21,431 |
| 2005 | -- | $21,431 |
| 2004 | -- | $21,431 +184.3% |
| 2003 | -- | $7,539 |
| 2002 | -- | $7,539 |
| 2001 | -- | $7,539 |
Find assessor info on the county website
Monthly payment
Est. payment
Payment breakdown
Explore the cost of this home by adjusting the details. Changes won't be saved.Climate risks
Neighborhood: 31569
Nearby schools
Schools provided by the listing agent
- Elementary: Woodbine
- Middle: Camden
- High: Camden
Source: GAMLS. This data may not be complete. We recommend contacting the local school district to confirm school assignments for this home.

Similar homes
- $429,9004 bd3 ba2.2k sqft13371 State Highway 110, Woodbine, GA 31569Active
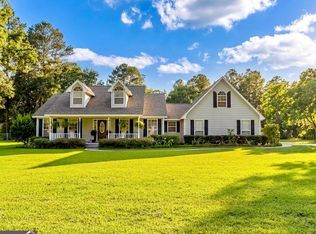
 MLS ID #10850593, Lisa Morgan, Coastal Roots Realty. GAMLS
 - $280,0004 bd2 ba1.5k sqft64 Rainbow Ln, Woodbine, GA 31569Active
 MLS ID #10872356, Kali Hodge, Coastal Roots Realty. GAMLS
 - $389,9004 bd3 ba2k sqft348 Deerwood Village Dr, Woodbine, GA 31569Active
 MLS ID #10847684, Christine Radford, Marsh Life Realty. GAMLS
 - $400,0004 bd3 ba2.7k sqft53 Deer Ln, White Oak, GA 31568For Sale
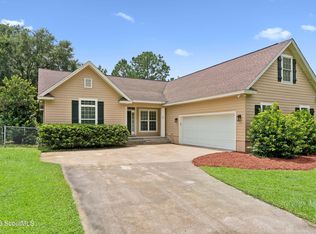 MLS ID #2002320, Anneliese Lightfoot, Atlantic Partners Realty LLC. Scout MLS
 - $349,9004 bd3 ba2.5k sqft240 Daniel Trent Way, Kingsland, GA 31548ActiveMLS ID #10867696, Laurent Flowers, eXp Realty. GAMLS
- $450,0003 bd3 ba2.6k sqft327 Marina Isle Dr, Woodbine, GA 31569ActiveMLS ID #10844293, Tatum Taylor, Watson Realty Corp. GAMLS
- $356,0004 bd3 ba1.9k sqft234 Hide Away Lake Dr, Kingsland, GA 31548ActiveMLS ID #10818551, Debby McDermott, Watson Realty Corp. GAMLS
- $350,0004 bd3 ba2.1k sqft105 Richards Ct, Saint Marys, GA 31558ActiveMLS ID #10836787, Teresa Thomas, Marsh Life Realty. GAMLS
- $289,9004 bd3 ba1.8k sqft189 Deerfield Cir, Kingsland, GA 31548ActiveMLS ID #10818944, Georgia-Kay Sutterfield, Coldwell Banker Access Realty. GAMLS
- $389,0003 bd3 ba2k sqft1922 Scrubby Bluff Rd, Kingsland, GA 31548ActiveMLS ID #10872372, Melissa Rosario, eXp Realty. GAMLS
- $369,0004 bd2 ba2.1k sqft345 Daniel Trent Way, Kingsland, GA 31548ActiveMLS ID #10789357, Alissa F LeClair, Lifestyles Real Estate Services. GAMLS
- $299,9004 bd2 ba1.8k sqft420 Cedar Breeze Dr, Kingsland, GA 31548ActiveMLS ID #10843530, Carrie Paulk-Gay, Coldwell Banker Access Realty. GAMLS
- $349,9004 bd2 ba2.1k sqft140 Ryan Nicholas Dr, Kingsland, GA 31548ActiveMLS ID #10763700, Tonya Williams, Summer House Realty. GAMLS
- $399,9003 bd2 ba2k sqft311 Holly Haven Dr, Kingsland, GA 31548ActiveMLS ID #10829552, Valerie Ellers, Coastal Roots Realty. GAMLS
- $339,9004 bd2 ba1.8k sqft114 Chinquapin Dr, Saint Marys, GA 31558ActiveMLS ID #10787317, Darlene Fitzgerald, Atlantic Salt Realty. GAMLS
- $355,0004 bd3 ba3k sqft167 Pine Bluff Blvd W, Kingsland, GA 31548ActiveMLS ID #10810563, Trish Richoux, Watson Realty Corp. GAMLS
