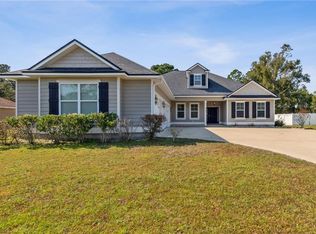
Welcome to 348 Deerfield Village Drive, a refreshed four-bedroom, three-bathroom home offering 2,082 square feet of comfortable living in the gated Deerwood Village community. Inside, you will find brand-new flooring and crisp, fresh paint throughout, creating a clean and bright space from the moment you step through the front door. The layout provides flexible room for everyday living, remote work, or hosting family and friends, anchored by updated bathrooms that offer a polished feel. Outside, the home sits on a generous lot with a large backyard ready for summer barbecues, garden projects, or quiet evening relaxation. Living in Deerwood Village means enjoying the comfort of a gated neighborhood with noticeably low HOA fees, plus the financial benefit of no city taxes. Situated just minutes from I-95, this location makes daily commutes straightforward-roughly 30 minutes to Kings Bay Naval Submarine Base and FLETC. Whether you are settling into the area or looking for a home that is truly move-in ready, this property offers a well-balanced blend of space, location, and practical updates.
Active
Price cut: $9.1K (6/19)
$399,900
348 Deerwood Village Dr, Woodbine, GA 31569
4beds
2,082sqft
Single Family Residence
Built in 2008
0.49 Acres Lot
$396,200 Zestimate®
$192/sqft
$-- HOA
What's special
Crisp fresh paint throughoutGenerous lotBrand-new flooringRefreshed four-bedroom three-bathroom home
- 86 days
- 266
- 21
Zillow last checked:
Listing updated:
Listed by:
Christine Radford 912-409-4497,
Marsh Life Realty
Source: GAMLS,MLS#: 10780977
Facts & features
Interior
Bedrooms & bathrooms
- Bedrooms: 4
- Bathrooms: 3
- Full bathrooms: 3
- Main level bathrooms: 3
- Main level bedrooms: 4
Rooms
- Room types: Other, Sun Room
Dining room
- Features: Dining Rm/Living Rm Combo
Kitchen
- Features: Breakfast Area, Breakfast Bar, Pantry, Solid Surface Counters
Heating
- Central
Cooling
- Central Air
Appliances
- Included: Dishwasher, Disposal, Oven/Range (Combo), Refrigerator
- Laundry: Other
Features
- Master On Main Level, Separate Shower, Split Bedroom Plan, Walk-In Closet(s)
- Flooring: Laminate
- Basement: None
- Attic: Pull Down Stairs
- Has fireplace: No
Interior area
- Total structure area: 2,082
- Total interior livable area: 2,082 sqft
- Finished area above ground: 2,082
- Finished area below ground: 0
Video & virtual tour
Property
Parking
- Parking features: Attached, Garage, Garage Door Opener
- Has attached garage: Yes
Features
- Levels: One
- Stories: 1
- Fencing: Fenced
Lot
- Size: 0.49 Acres
- Features: Level, Other, Private
Details
- Parcel number: 118B 017
Construction
Type & style
- Home type: SingleFamily
- Architectural style: Traditional
- Property subtype: Single Family Residence
Materials
- Stucco
- Foundation: Slab
- Roof: Composition
Condition
- Resale
- New construction: No
- Year built: 2008
Utilities & green energy
- Sewer: Public Sewer
- Water: Public
- Utilities for property: Cable Available, Electricity Available, Sewer Connected
Community & HOA
Community
- Features: Gated
- Subdivision: Deerwood Village
HOA
- Has HOA: Yes
- Services included: Other, Private Roads
Location
- Region: Woodbine
Financial & listing details
- Price per square foot: $192/sqft
- Tax assessed value: $350,788
- Annual tax amount: $3,936
- Date on market: 6/8/2026
- Cumulative days on market: 86 days
- Listing agreement: Exclusive Right To Sell
- Listing terms: Cash,Conventional,FHA,USDA Loan,VA Loan
- Electric utility on property: Yes
Estimated market value
$396,200
$376,000 - $416,000
$2,100/mo
Price history
| Date | Event | Price |
|---|---|---|
| 6/19/2026 | Price change | $399,900-2.2%$192/sqft |
Source:  GAMLS #10780977 Report a problem GAMLS #10780977 Report a problem | ||
| 6/8/2026 | Listed for sale | $409,000+16.2%$196/sqft |
Source: GAMLS #10780977 Report a problem | ||
| 7/1/2024 | Sold | $352,000-3.5%$169/sqft |
Source: GAMLS #10302996 Report a problem | ||
| 5/28/2024 | Pending sale | $364,900$175/sqft |
Source: GAMLS #10302996 Report a problem | ||
| 5/20/2024 | Listed for sale | $364,900$175/sqft |
Source: GAMLS #10302996 Report a problem | ||
| 5/14/2024 | Listing removed | -- |
Source: GAMLS #10237165 Report a problem | ||
| 4/26/2024 | Price change | $364,900-0.8%$175/sqft |
Source: GAMLS #10237165 Report a problem | ||
| 4/5/2024 | Price change | $367,900-0.5%$177/sqft |
Source: GAMLS #10237165 Report a problem | ||
| 3/4/2024 | Price change | $369,900-2%$178/sqft |
Source: GAMLS #10237165 Report a problem | ||
| 1/23/2024 | Price change | $377,500-0.3%$181/sqft |
Source: GAMLS #10237165 Report a problem | ||
| 1/3/2024 | Listed for sale | $378,500+63.1%$182/sqft |
Source: GAMLS #10237165 Report a problem | ||
| 5/17/2019 | Sold | $232,000-2.1%$111/sqft |
Source: Public Record Report a problem | ||
| 4/16/2019 | Pending sale | $237,000$114/sqft |
Source: ERA Kings Bay Realty #8517992 Report a problem | ||
| 1/30/2019 | Listed for sale | $237,000+28.1%$114/sqft |
Source: ERA Kings Bay Realty #8517992 Report a problem | ||
| 7/28/2017 | Sold | $185,000$89/sqft |
Source: Public Record Report a problem | ||
| 4/21/2010 | Sold | $185,000-10.1%$89/sqft |
Source: Public Record Report a problem | ||
| 3/3/2009 | Sold | $205,844+723.4%$99/sqft |
Source: Public Record Report a problem | ||
| 12/10/2007 | Sold | $25,000$12/sqft |
Source: Public Record Report a problem | ||
Public tax history
| Year | Property taxes | Tax assessment |
|---|---|---|
| 2025 | $3,824 +67.1% | $140,315 |
| 2024 | $2,289 -4.6% | $140,315 |
| 2023 | $2,401 -3% | $140,315 +11.8% |
| 2022 | $2,476 -5.4% | $125,545 +32% |
| 2021 | $2,618 -2.8% | $95,084 +11.7% |
| 2020 | $2,692 +3.3% | $85,112 |
| 2019 | $2,605 | $85,112 |
| 2018 | $2,605 +17.1% | $85,112 +8.7% |
| 2017 | $2,224 +67.8% | $78,308 +3.2% |
| 2016 | $1,325 | $75,891 |
| 2015 | $1,325 +4% | $75,891 +11.1% |
| 2014 | $1,274 | $68,302 |
| 2013 | $1,274 | $68,302 |
| 2012 | -- | -- |
| 2011 | -- | -- |
| 2010 | -- | -- |
| 2009 | -- | $99,236 +933.7% |
| 2008 | -- | $9,600 |
| 2007 | -- | $9,600 |
| 2006 | -- | $9,600 |
Find assessor info on the county website
Monthly payment
Est. payment
Payment breakdown
Explore the cost of this home by adjusting the details. Changes won't be saved.Climate risks
Neighborhood: 31569
Nearby schools
Schools provided by the listing agent
- Elementary: Mamie Lou Gross
- Middle: Saint Marys
- High: Camden
Source: GAMLS. This data may not be complete. We recommend contacting the local school district to confirm school assignments for this home.
- $359,1003 bd3 ba-- sqft348 Deerwood Village Dr #NA, Woodbine, GA 31569Off Market
- $336,6003 bd2 ba1.8k sqft330 Deerwood Village Dr, Woodbine, GA 31569Off Market

- $402,7004 bd3 ba1.8k sqft368 Deerwood Village Dr, Woodbine, GA 31569Off Market
- $385,0004 bd3 ba2.3k sqft312 Deerwood Village Dr, Woodbine, GA 31569Sold
Similar homes
- $399,0004 bd2 ba2.1k sqft112 Vela Ct, Kingsland, GA 31548Active
 MLS ID #10825914, Jessica Ann Morla, Watson Realty Corp. GAMLS
 - $389,0004 bd3 ba2.1k sqft203 Cumberland Dr, Kingsland, GA 31548Active
 MLS ID #10810410, Cary Basenback, Miller Elite. GAMLS
 - $369,0004 bd2 ba2.1k sqft345 Daniel Trent Way, Kingsland, GA 31548Active
 MLS ID #10789357, Alissa F LeClair, Lifestyles Real Estate Services. GAMLS
 - $429,9005 bd3 ba2.6k sqft210 Victorias Cir, Saint Marys, GA 31558Active
 MLS ID #10834168, Melissa Rosario, eXp Realty. GAMLS
 - $429,7004 bd3 ba2.1k sqft112 Justin Cole Dr, Kingsland, GA 31548ActiveMLS ID #10788391, Virginia Jacobs, ERA Kings Bay Realty. GAMLS
- $469,9004 bd3 ba2.2k sqft117 Lake Manor Dr, Kingsland, GA 31548ActiveMLS ID #10833267, Patrick K Davis, eXp Realty. GAMLS
- $409,0003 bd2 ba2.2k sqft410 Morning Glory Rd, Saint Marys, GA 31558ActiveMLS ID #10833842, Carlie P Parr, St. Marys Realty Inc. GAMLS
- $357,0004 bd2 ba1.8k sqft320 Daniel Trent Way, Kingsland, GA 31548ActiveMLS ID #10765074, Ashley Ballard, Watson Realty Corp. GAMLS
- $378,5004 bd3 ba2.4k sqft135 Walnut Way, Kingsland, GA 31548ActiveMLS ID #10713405, Rita K Hall, Watson Realty Corp. GAMLS
- $389,9003 bd2 ba2.1k sqft141 Ryan Nicholas Dr, Kingsland, GA 31548ActiveMLS ID #10801147, Carrie Paulk-Gay, Coldwell Banker Access Realty. GAMLS
- $435,0005 bd3 ba2.2k sqft314 Victorias Cir, Saint Marys, GA 31558ActiveMLS ID #10832435, Raquel Martin, Century 21 Crest Realty. GAMLS
- $407,8504 bd3 ba2.4k sqft1420 Tanager Trl, Saint Marys, GA 31558ActiveMLS ID #10764947, Linda Cook, ERA Kings Bay Realty. GAMLS
- $430,0003 bd2 ba2k sqft311 Holly Haven Dr, Kingsland, GA 31548ActiveMLS ID #10829552, Valerie Ellers, Coastal Roots Realty. GAMLS
- $405,0003 bd3 ba2.3k sqft109 Sugarmill Blvd, Saint Marys, GA 31558ActiveMLS ID #10732150, Jessica Ann Morla, Watson Realty Corp. GAMLS
- $379,0003 bd2 ba2.1k sqft177 Ryan Nicholas Dr, Kingsland, GA 31548ActiveMLS ID #10827451, Jessica Ann Morla, Watson Realty Corp. GAMLS
- $359,9004 bd2 ba2.1k sqft140 Ryan Nicholas Dr, Kingsland, GA 31548ActiveMLS ID #10763700, Tonya Williams, Summer House Realty. GAMLS
- $365,0003 bd2 ba1.8k sqft118 Boatsman Way, Saint Marys, GA 31558ActiveMLS ID #10801997, Ginny O'Quinn, eXp Realty. GAMLS
- $382,0005 bd3 ba3k sqft108 Brooklet Cir, Saint Marys, GA 31558ActiveMLS ID #10800427, Stephanie Henderson, Watson Realty Corp. GAMLS
- $379,0003 bd2 ba2.1k sqft211 Ryan Nicholas Dr, Kingsland, GA 31548ActiveMLS ID #10810629, Lisa Ann McMorine, Coldwell Banker Access Realty. GAMLS
