Stunning marsh-front villa with stucco & stone exterior. Open floor plan with custom cabinets, quartz counters, stainless appliances, tiled backsplash, upgraded lighting, and walk-in pantry with wood shelving. Spacious laundry with wood shelving. Master suite with double vanities, garden tub, walk-in tile shower and two large walk-in closets. Enjoy the views from your large screened in porch area with fenced in yard overlooking marsh. HOA includes lawn care, pool & fitness center access.
Active
$399,900
141 Ryan Nicholas Dr, Kingsland, GA 31548
3beds
2,181sqft
:
Get pre-qualified$2,797/mo
Single Family Residence
Built in 2020
9,583 Square Feet Lot
$394,800 Zestimate®
$183/sqft
$138/mo HOA
What's special
Open floor planMarsh-front villaStucco and stone exteriorUpgraded lightingStainless appliancesTwo large walk-in closetsTiled backsplash
- 18 days |
- 361 |
- 6 |
Zillow last checked:
Listing updated:
Listed by:
Carrie Paulk-Gay 912-674-9388,
Coldwell Banker Access Realty
Source: GAMLS,MLS#: 10801147
Facts & features
Interior
Bedrooms & bathrooms
- Bedrooms: 3
- Bathrooms: 2
- Full bathrooms: 2
- Main level bathrooms: 2
- Main level bedrooms: 3
Rooms
- Room types: Family Room, Great Room
Dining room
- Features: Dining Rm/Living Rm Combo
Kitchen
- Features: Breakfast Area, Breakfast Bar, Kitchen Island, Pantry, Solid Surface Counters, Walk-in Pantry
Heating
- Central
Cooling
- Ceiling Fan(s), Central Air
Appliances
- Included: Dishwasher, Disposal, Dryer, Microwave, Oven/Range (Combo), Refrigerator, Stainless Steel Appliance(s), Washer
- Laundry: Mud Room
Features
- Double Vanity, Master On Main Level, Separate Shower, Soaking Tub, Split Bedroom Plan, Tile Bath, Tray Ceiling(s), Walk-In Closet(s)
- Flooring: Carpet, Tile
- Windows: Double Pane Windows, Window Treatments
- Basement: None
- Attic: Pull Down Stairs
- Has fireplace: No
Interior area
- Total structure area: 2,181
- Total interior livable area: 2,181 sqft
- Finished area above ground: 2,181
- Finished area below ground: 0
Property
Parking
- Total spaces: 4
- Parking features: Attached, Garage, Garage Door Opener, Guest, Kitchen Level
- Has attached garage: Yes
Features
- Levels: One
- Stories: 1
- Fencing: Back Yard
- On waterfront: Yes
- Frontage type: Marsh
Lot
- Size: 9,583 Square Feet
- Features: Private
Details
- Parcel number: 120N 011A
Construction
Type & style
- Home type: SingleFamily
- Architectural style: Traditional
- Property subtype: Single Family Residence
Materials
- Stone, Stucco, Vinyl Siding
- Foundation: Slab
- Roof: Composition
Condition
- Resale
- New construction: No
- Year built: 2020
Utilities & green energy
- Sewer: Public Sewer
- Water: Public
- Utilities for property: Cable Available, Electricity Available, Phone Available, Sewer Connected, Underground Utilities
Community & HOA
Community
- Features: Fitness Center, Park, Playground, Pool
- Security: Smoke Detector(s)
- Subdivision: Ryans Cove
HOA
- Has HOA: Yes
- Services included: Maintenance Grounds, Swimming
- HOA fee: $1,656 annually
Location
- Region: Kingsland
Financial & listing details
- Price per square foot: $183/sqft
- Tax assessed value: $395,610
- Annual tax amount: $5,126
- Date on market: 7/8/2026
- Cumulative days on market: 19 days
- Listing agreement: Exclusive Right To Sell
- Listing terms: 1031 Exchange,Cash,Conventional,FHA,USDA Loan,VA Loan
- Electric utility on property: Yes
Estimated market value
$394,800
$375,000 - $415,000
$2,553/mo
Price history
| Date | Event | Price |
|---|---|---|
| 7/8/2026 | Listed for sale | $399,900+13.3%$183/sqft |
Source:  GAMLS #10801147 Report a problem GAMLS #10801147 Report a problem | ||
| 7/10/2021 | Listing removed | -- |
Source: GAMLS #8880968 Report a problem | ||
| 3/16/2021 | Sold | $352,900$162/sqft |
Source:  GAMLS #8880968 Report a problem GAMLS #8880968 Report a problem | ||
| 2/17/2021 | Pending sale | $352,900$162/sqft |
Source: GAMLS #8880968 Report a problem | ||
| 12/9/2020 | Price change | $352,900+2.3%$162/sqft |
Source: GAMLS #8880968 Report a problem | ||
| 10/14/2020 | Listed for sale | $344,900$158/sqft |
Source: Sawyer & Associates Report a problem | ||
Public tax history
| Year | Property taxes | Tax assessment |
|---|---|---|
| 2025 | $5,126 +4.3% | $158,244 +5.3% |
| 2024 | $4,913 -5.2% | $150,286 |
| 2023 | $5,183 -0.1% | $150,286 +6% |
| 2022 | $5,188 +20% | $141,760 +25.7% |
| 2021 | $4,321 | $112,762 |
Find assessor info on the county website
Monthly payment
Est. payment
Payment breakdown
Explore the cost of this home by adjusting the details. Changes won't be saved.Climate risks
Neighborhood: 31548
Nearby schools
GreatSchools rating
- 7/10Sugarmill Elementary SchoolGrades: PK-5Distance: 1.5 mi
- 7/10Saint Marys Middle SchoolGrades: 6-8Distance: 5.1 mi
- 8/10Camden County High SchoolGrades: 9-12Distance: 2.5 mi
Schools provided by the listing agent
- Elementary: Sugarmill
- Middle: Saint Marys
- High: Camden
Source: GAMLS. This data may not be complete. We recommend contacting the local school district to confirm school assignments for this home.
- $399,8003 bd2 ba2k sqft143 Ryan Nicholas Dr, Kingsland, GA 31548Sold

- $372,1003 bd2 ba2.1k sqft139 Ryan Nicholas Dr, Kingsland, GA 31548Off Market
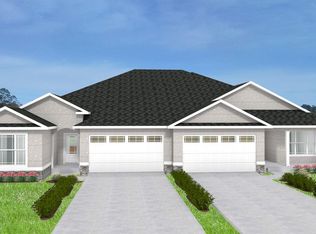
- $385,0003 bd2 ba2k sqft137 Ryan Nicholas Dr, Kingsland, GA 31548For Sale
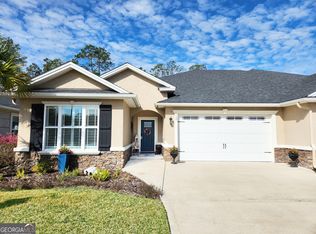
- $373,9004 bd2 ba2.1k sqft140 Ryan Nicholas Dr, Kingsland, GA 31548For Sale

- $369,9003 bd2 ba1.9k sqft133 Ryan Nicholas Dr, Kingsland, GA 31548Sold
- $339,9993 bd2 ba1.9k sqft148 Ryan Nicholas Dr, Kingsland, GA 31548Sold
- $370,0003 bd2 ba2.1k sqft132 Ryan Nicholas Dr, Kingsland, GA 31548For Sale
- $389,0003 bd2 ba2.2k sqft160 Ryan Nicholas Dr, Kingsland, GA 31548For Sale
A local agent can set up tours, give advice and negotiate with sellers.
A local lender can help you make sure your offer is ready when you are.
Similar homes
- $379,0003 bd2 ba2.1k sqft211 Ryan Nicholas Dr, Kingsland, GA 31548Active
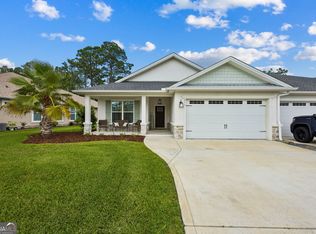
 MLS ID #10810629, Lisa Ann McMorine, Coldwell Banker Access Realty. GAMLS
 - $370,0003 bd2 ba2.1k sqft132 Ryan Nicholas Dr, Kingsland, GA 31548Active
 MLS ID #10776486, Katherine Carbaugh, Southern Classic Realtors. GAMLS
 - $373,9004 bd2 ba2.1k sqft140 Ryan Nicholas Dr, Kingsland, GA 31548ActiveMLS ID #10763700, Tonya Williams, Summer House Realty. GAMLS
- $402,6373 bd2 ba1.9k sqft109 Spyglass, Kingsland, GA 31548For Sale
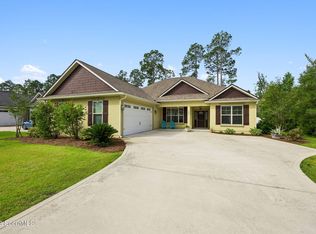 MLS ID #2000727, Joy Cooper, ERA Kings Bay Realty. Scout MLS
 - $394,0004 bd2 ba2.1k sqft187 Pistachio Ln, Kingsland, GA 31548ActiveMLS ID #10760266, Shannan Barsky-Pearce, Military Realty of Kingsbay. GAMLS
- $348,9003 bd2 ba1.8k sqft347 Laurel Landing Blvd, Kingsland, GA 31548For SaleMLS ID #2001007, Carrie Paulk-Gay, Coldwell Banker Access Realty KGLD. Scout MLS
- $474,8004 bd3 ba2.2k sqft207 Monticello Dr, Kingsland, GA 31548ActiveMLS ID #10736417, Melissa H Johnson, St. Marys Realty Inc. GAMLS
- $369,0004 bd2 ba2.1k sqft345 Daniel Trent Way, Kingsland, GA 31548ActiveMLS ID #10789357, Alissa F LeClair, Lifestyles Real Estate Services. GAMLS
- $348,9003 bd2 ba1.8k sqft223 Ryan Nicholas Dr, Kingsland, GA 31548ActiveMLS ID #10720283, Bitsy Bedingfield, St. Marys Realty Inc. GAMLS
- $360,0004 bd2 ba1.8k sqft320 Daniel Trent Way, Kingsland, GA 31548ActiveMLS ID #10765074, Ashley Ballard, Watson Realty Corp. GAMLS
- $479,9004 bd3 ba2.5k sqft134 Amanda Trce, Kingsland, GA 31548ActiveMLS ID #10802095, Ginny O'Quinn, eXp Realty. GAMLS
- $400,0005 bd3 ba2.8k sqft155 College St, Kingsland, GA 31548ActiveMLS ID #10740205, Kristi Spencer, Coastal Roots Realty. GAMLS
- $377,5003 bd2 ba1.8k sqft1813, Kingsland, GA 31548New ConstructionMLS ID #2000766, Mallory Wilson, Coastal Roots Realty. Scout MLS
- from $394,9004 bd3 ba3k sqftThe Stonecrest Plan, Settlers Hammock, Kingsland, GA 31548New ConstructionLamar Smith Signature Homes
- $399,9004 bd3 ba2k sqft348 Deerwood Village Dr, Woodbine, GA 31569ActiveMLS ID #10780977, Christine Radford, Marsh Life Realty. GAMLS
- $534,9004 bd2 ba2.1k sqft149 Bryce Ryan Cir, Kingsland, GA 31548ActiveMLS ID #10700727, Brandea Mekara, Coastal Roots Realty. GAMLS
- $399,0004 bd2 ba2.1k sqft127 Breakwater Loop, Kingsland, GA 31548For SaleMLS ID #2000554, Jessica Morla, Watson Realty Corp. Scout MLS
- $323,0003 bd2 ba1.9k sqft147 The Villas Way, Kingsland, GA 31548ActiveMLS ID #10770021, Summer L Flowers, Century 21 Crest Realty. GAMLS
- $524,9004 bd3 ba2.3k sqft113 Bedford Ct, Kingsland, GA 31548For SaleMLS ID #2000871, Nikole Vermilyea, ERA Kings Bay Realty. Scout MLS
- $459,9995 bd3 ba2.5k sqft212 Bowline Ln, Kingsland, GA 31548ActiveMLS ID #10800804, Jessica Ann Morla, Watson Realty Corp. GAMLS
