Captivating Marsh Views & Premium Smart Upgrades in Kingsland Nestled on a peaceful cul-de-sac with zero through-traffic, this immaculate 2021-built, 4BD/3BA home perfectly blends coastal luxury with thousands in premium, aftermarket optimization. Step inside to a spacious, open layout highlighted by shiplap detailing in the main den, a formal dining room, and an expansive chef's kitchen. The desirable 3-way split floor plan maximizes privacy. The primary suite sits in its own secluded wing, while a private fourth bedroom and full bath are tucked quietly in the rear-ideal for a guest suite or a quiet home office. Escape to the oversized covered lanai to soak in breathtaking panoramic views of the marsh and golf course against a backdrop of golden sunsets. Skip the hassle of standard builder-grade properties; this home comes fully loaded with high-end, practical investments: Privacy & Comfort: Custom blinds and roller shades, elegant plantation shutters, and pre-wired home theater surround sound. Wellness: A whole-home water filtration system paired with a UV-duct HVAC air purifier for pristine indoor quality. Smart Tech: A smart thermostat, weather-intelligent smart sprinkler system, and a whisper-quiet DC motor smart garage door opener. Exterior: A durable, professionally epoxy-coated garage floor and automated dusk-to-dawn driveway security lighting. Don't miss this rare chance to enjoy upgraded coastal living at its absolute finest. Schedule your private tour today! Seller is offering $5,000 toward the buyer's closing costs!
Active
Price cut: $14K (7/22)
$474,800
207 Monticello Dr, Kingsland, GA 31548
4beds
2,230sqft
:
Get pre-qualified$3,158/mo
Single Family Residence
Built in 2021
0.29 Acres Lot
$472,600 Zestimate®
$213/sqft
$31/mo HOA
What's special
Captivating marsh viewsElegant plantation shuttersOversized covered lanaiWeather-intelligent smart sprinkler systemSmart thermostatSpacious open layoutWhole-home water filtration system
- 101 days |
- 255 |
- 15 |
Zillow last checked:
Listing updated:
Listed by:
Melissa H Johnson 912-390-1743,
St. Marys Realty Inc
Source: GAMLS,MLS#: 10736417
Facts & features
Interior
Bedrooms & bathrooms
- Bedrooms: 4
- Bathrooms: 3
- Full bathrooms: 3
- Main level bathrooms: 3
- Main level bedrooms: 4
Rooms
- Room types: Family Room
Kitchen
- Features: Breakfast Area
Heating
- Central, Electric, Heat Pump
Cooling
- Ceiling Fan(s), Central Air, Electric
Appliances
- Included: Dishwasher, Electric Water Heater, Microwave, Oven/Range (Combo), Refrigerator
- Laundry: Other
Features
- Double Vanity, Separate Shower, Soaking Tub, Walk-In Closet(s)
- Flooring: Tile, Vinyl
- Basement: None
- Has fireplace: No
Interior area
- Total structure area: 2,230
- Total interior livable area: 2,230 sqft
- Finished area above ground: 2,230
- Finished area below ground: 0
Video & virtual tour
Property
Parking
- Parking features: Attached, Garage, Garage Door Opener
- Has attached garage: Yes
Features
- Levels: One
- Stories: 1
- Patio & porch: Porch
Lot
- Size: 0.29 Acres
- Features: Other
Details
- Parcel number: 120A 013
Construction
Type & style
- Home type: SingleFamily
- Architectural style: Traditional
- Property subtype: Single Family Residence
Materials
- Stucco
- Roof: Composition
Condition
- Resale
- New construction: No
- Year built: 2021
Utilities & green energy
- Sewer: Public Sewer
- Water: Public
- Utilities for property: Cable Available, Phone Available
Community & HOA
Community
- Features: Clubhouse, Fitness Center, Sidewalks, Street Lights, Tennis Court(s)
- Subdivision: Laurel Island-Laurel Marsh
HOA
- Has HOA: Yes
- Services included: Management Fee, Reserve Fund
- HOA fee: $370 annually
Location
- Region: Kingsland
Financial & listing details
- Price per square foot: $213/sqft
- Tax assessed value: $484,900
- Annual tax amount: $6,339
- Date on market: 4/16/2026
- Cumulative days on market: 101 days
- Listing agreement: Exclusive Right To Sell
Estimated market value
$472,600
$449,000 - $496,000
$2,556/mo
Price history
| Date | Event | Price |
|---|---|---|
| 7/22/2026 | Price change | $474,800-2.9%$213/sqft |
Source: Scout MLS #1661334 Report a problem | ||
| 6/18/2026 | Price change | $488,800-2%$219/sqft |
Source:  GAMLS #10736417 Report a problem GAMLS #10736417 Report a problem | ||
| 5/24/2026 | Price change | $498,800-3.1%$224/sqft |
Source: GAMLS #10736417 Report a problem | ||
| 4/18/2026 | Listed for sale | $515,000+14.5%$231/sqft |
Source: Scout MLS #1661334 Report a problem | ||
| 3/30/2022 | Sold | $449,900$202/sqft |
Source: Public Record Report a problem | ||
| 2/7/2022 | Pending sale | $449,900$202/sqft |
Source: GAMLS #10014378 Report a problem | ||
| 1/19/2022 | Listed for sale | $449,900+2.3%$202/sqft |
Source: GAMLS #10014378 Report a problem | ||
| 1/2/2022 | Listing removed | -- |
Source: Owner Report a problem | ||
| 12/2/2021 | Listed for sale | $440,000+788.9%$197/sqft |
Source: Owner Report a problem | ||
| 10/1/2021 | Listing removed | $49,500$22/sqft |
Source: GAMLS #8923178 Report a problem | ||
| 2/4/2021 | Listed for sale | $49,500+80%$22/sqft |
Source: GAMLS #8923178 Report a problem | ||
| 4/8/2020 | Sold | $27,500-25.7%$12/sqft |
Source: Scout MLS #1615219 Report a problem | ||
| 3/13/2020 | Pending sale | $37,000$17/sqft |
Source: ERA Kings Bay Realty #8716203 Report a problem | ||
| 1/9/2020 | Listed for sale | $37,000$17/sqft |
Source: ERA Kings Bay Realty INC #8716203 Report a problem | ||
Public tax history
| Year | Property taxes | Tax assessment |
|---|---|---|
| 2025 | $6,284 -0.9% | $193,960 |
| 2024 | $6,341 +2.2% | $193,960 -0.8% |
| 2023 | $6,207 +28.1% | $195,560 +48.3% |
| 2022 | $4,847 +1164.7% | $131,880 +1218.8% |
| 2021 | $383 -19.7% | $10,000 -16.7% |
| 2020 | $477 +4.9% | $12,000 |
| 2019 | $455 | $12,000 |
| 2018 | $455 +1.1% | $12,000 |
| 2017 | $451 -2.3% | $12,000 |
| 2016 | $461 | $12,000 |
| 2015 | $461 +4.3% | $12,000 |
| 2014 | $442 | $12,000 |
| 2013 | $442 | $12,000 |
| 2012 | -- | -- |
| 2011 | -- | -- |
| 2010 | -- | -- |
| 2009 | -- | $23,222 -3% |
| 2008 | -- | $23,940 |
| 2007 | -- | $23,940 |
| 2006 | -- | $23,940 |
| 2005 | -- | $23,940 |
| 2004 | -- | $23,940 +57.5% |
| 2003 | -- | $15,200 |
| 2002 | -- | $15,200 +8.6% |
| 2001 | -- | $14,000 |
Find assessor info on the county website
Monthly payment
Est. payment
Payment breakdown
Explore the cost of this home by adjusting the details. Changes won't be saved.Climate risks
Neighborhood: 31548
Nearby schools
GreatSchools rating
- 7/10Sugarmill Elementary SchoolGrades: PK-5Distance: 1.7 mi
- 7/10Saint Marys Middle SchoolGrades: 6-8Distance: 5.2 mi
- 8/10Camden County High SchoolGrades: 9-12Distance: 2.1 mi
Schools provided by the listing agent
- Elementary: Sugarmill
- Middle: Saint Marys
- High: Camden
Source: GAMLS. This data may not be complete. We recommend contacting the local school district to confirm school assignments for this home.
- $386,3004 bd2 ba2.3k sqft209 Monticello Dr, Kingsland, GA 31548Off Market
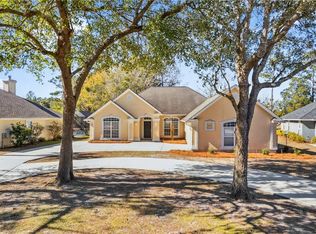
- $469,9005 bd3 ba2.4k sqft205 Monticello Dr, Kingsland, GA 31548For Sale
- $391,0004 bd2 ba2k sqft203 Monticello Dr, Kingsland, GA 31548Off Market
- $416,1004 bd3 ba2.6k sqft206 Monticello Dr, Kingsland, GA 31548Off Market
- $364,1003 bd2 ba2.4k sqft201 Monticello Dr, Kingsland, GA 31548Off Market
- $371,3003 bd2 ba2k sqft211 Monticello Dr, Kingsland, GA 31548Off Market
- $384,0003 bd2 ba1.8k sqft116 Oak Grove Cir, Kingsland, GA 31548Sold
- $436,4004 bd3 ba2.6k sqft204 Monticello Dr, Kingsland, GA 31548Off Market
A local agent can set up tours, give advice and negotiate with sellers.
A local lender can help you make sure your offer is ready when you are.
Similar homes
- $479,9004 bd3 ba2.5k sqft134 Amanda Trce, Kingsland, GA 31548Active

 MLS ID #10802095, Ginny O'Quinn, eXp Realty. GAMLS
 - $379,0003 bd2 ba2.1k sqft211 Ryan Nicholas Dr, Kingsland, GA 31548Active
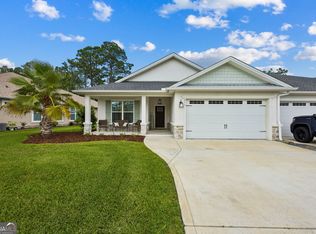 MLS ID #10810629, Lisa Ann McMorine, Coldwell Banker Access Realty. GAMLS
 - $399,9003 bd2 ba2.1k sqft141 Ryan Nicholas Dr, Kingsland, GA 31548Active
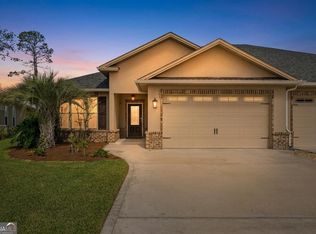 MLS ID #10801147, Carrie Paulk-Gay, Coldwell Banker Access Realty. GAMLS
 - $373,9004 bd2 ba2.1k sqft140 Ryan Nicholas Dr, Kingsland, GA 31548Active
 MLS ID #10763700, Tonya Williams, Summer House Realty. GAMLS
 - $534,9004 bd2 ba2.1k sqft149 Bryce Ryan Cir, Kingsland, GA 31548ActiveMLS ID #10700727, Brandea Mekara, Coastal Roots Realty. GAMLS
- $524,9004 bd3 ba2.3k sqft113 Bedford Ct, Kingsland, GA 31548For SaleMLS ID #2000871, Nikole Vermilyea, ERA Kings Bay Realty. Scout MLS
- $370,0003 bd2 ba2.1k sqft132 Ryan Nicholas Dr, Kingsland, GA 31548ActiveMLS ID #10776486, Katherine Carbaugh, Southern Classic Realtors. GAMLS
- $402,6373 bd2 ba1.9k sqft109 Spyglass, Kingsland, GA 31548For SaleMLS ID #2000727, Joy Cooper, ERA Kings Bay Realty. Scout MLS
- $459,9995 bd3 ba2.5k sqft212 Bowline Ln, Kingsland, GA 31548ActiveMLS ID #10800804, Jessica Ann Morla, Watson Realty Corp. GAMLS
- $599,0004 bd3 ba2.2k sqft121 Laurel Marsh Way, Kingsland, GA 31548ActiveMLS ID #10788349, Katherine Carbaugh, Southern Classic Realtors. GAMLS
- $595,0005 bd3 ba3k sqft204 Fiddlers Cove Dr, Kingsland, GA 31548ActiveMLS ID #10800116, Lisa Stewart, Iron Valley Real Estate Coastal GA. GAMLS
- $629,0004 bd3 ba2.9k sqft104 Cason Noah Dr, Kingsland, GA 31548ActiveMLS ID #10764668, Katherine Carbaugh, Southern Classic Realtors. GAMLS
- $348,9003 bd2 ba1.8k sqft347 Laurel Landing Blvd, Kingsland, GA 31548For SaleMLS ID #2001007, Carrie Paulk-Gay, Coldwell Banker Access Realty KGLD. Scout MLS
- $348,9003 bd2 ba1.8k sqft223 Ryan Nicholas Dr, Kingsland, GA 31548ActiveMLS ID #10720283, Bitsy Bedingfield, St. Marys Realty Inc. GAMLS
- $355,0004 bd3 ba3k sqft167 Pine Bluff Blvd W, Kingsland, GA 31548ActiveMLS ID #10810563, Trish Richoux, Watson Realty Corp. GAMLS
- $498,0004 bd4 ba2.5k sqft215 Holm Pl, Saint Marys, GA 31558ActiveMLS ID #10728735, Carrie Paulk-Gay, Coldwell Banker Access Realty. GAMLS
- $407,9004 bd2 ba2k sqft204 Bowline Ln, Kingsland, GA 31548ActiveMLS ID #10768698, Jessica Ann Morla, Watson Realty Corp. GAMLS
- $462,0004 bd3 ba2.3k sqft105 Nutgall Dr, Saint Marys, GA 31558ActiveMLS ID #10788105, Donald Shearin, Atlantic Salt Realty. GAMLS
- $570,0004 bd3 ba2.9k sqft131 Amanda Trce, Kingsland, GA 31548ActiveMLS ID #10649448, Carei Brown, Honeyland Properties. GAMLS
- $699,9004 bd3 ba2.8k sqft115 Jake Colton Dr, Kingsland, GA 31548ActiveMLS ID #10711419, Keely Martin, Military Realty of Kingsbay. GAMLS
