Built in 2022 and located in the gated Northshore community (23 mins to Kings Bay NB & 13 mins to I95), this beautiful four-bedroom, two-bath home combines modern comfort with peaceful Southeast Georgia living. A welcoming covered front porch invites you inside to an open-concept floor plan filled with natural light, vaulted ceilings, and luxury vinyl plank flooring throughout the main living areas. The thoughtfully designed layout includes both a dedicated dining area and a breakfast nook just off the kitchen. The kitchen is well appointed with solid surface countertops, a spacious island, stainless steel appliances, abundant cabinet storage, and plenty of prep space for everyday living and entertaining alike. The split-bedroom floor plan offers added privacy, with the primary suite and one guest bedroom situated on one side of the home, while two additional guest bedrooms are located on the opposite side. The primary suite features tray ceilings, cozy carpet, a spacious walk-in closet, and a private en suite complete with dual vanities, a soaking tub, a separate glass enclosed shower, and a private water closet. Designed with convenience in mind, the indoor laundry room includes additional storage cabinets, making daily tasks even easier. Situated on an expansive .73-acre lot overlooking a small stocked lake, this property offers the perfect setting to enjoy the beauty of Southeast Georgia. Relax on the covered front porch and take in the peaceful sounds of nature, or unwind on the covered back porch while enjoying breathtaking sunsets over the water. Northshore also offers exceptional community amenities, including a Shellcracker screened in clubhouse, a covered screened dock with floating dock access for boats, a private boat ramp with access to deep water, a playground, volleyball area and a lakeside pavilion perfect for picnicking or relaxing while enjoying the scenic surroundings. Home comes with a 1 year home warranty.
Active
Price cut: $8.9K (10/1)
$399,000
204 Bowline Ln, Kingsland, GA 31548
4beds
2,008sqft
Single Family Residence
Built in 2022
0.73 Acres Lot
$397,700 Zestimate®
$199/sqft
$96/mo HOA
What's special
Spacious islandStainless steel appliancesWelcoming covered front porchDedicated dining areaSpacious walk-in closetPrivate water closetSeparate glass enclosed shower
- 156 days
- 235
- 16
Zillow last checked:
Listing updated:
Listed by:
Jessica Ann Morla 561-319-5181,
Watson Realty Corp
Source: GAMLS,MLS#: 10768698
Facts & features
Interior
Bedrooms & bathrooms
- Bedrooms: 4
- Bathrooms: 2
- Full bathrooms: 2
- Main level bathrooms: 2
- Main level bedrooms: 4
Rooms
- Room types: Laundry
Dining room
- Features: Dining Rm/Living Rm Combo
Kitchen
- Features: Breakfast Area, Breakfast Bar, Kitchen Island, Pantry, Solid Surface Counters
Heating
- Central, Electric
Cooling
- Attic Fan, Ceiling Fan(s), Central Air, Electric
Appliances
- Included: Dishwasher, Disposal, Electric Water Heater, Microwave, Oven/Range (Combo), Refrigerator, Stainless Steel Appliance(s)
- Laundry: Other
Features
- Double Vanity, High Ceilings, Master On Main Level, Separate Shower, Soaking Tub, Split Bedroom Plan, Tray Ceiling(s), Vaulted Ceiling(s), Walk-In Closet(s)
- Flooring: Carpet, Other, Tile
- Basement: None
- Attic: Pull Down Stairs
- Has fireplace: No
- Common walls with other units/homes: No Common Walls
Interior area
- Total structure area: 2,008
- Total interior livable area: 2,008 sqft
- Finished area above ground: 2,008
- Finished area below ground: 0
Video & virtual tour
Property
Parking
- Total spaces: 2
- Parking features: Attached, Garage, Garage Door Opener, Kitchen Level
- Has attached garage: Yes
Features
- Levels: One
- Stories: 1
- Patio & porch: Patio, Porch
- Has view: Yes
- View description: Lake
- Has water view: Yes
- Water view: Lake
Lot
- Size: 0.73 Acres
- Features: Other
Details
- Parcel number: 058A 349
Construction
Type & style
- Home type: SingleFamily
- Architectural style: Ranch,Traditional
- Property subtype: Single Family Residence
Materials
- Vinyl Siding
- Foundation: Slab
- Roof: Composition
Condition
- Resale
- New construction: No
- Year built: 2022
Details
- Warranty included: Yes
Utilities & green energy
- Sewer: Public Sewer
- Water: Public
- Utilities for property: Sewer Connected, Underground Utilities
Green energy
- Energy efficient items: Insulation
Community & HOA
Community
- Features: Clubhouse, Gated, Park, Playground, Street Lights
- Subdivision: Northshore
HOA
- Has HOA: Yes
- Services included: Other
- HOA fee: $1,150 annually
Location
- Region: Kingsland
Financial & listing details
- Price per square foot: $199/sqft
- Tax assessed value: $375,621
- Annual tax amount: $4,867
- Date on market: 5/19/2026
- Cumulative days on market: 156 days
- Listing agreement: Exclusive Right To Sell
- Listing terms: Cash,Conventional,FHA,USDA Loan,VA Loan
Estimated market value
$397,700
$378,000 - $418,000
$2,388/mo
Price history
| Date | Event | Price |
|---|---|---|
| 10/1/2026 | Price change | $399,000-2.2%$199/sqft |
Source:  GAMLS #10768698 Report a problem GAMLS #10768698 Report a problem | ||
| 6/17/2026 | Price change | $407,900-0.5%$203/sqft |
Source: GAMLS #10768698 Report a problem | ||
| 5/20/2026 | Listed for sale | $410,000+47.2%$204/sqft |
Source: GAMLS #10768698 Report a problem | ||
| 12/8/2022 | Sold | $278,500-21.5%$139/sqft |
Source: Public Record Report a problem | ||
| 12/7/2022 | Pending sale | $355,000$177/sqft |
Source: GAMLS #20090715 Report a problem | ||
| 12/7/2022 | Listed for sale | $355,000+1675%$177/sqft |
Source: GAMLS #20090715 Report a problem | ||
| 10/18/2021 | Sold | $20,000+90.5%$10/sqft |
Source: Public Record Report a problem | ||
| 7/3/2019 | Sold | $10,500-86%$5/sqft |
Source: Public Record Report a problem | ||
| 8/19/2008 | Sold | $74,900$37/sqft |
Source: Public Record Report a problem | ||
Public tax history
| Year | Property taxes | Tax assessment |
|---|---|---|
| 2025 | $3,714 +0.5% | $150,248 +7.2% |
| 2024 | $3,694 +32.3% | $140,162 -2.9% |
| 2023 | $2,792 +1482.6% | $144,402 +2908.4% |
| 2022 | $176 -4.1% | $4,800 |
| 2021 | $184 +10.1% | $4,800 |
| 2020 | $167 -8.2% | $4,800 |
| 2019 | $182 | $4,800 |
| 2018 | $182 +1.1% | $4,800 |
| 2017 | $180 -2.3% | $4,800 |
| 2016 | $185 | $4,800 +20% |
| 2015 | $185 -37.9% | $4,000 -64.3% |
| 2014 | $297 | $11,200 -28.6% |
| 2013 | $297 | $15,680 |
| 2012 | -- | -- |
| 2011 | -- | -- |
| 2010 | -- | -- |
| 2009 | -- | $20,075 +488.4% |
| 2008 | -- | $3,412 |
Find assessor info on the county website
Monthly payment
Est. payment
Payment breakdown
Explore the cost of this home by adjusting the details. Changes won't be saved.Climate risks
Neighborhood: 31548
Nearby schools
Schools provided by the listing agent
- Elementary: Kingsland
- Middle: Camden
- High: Camden
Source: GAMLS. This data may not be complete. We recommend contacting the local school district to confirm school assignments for this home.

Similar homes
- $440,0005 bd3 ba2.5k sqft212 Bowline Ln, Kingsland, GA 31548Active

 MLS ID #10800804, Jessica Ann Morla, Watson Realty Corp. GAMLS
 - $385,0004 bd2 ba1.9k sqft109 Vela Ct, Kingsland, GA 31548Active
 MLS ID #10867724, Sara Arroyo, eXp Realty. GAMLS
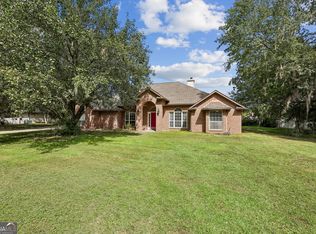
 - $420,0004 bd2 ba2.2k sqft209 Lake Manor Dr, Kingsland, GA 31548Active
 MLS ID #10848625, Valerie Ellers, Coastal Roots Realty. GAMLS
 - $369,0004 bd2 ba2.1k sqft345 Daniel Trent Way, Kingsland, GA 31548Active
 MLS ID #10789357, Alissa F LeClair, Lifestyles Real Estate Services. GAMLS
 - $449,9004 bd3 ba2.2k sqft117 Lake Manor Dr, Kingsland, GA 31548ActiveMLS ID #10833267, Patrick Davis III, eXp Realty. GAMLS
- $430,0003 bd3 ba1.8k sqft109 Ashton Ln, Kingsland, GA 31548ActiveMLS ID #10867725, Kali Hodge, Coastal Roots Realty. GAMLS
- $349,9004 bd2 ba2.1k sqft140 Ryan Nicholas Dr, Kingsland, GA 31548ActiveMLS ID #10763700, Tonya Williams, Summer House Realty. GAMLS
- $449,5004 bd4 ba2.6k sqft103 Verano St, Kingsland, GA 31548ActiveMLS ID #10770713, Ashleigh Brown, ERA Kings Bay Realty. GAMLS
- $349,9004 bd3 ba2.5k sqft240 Daniel Trent Way, Kingsland, GA 31548ActiveMLS ID #10867696, Laurent Flowers, eXp Realty. GAMLS
- $379,0003 bd2 ba2.1k sqft211 Ryan Nicholas Dr, Kingsland, GA 31548ActiveMLS ID #10810629, Lisa Ann McMorine, Coldwell Banker Access Realty. GAMLS
- $398,6373 bd2 ba1.9k sqft109 Spyglass, Kingsland, GA 31548ActiveMLS ID #10788280, Joy Cooper, ERA Kings Bay Realty. GAMLS
- $379,0604 bd3 ba2.4k sqft128 Pioneer Way, Kingsland, GA 31548ActiveGAMLS
- $485,9004 bd2 ba2.1k sqft134 Fiddlers Cove Dr, Kingsland, GA 31548ActiveMLS ID #10839460, Debbie Trey, ERA Kings Bay Realty. GAMLS
- $375,0003 bd2 ba2.1k sqft120 Ryan Nicholas Dr, Kingsland, GA 31548ActiveMLS ID #10806413, Carlie P Parr, St. Marys Realty Inc. GAMLS
- $299,9004 bd2 ba1.8k sqft420 Cedar Breeze Dr, Kingsland, GA 31548ActiveMLS ID #10843530, Carrie Paulk-Gay, Coldwell Banker Access Realty. GAMLS
- $289,9004 bd3 ba1.8k sqft189 Deerfield Cir, Kingsland, GA 31548ActiveMLS ID #10818944, Georgia-Kay Sutterfield, Coldwell Banker Access Realty. GAMLS
- $479,9004 bd3 ba2.5k sqft134 Amanda Trce, Kingsland, GA 31548ActiveMLS ID #10802095, Ginny O'Quinn, eXp Realty. GAMLS
- $389,9004 bd3 ba2k sqft348 Deerwood Village Dr, Woodbine, GA 31569ActiveMLS ID #10847684, Christine Radford, Marsh Life Realty. GAMLS
- $399,5504 bd3 ba2.4k sqft1420 Tanager Trl, Saint Marys, GA 31558ActiveMLS ID #10764947, Linda Cook, ERA Kings Bay Realty. GAMLS
