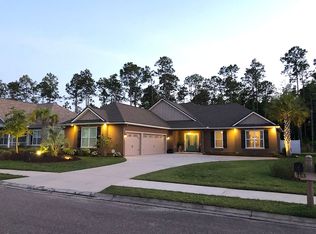
Well maintained home in the beautiful Fairways Edge Community making easy access to Kings Bay Sub Base or I-95, this home was built in 2017 by Josselyn builders and offers features like, trey ceilings, crown molding, large laundry room and tiled bathrooms. This home has 3 large bedrooms and then a flex space room that can be used as an Office, Dining room or 4th Bedroom. As you step into this house you will notice the large open concept and all the natural light. The primary suite offers a large bathroom with double vanity, separate tub and shower, large picture window for light and a large walk-in closet. The home sits on an over large lot with a greenspace on one side giving peace and mind that no one can build on that side, enjoy the natural plants to the back of the home, no more mowing the yard, the HOA will do that for you giving you time to enjoy an evening on the screen back porch.
For sale
$402,637
109 Spyglass, Kingsland, GA 31548
3beds
1,967sqft
:
Get pre-qualified$2,897/mo
Single Family Residence
Built in 2017
0.79 Acres Lot
$-- Zestimate®
$205/sqft
$113/mo HOA
What's special
Crown moldingGreenspace on one sideNatural lightOver large lotLarge walk-in closetSeparate tub and showerTiled bathrooms
- 38 days |
- 327 |
- 13 |
Zillow last checked:
Listing updated:
Listed by:
Joy Cooper 912-674-9316,
ERA Kings Bay Realty
Source: Scout MLS,MLS#: 2000727
Facts & features
Interior
Bedrooms & bathrooms
- Bedrooms: 3
- Bathrooms: 2
- Full bathrooms: 2
Heating
- Central, Electric, Heat Pump
Cooling
- Central Air, Ceiling Fan(s), Electric, Heat Pump
Appliances
- Included: Disposal, Microwave, Range, Water Softener
- Laundry: Laundry Room
Features
- Ceiling Fan(s), Crown Molding, Double Vanity, High Ceilings, Smart Thermostat, Walk-In Closet(s), Painted Woodwork, Separate Shower, Primary on First Floor, Split Plan, Breakfast Bar, Kitchen Island
- Flooring: Tile
- Windows: Double Pane Windows
- Common walls with other units/homes: No Common Walls
Interior area
- Total interior livable area: 1,967 sqft
Video & virtual tour
Property
Parking
- Total spaces: 2
- Parking features: Attached, Driveway, Kitchen Level
- Attached garage spaces: 2
- Has uncovered spaces: Yes
Features
- Patio & porch: Covered, Enclosed, Front Porch, Patio, Porch
- Exterior features: Private Entrance, Private Yard
- Fencing: Full,Privacy,Vinyl,Wrought Iron
- Has view: Yes
- View description: Natural Landscape
Lot
- Size: 0.79 Acres
- Features: Back Yard, Level, Full Size Lot
Details
- Parcel number: 120M 109
- Zoning description: Res Single
- Special conditions: Standard
Construction
Type & style
- Home type: SingleFamily
- Architectural style: Contemporary
- Property subtype: Single Family Residence
Materials
- Frame, Stucco
- Foundation: Slab
- Roof: Asbestos Shingle
Condition
- Cosmetic Repairs Needed
- Year built: 2017
Utilities & green energy
- Sewer: Public Sewer
- Water: Public
- Utilities for property: Cable Available, Electricity Connected, Sewer Connected, Underground Utilities, Water Connected
Community & HOA
Community
- Features: Street Lights, Sidewalks
- Subdivision: Laurel Island Fairways Edge
HOA
- Has HOA: Yes
- Amenities included: Other
- Services included: Maintenance Grounds
- HOA fee: $1,350 annually
- HOA name: Fairways Edge HOA
Location
- Region: Kingsland
Financial & listing details
- Price per square foot: $205/sqft
- Tax assessed value: $388,556
- Annual tax amount: $3,607
- Date on market: 6/18/2026
- Listing terms: Cash,Conventional,FHA,USDA Loan,VA Loan,Seller Consider Concessions
- Electric utility on property: Yes
- Road surface type: Asphalt
Estimated market value
Not available
Estimated sales range
Not available
Not available
Price history
| Date | Event | Price |
|---|---|---|
| 6/18/2026 | Listed for sale | $402,637+51.4%$205/sqft |
Source:  GAMLS #10788280 Report a problem GAMLS #10788280 Report a problem | ||
| 10/8/2017 | Sold | $266,000$135/sqft |
Source: Agent Provided Report a problem | ||
Public tax history
| Year | Property taxes | Tax assessment |
|---|---|---|
| 2025 | $3,607 -1.7% | $155,422 -2.8% |
| 2024 | $3,669 -5.5% | $159,858 |
| 2023 | $3,882 -3.5% | $159,858 +16.8% |
| 2022 | $4,022 +0.4% | $136,915 +20.7% |
| 2021 | $4,006 -2.5% | $113,475 +6.3% |
| 2020 | $4,109 +4.8% | $106,743 |
| 2019 | $3,920 -0.3% | $106,743 |
| 2018 | $3,930 -1.6% | $106,743 +789.5% |
| 2017 | $3,995 +766% | $12,000 |
| 2016 | $461 | $12,000 |
Find assessor info on the county website
Monthly payment
Est. payment
Payment breakdown
Explore the cost of this home by adjusting the details. Changes won't be saved.Climate risks
Neighborhood: 31548
Nearby schools
GreatSchools rating
- 7/10Sugarmill Elementary SchoolGrades: PK-5Distance: 1.5 mi
- 7/10Saint Marys Middle SchoolGrades: 6-8Distance: 4.5 mi
- 8/10Camden County High SchoolGrades: 9-12Distance: 1.9 mi
Schools provided by the listing agent
- Elementary: Sugarmill Elementary
- Middle: St. Marys Middle School
- High: Camden County
Source: Scout MLS. This data may not be complete. We recommend contacting the local school district to confirm school assignments for this home.
- $460,3004 bd2 ba2k sqft113 Spyglass, Kingsland, GA 31548Off Market
- $429,5004 bd3 ba2.2k sqft128 Spyglass, Kingsland, GA 31548Off Market
- $420,0004 bd2 ba2.1k sqft126 Spyglass, Kingsland, GA 31548Off Market
- $395,2004 bd3 ba2.1k sqft110 Spyglass, Kingsland, GA 31548Off Market
- $425,7003 bd2 ba1.9k sqft108 Spyglass Ln, Kingsland, GA 31548Off Market
- $386,2004 bd2 ba1.9k sqft112 Spyglass Ln, Kingsland, GA 31548Off Market
- $408,9004 bd2 ba1.7k sqft107 Spyglass Ln, Kingsland, GA 31548Off Market
- $419,4004 bd2 ba1.9k sqft115 Spyglass, Kingsland, GA 31548Off Market
A local agent can set up tours, give advice and negotiate with sellers.
A local lender can help you make sure your offer is ready when you are.
Similar homes
- $379,0003 bd2 ba2.1k sqft211 Ryan Nicholas Dr, Kingsland, GA 31548Active
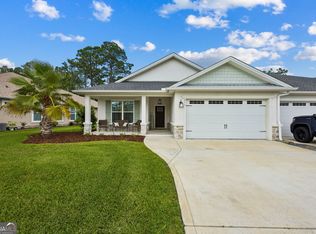
 MLS ID #10810629, Lisa Ann McMorine, Coldwell Banker Access Realty. GAMLS
 - $399,9003 bd2 ba2.1k sqft141 Ryan Nicholas Dr, Kingsland, GA 31548Active
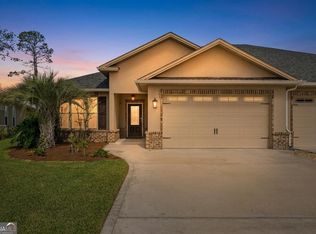 MLS ID #10801147, Carrie Paulk-Gay, Coldwell Banker Access Realty. GAMLS
 - $348,9003 bd2 ba1.8k sqft347 Laurel Landing Blvd, Kingsland, GA 31548For Sale
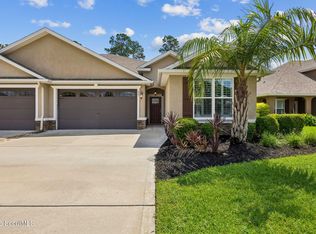 MLS ID #2001007, Carrie Paulk-Gay, Coldwell Banker Access Realty KGLD. Scout MLS
 - $369,0004 bd2 ba2.1k sqft345 Daniel Trent Way, Kingsland, GA 31548Active
 MLS ID #10789357, Alissa F LeClair, Lifestyles Real Estate Services. GAMLS
 - $375,0003 bd2 ba2.1k sqft120 Ryan Nicholas Dr, Kingsland, GA 31548ActiveMLS ID #10806413, Carlie P Parr, St. Marys Realty Inc. GAMLS
- $370,0003 bd2 ba2.1k sqft132 Ryan Nicholas Dr, Kingsland, GA 31548ActiveMLS ID #10776486, Katherine Carbaugh, Southern Classic Realtors. GAMLS
- $373,9004 bd2 ba2.1k sqft140 Ryan Nicholas Dr, Kingsland, GA 31548ActiveMLS ID #10763700, Tonya Williams, Summer House Realty. GAMLS
- $378,5004 bd3 ba2.4k sqft135 Walnut Way, Kingsland, GA 31548ActiveMLS ID #10713405, Rita K Hall, Watson Realty Corp. GAMLS
- $377,5003 bd2 ba1.8k sqft1813, Kingsland, GA 31548New ConstructionMLS ID #2000766, Mallory Wilson, Coastal Roots Realty. Scout MLS
- $400,0005 bd3 ba2.8k sqft155 College St, Kingsland, GA 31548ActiveMLS ID #10740205, Kristi Spencer, Coastal Roots Realty. GAMLS
- $474,8004 bd3 ba2.2k sqft207 Monticello Dr, Kingsland, GA 31548ActiveMLS ID #10736417, Melissa H Johnson, St. Marys Realty Inc. GAMLS
- $407,9004 bd2 ba2k sqft204 Bowline Ln, Kingsland, GA 31548ActiveMLS ID #10768698, Jessica Ann Morla, Watson Realty Corp. GAMLS
- $479,9004 bd3 ba2.5k sqft134 Amanda Trce, Kingsland, GA 31548ActiveMLS ID #10802095, Ginny O'Quinn, eXp Realty. GAMLS
- $450,0004 bd4 ba2.6k sqft103 Verano St, Kingsland, GA 31548ActiveMLS ID #10770713, Ashleigh Brown, ERA Kings Bay Realty. GAMLS
- $399,9004 bd3 ba2k sqft348 Deerwood Village Dr, Woodbine, GA 31569ActiveMLS ID #10780977, Christine Radford, Marsh Life Realty. GAMLS
- $524,9004 bd3 ba2.3k sqft113 Bedford Ct, Kingsland, GA 31548For SaleMLS ID #2000871, Nikole Vermilyea, ERA Kings Bay Realty. Scout MLS
- $348,9003 bd2 ba1.8k sqft223 Ryan Nicholas Dr, Kingsland, GA 31548ActiveMLS ID #10720283, Bitsy Bedingfield, St. Marys Realty Inc. GAMLS
- $329,9003 bd2 ba1.8k sqft123 Meridian Dr, Kingsland, GA 31548For SaleMLS ID #2000047, Cheryl Hèléne Smith, St Marys Realty Inc Island Si. Scout MLS
- $310,0003 bd2 ba1.9k sqft432 Brooklet Cir, Saint Marys, GA 31558ActiveMLS ID #10806373, Becky Vail, Century 21 Crest Realty. GAMLS
- $323,0003 bd2 ba1.9k sqft147 The Villas Way, Kingsland, GA 31548ActiveMLS ID #10770021, Summer L Flowers, Century 21 Crest Realty. GAMLS
