Motivated Seller! 2.85% Assumable Loan. $7500 flooring & painting credit. This spacious four-bedroom, four-bath home also features a versatile bonus room that can easily serve as a fifth bedroom, home office, or guest space. With three en-suite bedrooms, this home offers exceptional comfort and privacy for family members and guests alike. The upgraded kitchen showcases stainless steel appliances, granite countertops, and opens seamlessly to a bright living area with soaring ceilings-perfect for entertaining and everyday living. Situated on a quiet cul-de-sac, the property boasts a large fenced backyard and screened lanai, ideal for relaxing or hosting gatherings year-round. Adding even more value, the home includes solar panels designed to enhance energy efficiency and help reduce long-term utility costs. Conveniently located near I-95 and Naval Submarine Base Kings Bay, this home offers both comfort and convenience.
Active
Price cut: $500 (9/10)
$449,500
103 Verano St, Kingsland, GA 31548
4beds
2,611sqft
Single Family Residence
Built in 2021
10,018 Square Feet Lot
$445,000 Zestimate®
$172/sqft
$-- HOA
What's special
Large fenced backyardUpgraded kitchenStainless steel appliancesQuiet cul-de-sacGranite countertopsScreened lanaiSpacious four-bedroom four-bath home
- 144 days
- 262
- 21
Likely to sell faster than
Zillow last checked:
Listing updated:
Listed by:
Ashleigh Brown 706-825-9786,
ERA Kings Bay Realty
Source: GAMLS,MLS#: 10770713
Facts & features
Interior
Bedrooms & bathrooms
- Bedrooms: 4
- Bathrooms: 4
- Full bathrooms: 4
- Main level bathrooms: 2
- Main level bedrooms: 2
Rooms
- Room types: Laundry, Bonus Room, Great Room
Kitchen
- Features: Kitchen Island, Solid Surface Counters
Heating
- Electric, Central
Cooling
- Electric, Central Air
Appliances
- Included: Electric Water Heater, Dishwasher, Disposal, Ice Maker, Microwave, Oven/Range (Combo), Stainless Steel Appliance(s)
- Laundry: In Hall
Features
- High Ceilings, Double Vanity, Soaking Tub, Separate Shower, Tile Bath, Walk-In Closet(s), Master On Main Level, Split Bedroom Plan
- Flooring: Tile, Carpet
- Basement: None
- Has fireplace: No
Interior area
- Total structure area: 2,611
- Total interior livable area: 2,611 sqft
- Finished area above ground: 2,611
- Finished area below ground: 0
Property
Parking
- Total spaces: 2
- Parking features: Attached, Garage, Garage Door Opener, Kitchen Level
- Has attached garage: Yes
Features
- Levels: Two
- Stories: 2
Lot
- Size: 10,018 Square Feet
- Features: Level
Details
- Parcel number: 107T02 036
Construction
Type & style
- Home type: SingleFamily
- Architectural style: Traditional
- Property subtype: Single Family Residence
Materials
- Concrete
- Foundation: Slab
- Roof: Composition
Condition
- Resale
- New construction: No
- Year built: 2021
Utilities & green energy
- Sewer: Public Sewer
- Water: Public
- Utilities for property: Cable Available, Sewer Connected
Green energy
- Energy efficient items: Roof
- Energy generation: Solar
Community & HOA
Community
- Features: None
- Security: Smoke Detector(s)
- Subdivision: Lake Juniper
HOA
- Has HOA: No
- Services included: None
Location
- Region: Kingsland
Financial & listing details
- Price per square foot: $172/sqft
- Tax assessed value: $397,993
- Annual tax amount: $5,490
- Date on market: 5/23/2026
- Cumulative days on market: 145 days
- Listing agreement: Exclusive Right To Sell
- Listing terms: Cash,Conventional,FHA,USDA Loan,VA Loan
Estimated market value
$445,000
$423,000 - $467,000
$2,773/mo
Price history
| Date | Event | Price |
|---|---|---|
| 9/10/2026 | Price change | $449,500-0.1%$172/sqft |
Source:  GAMLS #10770713 Report a problem GAMLS #10770713 Report a problem | ||
| 6/1/2026 | Price change | $450,000-5.3%$172/sqft |
Source: GAMLS #10770713 Report a problem | ||
| 5/23/2026 | Listed for sale | $475,000-3%$182/sqft |
Source: GAMLS #10770713 Report a problem | ||
| 10/15/2024 | Listing removed | $489,900$188/sqft |
Source: GAMLS #10384774 Report a problem | ||
| 10/12/2024 | Price change | $489,900-1.8%$188/sqft |
Source: GAMLS #10384774 Report a problem | ||
| 9/26/2024 | Listed for sale | $499,000+24.9%$191/sqft |
Source: GAMLS #10384774 Report a problem | ||
| 1/26/2022 | Sold | $399,400+0.6%$153/sqft |
Source: Public Record Report a problem | ||
| 11/9/2021 | Pending sale | $396,900$152/sqft |
Source: GAMLS #9057167 Report a problem | ||
| 10/6/2021 | Price change | $396,900+4.5%$152/sqft |
Source: GAMLS #9057167 Report a problem | ||
| 9/27/2021 | Listed for sale | $379,900$145/sqft |
Source: GAMLS #9057167 Report a problem | ||
Public tax history
| Year | Property taxes | Tax assessment |
|---|---|---|
| 2025 | $5,050 -3% | $159,197 |
| 2024 | $5,204 +2.6% | $159,197 +8.2% |
| 2023 | $5,074 -13.8% | $147,131 -8.1% |
| 2022 | $5,886 +1435.9% | $160,163 +1501.6% |
| 2021 | $383 -3.7% | $10,000 |
| 2020 | $398 | $10,000 |
Find assessor info on the county website
Monthly payment
Est. payment
Payment breakdown
Explore the cost of this home by adjusting the details. Changes won't be saved.Climate risks
Neighborhood: 31548
Nearby schools
Schools provided by the listing agent
- Elementary: Matilda Harris
- Middle: Camden
- High: Camden
Source: GAMLS. This data may not be complete. We recommend contacting the local school district to confirm school assignments for this home.

Similar homes
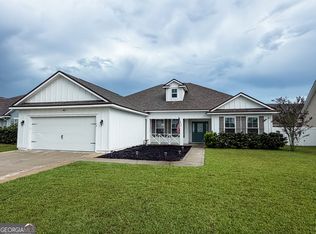
- $388,0004 bd2 ba1.9k sqft109 Vela Ct, Kingsland, GA 31548Active

 MLS ID #10867724, Sara Arroyo, eXp Realty. GAMLS
 - $479,9004 bd3 ba2.5k sqft134 Amanda Trce, Kingsland, GA 31548Active
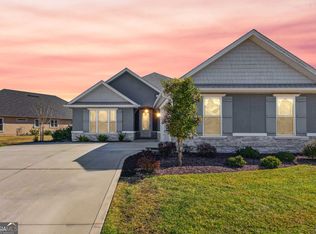 MLS ID #10802095, Ginny O'Quinn, eXp Realty. GAMLS
 - $485,9004 bd2 ba2.1k sqft134 Fiddlers Cove Dr, Kingsland, GA 31548Active
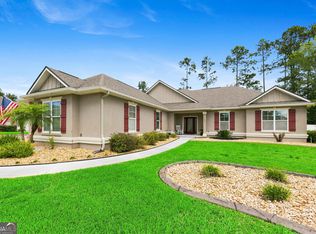 MLS ID #10839460, Debbie Trey, ERA Kings Bay Realty. GAMLS
 - $349,9004 bd3 ba2.5k sqft240 Daniel Trent Way, Kingsland, GA 31548Active
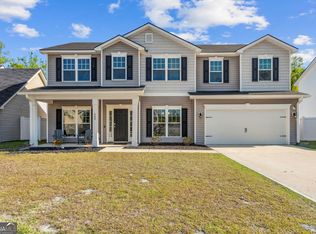 MLS ID #10867696, Laurent Flowers, eXp Realty. GAMLS
 - $389,0003 bd3 ba2k sqft1922 Scrubby Bluff Rd, Kingsland, GA 31548ActiveMLS ID #10872372, Melissa Rosario, eXp Realty. GAMLS
- $399,9004 bd3 ba3.2k sqft111 Pioneer Way, Kingsland, GA 31548ActiveMLS ID #10839326, Kariah Lynch, Summer House Realty. GAMLS
- $440,0005 bd3 ba2.5k sqft212 Bowline Ln, Kingsland, GA 31548ActiveMLS ID #10800804, Jessica Ann Morla, Watson Realty Corp. GAMLS
- $430,0003 bd3 ba1.8k sqft109 Ashton Ln, Kingsland, GA 31548ActiveMLS ID #10867725, Kali Hodge, Coastal Roots Realty. GAMLS
- $349,9004 bd2 ba2.1k sqft140 Ryan Nicholas Dr, Kingsland, GA 31548ActiveMLS ID #10763700, Tonya Williams, Summer House Realty. GAMLS
- $629,0004 bd3 ba2.9k sqft104 Cason Noah Dr, Kingsland, GA 31548ActiveMLS ID #10764668, Katherine Carbaugh, Southern Classic Realtors. GAMLS
- $449,9184 bd3 ba2.3k sqft105 Nutgall Dr, Saint Marys, GA 31558ActiveMLS ID #10857587, Donald Shearin, Atlantic Salt Realty. GAMLS
- $399,0004 bd2 ba2k sqft204 Bowline Ln, Kingsland, GA 31548ActiveMLS ID #10768698, Jessica Ann Morla, Watson Realty Corp. GAMLS
- $379,0003 bd2 ba2.1k sqft211 Ryan Nicholas Dr, Kingsland, GA 31548ActiveMLS ID #10810629, Lisa Ann McMorine, Coldwell Banker Access Realty. GAMLS
- $375,0003 bd2 ba2.1k sqft120 Ryan Nicholas Dr, Kingsland, GA 31548ActiveMLS ID #10806413, Carlie P Parr, St. Marys Realty Inc. GAMLS
- $379,0003 bd2 ba2.1k sqft177 Ryan Nicholas Dr, Kingsland, GA 31548ActiveMLS ID #10827451, Jessica Ann Morla, Watson Realty Corp. GAMLS
- $435,0003 bd2 ba2.1k sqft118 Oarsman Xing, Saint Marys, GA 31558ActiveMLS ID #10839479, Nicole Readdick, Coldwell Banker Access Realty. GAMLS
- $398,6373 bd2 ba1.9k sqft109 Spyglass, Kingsland, GA 31548ActiveMLS ID #10788280, Joy Cooper, ERA Kings Bay Realty. GAMLS
- $660,0004 bd3 ba3.2k sqft244 Jake Colton Dr, Kingsland, GA 31548ActiveMLS ID #10824396, Georgia-Kay Sutterfield, Coldwell Banker Access Realty. GAMLS
- $654,9004 bd3 ba3.3k sqft216 Jake Colton Dr, Kingsland, GA 31548ActiveMLS ID #10837828, Nicole Readdick, Coldwell Banker Access Realty. GAMLS
- $460,0004 bd3 ba3k sqft205 Starboard Ct, Kingsland, GA 31548ActiveMLS ID #10689824, Ethan Griffin, Elevation Property Group. GAMLS
