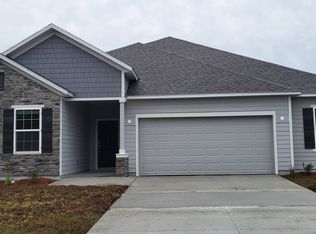
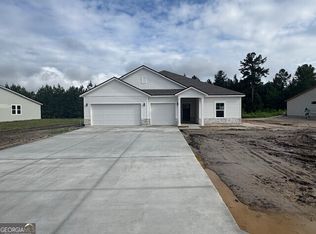
Located in The Village at North Shore, this one-of-a-kind home offers 4 bedrooms, 3 bathrooms, plus a bonus room or office, and is one of only two homes in the entire community with this floor plan. Inside, you'll find 10-foot ceilings, 8-foot doors, vaulted ceilings, and LVP flooring throughout the main living areas, with granite countertops and a large granite island anchoring the kitchen. The primary suite features a walk-in closet and a spa-style walk-in shower with a three-shower-head system, while the home includes two walk-in showers and one tub/shower combo total. An aquation sliding glass door opens to a 270-square-foot covered patio, perfect for outdoor living. Additional highlights include two pantries, a 2-car garage plus a smaller-sized garage, and access to incredible community amenities such as a boat ramp, clubhouse, playground, recreational facility, and upcoming storage for boats, RVs, and jet skis.
Active
$460,000
205 Starboard Ct, Kingsland, GA 31548
4beds
3,042sqft
Single Family Residence
Built in 2024
10,454 Square Feet Lot
$458,800 Zestimate®
$151/sqft
$96/mo HOA
What's special
Bonus room or officeGranite countertopsVaulted ceilings
- 253 days
- 123
- 10
Zillow last checked:
Listing updated:
Listed by:
Ethan Griffin 912-253-4719,
Elevation Property Group
Source: GAMLS,MLS#: 10689824
Facts & features
Interior
Bedrooms & bathrooms
- Bedrooms: 4
- Bathrooms: 3
- Full bathrooms: 3
- Main level bathrooms: 3
- Main level bedrooms: 4
Rooms
- Room types: Bonus Room, Family Room, Laundry, Office
Heating
- Central
Cooling
- Central Air
Appliances
- Included: Dishwasher, Electric Water Heater, Microwave, Oven/Range (Combo), Refrigerator, Stainless Steel Appliance(s)
- Laundry: Other
Features
- Double Vanity, High Ceilings, Master On Main Level, Tile Bath, Vaulted Ceiling(s), Walk-In Closet(s)
- Flooring: Carpet, Vinyl
- Basement: None
- Has fireplace: No
Interior area
- Total structure area: 3,042
- Total interior livable area: 3,042 sqft
- Finished area above ground: 3,042
- Finished area below ground: 0
Property
Parking
- Parking features: Attached, Garage, Garage Door Opener, Off Street
- Has attached garage: Yes
Features
- Levels: One
- Stories: 1
- Body of water: St. Mary'S River
Lot
- Size: 10,454 Square Feet
- Features: Private
Details
- Parcel number: 058A 644
Construction
Type & style
- Home type: SingleFamily
- Architectural style: Traditional
- Property subtype: Single Family Residence
Materials
- Other
- Roof: Composition
Condition
- Resale
- New construction: No
- Year built: 2024
Utilities & green energy
- Sewer: Public Sewer
- Water: Public
- Utilities for property: Cable Available, Electricity Available, High Speed Internet, Sewer Available, Underground Utilities, Water Available
Community & HOA
Community
- Features: Boat/Camper/Van Prkg, Clubhouse, Gated, Playground
- Security: Gated Community
- Subdivision: The Village at North Shore
HOA
- Has HOA: Yes
- Services included: Facilities Fee, Maintenance Grounds, Private Roads, Security, Sewer, Water
- HOA fee: $1,150 annually
Location
- Region: Kingsland
Financial & listing details
- Price per square foot: $151/sqft
- Tax assessed value: $451,367
- Annual tax amount: $2,000
- Date on market: 2/11/2026
- Cumulative days on market: 253 days
- Listing agreement: Exclusive Right To Sell
- Electric utility on property: Yes
Estimated market value
$458,800
$436,000 - $482,000
$3,017/mo
Price history
| Date | Event | Price |
|---|---|---|
| 5/11/2026 | Listing removed | $2,800$1/sqft |
Source: GAMLS #10711115 Report a problem | ||
| 5/1/2026 | Listed for rent | $2,800$1/sqft |
Source: GAMLS #10711115 Report a problem | ||
| 4/30/2026 | Listing removed | $2,800$1/sqft |
Source: Zillow Rentals Report a problem | ||
| 4/6/2026 | Price change | $2,800-12.5%$1/sqft |
Source: Zillow Rentals Report a problem | ||
| 3/27/2026 | Price change | $3,200-5.9%$1/sqft |
Source: Zillow Rentals Report a problem | ||
| 3/24/2026 | Price change | $460,000-3.2%$151/sqft |
Source:  GAMLS #10689824 Report a problem GAMLS #10689824 Report a problem | ||
| 3/14/2026 | Listed for rent | $3,400$1/sqft |
Source: Zillow Rentals Report a problem | ||
| 3/7/2026 | Price change | $475,000-2.9%$156/sqft |
Source: Altamaha Basin BOR #25995 Report a problem | ||
| 2/11/2026 | Listed for sale | $489,000+8.7%$161/sqft |
Source: Altamaha Basin BOR #25995 Report a problem | ||
| 11/15/2024 | Sold | $449,900$148/sqft |
Source: GAMLS #10338043 Report a problem | ||
| 8/10/2024 | Pending sale | $449,900$148/sqft |
Source: GAMLS #10338043 Report a problem | ||
| 7/13/2024 | Listed for sale | $449,900$148/sqft |
Source: GAMLS #10338043 Report a problem | ||
Public tax history
| Year | Property taxes | Tax assessment |
|---|---|---|
| 2025 | $5,849 +935.4% | $180,547 +944.8% |
| 2024 | $565 +419.9% | $17,280 +448.6% |
| 2023 | $109 +95.5% | $3,150 +108.3% |
| 2022 | $56 -4.1% | $1,512 |
| 2021 | $58 -3.7% | $1,512 |
| 2020 | $60 +4.9% | $1,512 |
| 2019 | $57 | $1,512 |
| 2018 | $57 +1.1% | $1,512 |
| 2017 | $57 +10.5% | $1,512 |
| 2016 | $51 | $1,512 -16% |
| 2015 | $51 -32.4% | $1,800 -12.7% |
| 2014 | $76 | $2,062 -18.2% |
| 2013 | $76 | $2,520 |
| 2012 | -- | -- |
| 2011 | -- | -- |
| 2010 | -- | -- |
| 2009 | -- | $2,173 +4.5% |
| 2008 | -- | $2,080 |
Find assessor info on the county website
Monthly payment
Est. payment
Payment breakdown
Explore the cost of this home by adjusting the details. Changes won't be saved.Climate risks
Neighborhood: 31548
Nearby schools
Schools provided by the listing agent
- Elementary: Saint Marys
- Middle: Saint Marys
Source: GAMLS. This data may not be complete. We recommend contacting the local school district to confirm school assignments for this home.
Similar homes
- $450,4904 bd3 ba2.8k sqft372 Shoreline Dr, Kingsland, GA 31548Active

 GAMLS
GAMLS - $440,0005 bd3 ba2.5k sqft212 Bowline Ln, Kingsland, GA 31548Active
 MLS ID #10800804, Jessica Ann Morla, Watson Realty Corp. GAMLS
 - $428,9904 bd3 ba2.8k sqft381 Shoreline Dr, Kingsland, GA 31548Active
 GAMLS
GAMLS - $419,9903 bd3 ba2.4k sqft400 Shoreline Dr, Kingsland, GA 31548Active
 GAMLS
GAMLS - $531,2505 bd4 ba3.5k sqft423 Northshore Dr, Kingsland, GA 31548ActiveMLS ID #10867004, Dannielle Amy Grassa, Smith Family Realty, LLC. GAMLS
- $399,0004 bd2 ba2k sqft204 Bowline Ln, Kingsland, GA 31548ActiveMLS ID #10768698, Jessica Ann Morla, Watson Realty Corp. GAMLS
- $373,9904 bd3 ba2k sqft387 Shoreline Dr, Kingsland, GA 31548ActiveGAMLS
- $449,9004 bd3 ba2.2k sqft117 Lake Manor Dr, Kingsland, GA 31548ActiveMLS ID #10833267, Patrick Davis III, eXp Realty. GAMLS
- $479,9004 bd3 ba2.5k sqft134 Amanda Trce, Kingsland, GA 31548ActiveMLS ID #10802095, Ginny O'Quinn, eXp Realty. GAMLS
- $449,5004 bd4 ba2.6k sqft103 Verano St, Kingsland, GA 31548ActiveMLS ID #10770713, Ashleigh Brown, ERA Kings Bay Realty. GAMLS
- $450,0004 bd3 ba2.1k sqft106 Pomegranate St, Kingsland, GA 31548ActiveMLS ID #10845960, Alacia Camechis, eXp Realty. GAMLS
- $485,9004 bd2 ba2.1k sqft134 Fiddlers Cove Dr, Kingsland, GA 31548ActiveMLS ID #10839460, Debbie Trey, ERA Kings Bay Realty. GAMLS
- $328,9904 bd3 ba2k sqft358 Shoreline Dr, Kingsland, GA 31548ActiveGAMLS
- $430,0003 bd3 ba1.8k sqft109 Ashton Ln, Kingsland, GA 31548ActiveMLS ID #10867725, Kali Hodge, Coastal Roots Realty. GAMLS
- $385,0004 bd2 ba1.9k sqft109 Vela Ct, Kingsland, GA 31548ActiveMLS ID #10867724, Sara Arroyo, eXp Realty. GAMLS
- $379,0604 bd3 ba2.4k sqft128 Pioneer Way, Kingsland, GA 31548ActiveGAMLS
- $399,9004 bd3 ba3.2k sqft111 Pioneer Way, Kingsland, GA 31548ActiveMLS ID #10839326, Kariah Lynch, Summer House Realty. GAMLS
- $534,7004 bd3 ba2.3k sqft126 Laurel Marsh Way, Kingsland, GA 31548ActiveMLS ID #10757180, Virginia Jacobs, ERA Kings Bay Realty. GAMLS
