
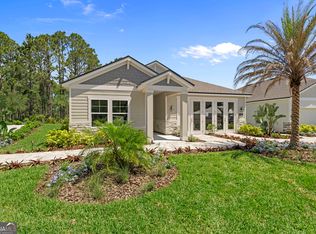
The expansive Everglade floor plan offers the best in modern living. An inviting open layout is at the heart of the home, featuring a dining room, a great room, and a well-equipped kitchen with a walk-in pantry and a center island. Enjoy a patio right outside! Adjacent, the welcoming primary suite showcases a walk-in closet and a private bath with dual vanities and a walk-in shower. You'll also find three secondary bedrooms, a mud room, and a private study in this plan. Includes a 3-bay garage! Options include: A fourth bedroom in lieu of the study, A powder room in lieu of the walk-in pantry, An extended walk-in shower at the primary bath, A separate walk-in shower and tub at the primary bath. Residents have access to a community riverfront building, private boat ramp, fishing pier, and floating dock, making it easy to spend your days kayaking, boating, or fishing on the peaceful St. Marys River. The community also offers sports courts and a playground. Located 10 minutes from historic downtown Kingsland, 40 minutes from Jacksonville International Airport, and 45 minutes from downtown Jacksonville, NorthShore offers the ideal balance of peaceful retreat and convenient connectivity. With nearby access to Interstate 95 and State Route 40, you're never far from coastal attractions, shopping, dining, and employment hubs in both Southeast Georgia and Northeast Florida.
Active
$429,990
400 Shoreline Dr, Kingsland, GA 31548
3beds
2,470sqft
:
Get pre-qualified$2,928/mo
Single Family Residence
Built in 2026
0.84 Acres Lot
$-- Zestimate®
$174/sqft
$96/mo HOA
What's special
Center islandWell-equipped kitchenInviting open layoutPatio right outsideDining roomWalk-in pantryWalk-in closet
- 3 days |
- 77 |
- 7 |
Zillow last checked:
Listing updated:
Listed by:
Kelly Wilson 904-749-9347,
CCG Realty Group LLC
Source: GAMLS,MLS#: 10817752
Facts & features
Interior
Bedrooms & bathrooms
- Bedrooms: 3
- Bathrooms: 3
- Full bathrooms: 3
- Main level bathrooms: 3
- Main level bedrooms: 3
Rooms
- Room types: Family Room, Foyer, Laundry, Office
Heating
- Electric
Cooling
- Electric
Appliances
- Included: Cooktop, Dishwasher, Disposal, Electric Water Heater, Microwave, Oven, Stainless Steel Appliance(s)
- Laundry: In Hall
Features
- High Ceilings, Master On Main Level, Separate Shower, Tile Bath, Walk-In Closet(s)
- Flooring: Carpet, Tile, Vinyl
- Basement: None
- Has fireplace: Yes
- Fireplace features: Other
Interior area
- Total structure area: 2,470
- Total interior livable area: 2,470 sqft
- Finished area above ground: 2,470
- Finished area below ground: 0
Property
Parking
- Parking features: Attached, Garage, Garage Door Opener
- Has attached garage: Yes
Features
- Levels: One
- Stories: 1
Lot
- Size: 0.84 Acres
- Features: Level
Details
- Parcel number: 058A 499
Construction
Type & style
- Home type: SingleFamily
- Architectural style: Traditional
- Property subtype: Single Family Residence
Materials
- Other
- Foundation: Slab
- Roof: Composition
Condition
- New Construction
- New construction: Yes
- Year built: 2026
Details
- Warranty included: Yes
Utilities & green energy
- Electric: 220 Volts
- Sewer: Public Sewer
- Water: Public
- Utilities for property: Electricity Available, High Speed Internet, Sewer Available, Sewer Connected, Water Available
Community & HOA
Community
- Features: Clubhouse, Gated, Park, Playground, Shared Dock, Street Lights
- Security: Gated Community
- Subdivision: Northshore
HOA
- Has HOA: Yes
- Services included: Private Roads
- HOA fee: $1,150 annually
Location
- Region: Kingsland
Financial & listing details
- Price per square foot: $174/sqft
- Annual tax amount: $627
- Date on market: 8/3/2026
- Listing agreement: Exclusive Right To Sell
- Listing terms: 1031 Exchange,Cash,Conventional,FHA,VA Loan
- Electric utility on property: Yes
Estimated market value
Not available
Estimated sales range
Not available
Not available
Price history
| Date | Event | Price |
|---|---|---|
| 8/3/2026 | Listed for sale | $429,990$174/sqft |
Source:  GAMLS #10817752 Report a problem GAMLS #10817752 Report a problem | ||
Public tax history
Tax history is unavailable.
Monthly payment
Est. payment
Payment breakdown
Explore the cost of this home by adjusting the details. Changes won't be saved.Climate risks
Neighborhood: 31548
Nearby schools
GreatSchools rating
- 8/10Kingsland Elementary SchoolGrades: PK-5Distance: 4.4 mi
- 7/10Camden Middle SchoolGrades: 6-8Distance: 8.5 mi
- 8/10Camden County High SchoolGrades: 9-12Distance: 8.4 mi
Schools provided by the listing agent
- Elementary: Kingsland
- Middle: Camden
- High: Camden
Source: GAMLS. This data may not be complete. We recommend contacting the local school district to confirm school assignments for this home.
- $169,0002.57 acres448 Shoreline Dr, Kingsland, GA 31548Lot/Land
- $467,500-- bd-- ba-- sqft323 Shoreline Dr, Kingsland, GA 31548Off Market
- $172,600-- bd-- ba-- sqft327 Shoreline Dr, Kingsland, GA 31548Off Market
- $65,0000.68 acresV/l 571 Shoreline Dr, Kingsland, GA 31548Sold

- $466,300-- bd-- ba-- sqft320 Shoreline Dr, Kingsland, GA 31548Sold
- $149,0002.41 acres0 Seine River Ct, Kingsland, GA 31548Lot/Land
- $468,6003 bd3 ba2.9k sqft314 Shoreline Dr, Kingsland, GA 31548Off Market
- $461,1003 bd3 ba2.7k sqft201 Park View Ln, Kingsland, GA 31548Off Market
A local agent can set up tours, give advice and negotiate with sellers.
A local lender can help you make sure your offer is ready when you are.
Similar homes
- $465,9904 bd3 ba2.8k sqft381 Shoreline Dr, Kingsland, GA 31548Active

 GAMLS
GAMLS - $399,9904 bd3 ba2k sqft358 Shoreline Dr, Kingsland, GA 31548Active
 GAMLS
GAMLS - $414,9904 bd3 ba2k sqft387 Shoreline Dr, Kingsland, GA 31548Active
 GAMLS
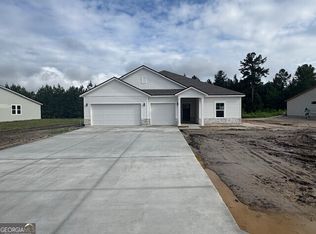
GAMLS - $434,9903 bd3 ba2.4k sqft360 Shoreline Dr, Kingsland, GA 31548Active
 GAMLS
GAMLS - from $404,9903 bd3 ba2.4k sqftEverglade Plan, Northshore, Kingsland, GA 31548New ConstructionCentury Communities
- $450,0004 bd3 ba2.7k sqft128 Breakwater Loop, Kingsland, GA 31548ActiveMLS ID #10791745, Josh Proctor, St. Marys Realty Inc. GAMLS
- $409,9904 bd4 ba2.8k sqft239 Park View Ln, Kingsland, GA 31548ActiveGAMLS
- $460,0004 bd3 ba3k sqft205 Starboard Ct, Kingsland, GA 31548ActiveMLS ID #10689824, Ethan Griffin, Elevation Property Group. GAMLS
- $374,9904 bd4 ba2.8k sqft232 Park View Ln, Kingsland, GA 31548ActiveGAMLS
- from $418,9005 bd3 ba2.8k sqftThe Brookhaven Plan, NorthShore on the St. Marys River, Kingsland, GA 31548New ConstructionLamar Smith Signature Homes
- from $441,9004 bd3 ba3k sqftThe Stonecrest Plan, NorthShore on the St. Marys River, Kingsland, GA 31548New ConstructionLamar Smith Signature Homes
- $400,0005 bd3 ba2.8k sqft155 College St, Kingsland, GA 31548ActiveMLS ID #10740205, Kristi Spencer, Coastal Roots Realty. GAMLS
- $456,2003 bd3 ba2.2k sqft152 Madeline Taylor Pl, Kingsland, GA 31548New ConstructionScout MLS
- $375,4505 bd3 ba2k sqft121 Red Oak Ct, Kingsland, GA 31548ActiveGAMLS
- $388,0003 bd3 ba2.1k sqft209 Madeline Taylor Pl, Kingsland, GA 31548ActiveGAMLS
- from $324,9003 bd2 ba1.9k sqftDrexel Plan, Brookshire Green, Kingsland, GA 31548New ConstructionMaronda Homes
- from $394,9004 bd3 ba3k sqftThe Stonecrest Plan, Settlers Hammock, Kingsland, GA 31548New ConstructionLamar Smith Signature Homes
- from $376,9005 bd3 ba2.8k sqftThe Brookhaven Plan, Settlers Hammock, Kingsland, GA 31548New ConstructionLamar Smith Signature Homes
- from $454,9004 bd3 ba3.1k sqftLivorno Plan, Winding River, Saint Marys, GA 31558New ConstructionMaronda Homes
- from $379,9904 bd3 ba2.2k sqftSilverbell II Plan, The Preserve at Camden Woods, Kingsland, GA 31548New ConstructionCentury Communities
