Located on peaceful pond in Laurel Marsh Subdivision of Laurel Island Golf Community - Custom 4BR/3BA 2335 SQFT split floor plan home features TWO spacious primary suites with glamour baths. Foyer entry leads to first primary suite with double vanities, walk-in closet, soaking tub & shower. Living room connects to dining area & kitchen equipped with NEW granite countertops, new stove, dishwasher, refrigerator, built-in microwave, breakfast bar & pantry. Second primary suite features mini-split AC & bath with double vanities, soaking tub, walk-in closet & large tile walk-in shower. Laundry room. Two car garage. Mature shade trees in front yard & covered patio with fountain view in back. Tile floors throughout. ALL doors wheelchair accessible. HydroQuad water softener & filtration system. Reverse osmosis system. Architectural shingle roof. New AC unit installed February 2026. Irrigation connected to community well. HOA fees include use of the pool, playground & pickle ball courts. Located only 3 miles from the driveway to I-95 Exit 6. Convenient to Kings Bay Naval Base, Camden High School, Bogey's Bar & Grill & the Shops at Laurel Island Plantation. No flood insurance required. Easy to show! Seller is offering $5,000 at closing to be used at Buyer's discretion in one of the following ways: Towards the purchase price, towards closing costs, or the temporary buydown of 1-0 Interest for one year!
Active
Price cut: $9K (9/18)
$534,700
126 Laurel Marsh Way, Kingsland, GA 31548
4beds
2,335sqft
Single Family Residence
Built in 2009
0.29 Acres Lot
$527,800 Zestimate®
$229/sqft
$78/mo HOA
What's special
Two car garageArchitectural shingle roofBreakfast bar and pantryWalk-in closetSoaking tub and showerTile floors throughoutLaundry room
- 163 days
- 144
- 6
Zillow last checked:
Listing updated:
Listed by:
Virginia Jacobs 912-552-4766,
ERA Kings Bay Realty
Source: GAMLS,MLS#: 10757180
Facts & features
Interior
Bedrooms & bathrooms
- Bedrooms: 4
- Bathrooms: 3
- Full bathrooms: 3
- Main level bathrooms: 3
- Main level bedrooms: 4
Rooms
- Room types: Family Room, Laundry
Kitchen
- Features: Breakfast Bar
Heating
- Central, Electric, Heat Pump
Cooling
- Ceiling Fan(s), Central Air, Electric, Heat Pump
Appliances
- Included: Dishwasher, Microwave, Oven/Range (Combo), Refrigerator, Water Softener
- Laundry: Other
Features
- Double Vanity, Master On Main Level, Separate Shower, Soaking Tub, Tile Bath, Walk-In Closet(s)
- Flooring: Tile
- Basement: None
- Attic: Pull Down Stairs
- Has fireplace: No
Interior area
- Total structure area: 2,335
- Total interior livable area: 2,335 sqft
- Finished area above ground: 2,335
- Finished area below ground: 0
Property
Parking
- Total spaces: 2
- Parking features: Attached, Garage, Garage Door Opener
- Has attached garage: Yes
Accessibility
- Accessibility features: Accessible Doors, Shower Access Wheelchair
Features
- Levels: One
- Stories: 1
- Patio & porch: Patio
- On waterfront: Yes
- Waterfront features: Pond
Lot
- Size: 0.29 Acres
- Features: Level
- Residential vegetation: Grassed
Details
- Parcel number: 120F 064
Construction
Type & style
- Home type: SingleFamily
- Architectural style: Traditional
- Property subtype: Single Family Residence
Materials
- Stucco
- Foundation: Slab
- Roof: Composition
Condition
- Resale
- New construction: No
- Year built: 2009
Utilities & green energy
- Sewer: Public Sewer
- Water: Public
- Utilities for property: Sewer Connected, Underground Utilities
Green energy
- Energy efficient items: Insulation
Community & HOA
Community
- Features: Playground, Pool, Sidewalks, Street Lights, Tennis Court(s), Near Shopping
- Subdivision: Laurel Marsh
HOA
- Has HOA: Yes
- Services included: Maintenance Grounds
- HOA fee: $940 annually
Location
- Region: Kingsland
Financial & listing details
- Price per square foot: $229/sqft
- Tax assessed value: $347,467
- Annual tax amount: $2,466
- Date on market: 5/4/2026
- Cumulative days on market: 163 days
- Listing agreement: Exclusive Right To Sell
- Listing terms: 1031 Exchange,Cash,Conventional,USDA Loan,VA Loan
Estimated market value
$527,800
$501,000 - $554,000
$2,515/mo
Price history
| Date | Event | Price |
|---|---|---|
| 9/18/2026 | Price change | $534,700-1.7%$229/sqft |
Source:  GAMLS #10757180 Report a problem GAMLS #10757180 Report a problem | ||
| 7/16/2026 | Price change | $543,700-0.9%$233/sqft |
Source: GAMLS #10757180 Report a problem | ||
| 5/4/2026 | Listed for sale | $548,700+10%$235/sqft |
Source: GAMLS #10757180 Report a problem | ||
| 4/16/2026 | Listing removed | $499,000$214/sqft |
Source: GAMLS #10676127 Report a problem | ||
| 1/21/2026 | Listed for sale | $499,000+85.5%$214/sqft |
Source: GAMLS #10676127 Report a problem | ||
| 3/31/2010 | Sold | $269,032+572.6%$115/sqft |
Source: Public Record Report a problem | ||
| 9/4/2009 | Sold | $40,000-58%$17/sqft |
Source: Public Record Report a problem | ||
| 5/30/2006 | Sold | $95,310$41/sqft |
Source: Public Record Report a problem | ||
Public tax history
| Year | Property taxes | Tax assessment |
|---|---|---|
| 2025 | $2,466 -0.6% | $138,987 +1.8% |
| 2024 | $2,480 -4.9% | $136,536 +3% |
| 2023 | $2,607 -5.6% | $132,536 +9.5% |
| 2022 | $2,761 +3.9% | $121,043 +17.8% |
| 2021 | $2,658 +2.1% | $102,747 +4.3% |
| 2020 | $2,602 -3.1% | $98,523 |
| 2019 | $2,685 | $98,523 |
| 2018 | $2,685 +9.1% | $98,523 +8.4% |
| 2017 | $2,462 +0.1% | $90,879 +2.9% |
| 2016 | $2,460 | $88,358 |
| 2015 | $2,460 +5.6% | $88,358 |
| 2014 | $2,329 | $88,358 |
| 2013 | $2,329 | $88,358 |
| 2012 | -- | -- |
| 2011 | -- | -- |
| 2010 | -- | -- |
| 2009 | -- | $27,936 -3% |
| 2008 | -- | $28,800 |
| 2007 | -- | $28,800 +33.3% |
| 2006 | -- | $21,600 +33.3% |
| 2005 | -- | $16,200 -25% |
| 2004 | -- | $21,600 +6.1% |
| 2003 | -- | $20,366 |
Find assessor info on the county website
Monthly payment
Est. payment
Payment breakdown
Explore the cost of this home by adjusting the details. Changes won't be saved.Climate risks
Neighborhood: 31548
Nearby schools
Schools provided by the listing agent
- Elementary: Mary Lee Clark
- Middle: Saint Marys
- High: Camden
Source: GAMLS. This data may not be complete. We recommend contacting the local school district to confirm school assignments for this home.
- $464,3004 bd3 ba2.8k sqft124 Laurel Marsh Way, Kingsland, GA 31548Off Market
- $443,5005 bd3 ba2.7k sqft128 Laurel Marsh Way, Kingsland, GA 31548Off Market
- $377,1004 bd2 ba2k sqft122 Laurel Marsh Way, Kingsland, GA 31548Off Market
- $433,3004 bd4 ba2.3k sqft130 Laurel Marsh Way, Kingsland, GA 31548Off Market
Similar homes
- $578,7004 bd3 ba2.3k sqft103 Carrington Ct, Kingsland, GA 31548Active
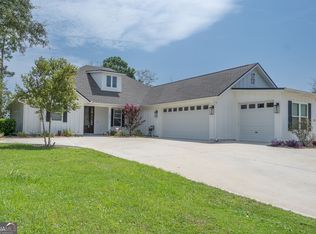
 MLS ID #10848731, Virginia Jacobs, ERA Kings Bay Realty. GAMLS
 - $479,9004 bd3 ba2.5k sqft134 Amanda Trce, Kingsland, GA 31548Active
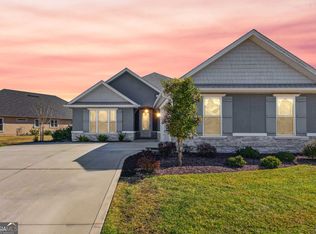 MLS ID #10802095, Ginny O'Quinn, eXp Realty. GAMLS
 - $629,0004 bd3 ba2.9k sqft104 Cason Noah Dr, Kingsland, GA 31548Active
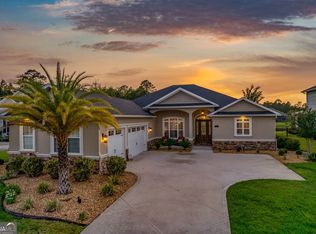 MLS ID #10764668, Katherine Carbaugh, Southern Classic Realtors. GAMLS
 - $449,9004 bd3 ba2.2k sqft117 Lake Manor Dr, Kingsland, GA 31548Active
 MLS ID #10833267, Patrick K Davis, eXp Realty. GAMLS
 - $570,0004 bd3 ba2.9k sqft131 Amanda Trce, Kingsland, GA 31548ActiveMLS ID #10649448, Carei Brown, Honeyland Properties. GAMLS
- $379,0004 bd4 ba2.2k sqft303 Overlook Bnd, Kingsland, GA 31548ActiveMLS ID #10841253, Teresa Thomas, Marsh Life Realty. GAMLS
- $450,0004 bd3 ba2.1k sqft106 Pomegranate St, Kingsland, GA 31548ActiveMLS ID #10845960, Alacia Camechis, eXp Realty. GAMLS
- $654,9004 bd3 ba3.3k sqft216 Jake Colton Dr, Kingsland, GA 31548ActiveMLS ID #10837828, Nicole Readdick, Coldwell Banker Access Realty. GAMLS
- $689,0004 bd3 ba2.8k sqft115 Jake Colton Dr, Kingsland, GA 31548ActiveMLS ID #10866837, Keely Martin, ERA Kings Bay Realty. GAMLS
- $479,9004 bd4 ba2.9k sqft121 Amanda Trce, Kingsland, GA 31548ActiveMLS ID #10465092, Kylie Kraus, Sawyer Realty. GAMLS
- $369,0004 bd2 ba2.1k sqft345 Daniel Trent Way, Kingsland, GA 31548ActiveMLS ID #10789357, Alissa F LeClair, Lifestyles Real Estate Services. GAMLS
- $674,9004 bd3 ba3.2k sqft244 Jake Colton Dr, Kingsland, GA 31548ActiveMLS ID #10824396, Georgia-Kay Sutterfield, Coldwell Banker Access Realty. GAMLS
- $394,0004 bd2 ba2.1k sqft187 Pistachio Ln, Kingsland, GA 31548Active Under ContractMLS ID #10760266, Shannan Barsky-Pearce, Military Realty of Kingsbay. GAMLS
- $388,0004 bd2 ba1.9k sqft109 Vela Ct, Kingsland, GA 31548ActiveMLS ID #10867724, Sara Arroyo, eXp Realty. GAMLS
- $349,9004 bd2 ba2.1k sqft140 Ryan Nicholas Dr, Kingsland, GA 31548ActiveMLS ID #10763700, Tonya Williams, Summer House Realty. GAMLS
- $342,5003 bd2 ba2k sqft238 Laurel Landing Blvd, Kingsland, GA 31548ActiveMLS ID #10857780, Ginny O'Quinn, eXp Realty. GAMLS
- $373,9003 bd2 ba2.1k sqft196 Ryan Nicholas Dr, Kingsland, GA 31548ActiveMLS ID #10769477, Steven T Koleno, Beycome Brokerage Realty LLC. GAMLS
- $379,0003 bd2 ba2.1k sqft211 Ryan Nicholas Dr, Kingsland, GA 31548ActiveMLS ID #10810629, Lisa Ann McMorine, Coldwell Banker Access Realty. GAMLS
- $459,9004 bd3 ba2.7k sqft208 Northshore Dr, Kingsland, GA 31548ActiveMLS ID #10810924, Karen P Polite, Rawls Realty Inc.. GAMLS
- $430,0003 bd3 ba1.8k sqft109 Ashton Ln, Kingsland, GA 31548ActiveMLS ID #10867725, Kali Hodge, Coastal Roots Realty. GAMLS
