
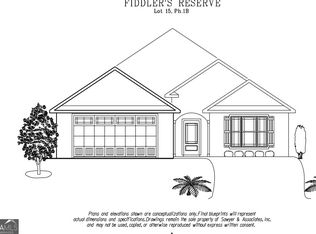
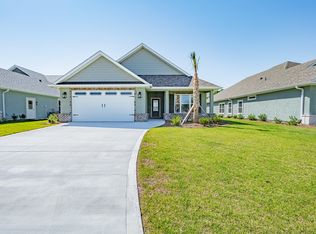
Built in 2024, this like-new 4-bedroom, 3-bath home offers 2,937 square feet of well-designed living space. The open-concept layout features tile flooring throughout the main living areas and a spacious great room that flows into the kitchen and dining areas. The kitchen includes modern finishes, ample cabinetry, and a functional layout. The primary suite provides a comfortable retreat with a beautiful bathroom featuring a separate tile shower and soaking tub. Three additional bedrooms and two full bathrooms offer plenty of room for everyone. A bonus area provides extra space for your needs. This home has been well maintained and is truly move-in ready. Schedule your private showing today.
Active
$570,000
131 Amanda Trce, Kingsland, GA 31548
4beds
2,937sqft
Single Family Residence
Built in 2024
0.28 Acres Lot
$564,900 Zestimate®
$194/sqft
$158/mo HOA
What's special
Open-concept layoutAmple cabinetryFunctional layoutKitchen includes modern finishes
- 323 days
- 59
- 5
Zillow last checked:
Listing updated:
Listed by:
Carei Brown 912-856-3222,
Honeyland Properties
Source: GAMLS,MLS#: 10649448
Facts & features
Interior
Bedrooms & bathrooms
- Bedrooms: 4
- Bathrooms: 3
- Full bathrooms: 3
- Main level bathrooms: 2
- Main level bedrooms: 2
Rooms
- Room types: Bonus Room, Family Room, Laundry
Heating
- Central, Electric, Hot Water
Cooling
- Ceiling Fan(s), Central Air, Electric
Appliances
- Included: Dishwasher, Microwave, Oven/Range (Combo), Refrigerator, Stainless Steel Appliance(s)
- Laundry: In Hall
Features
- Double Vanity, High Ceilings, Master On Main Level, Separate Shower, Soaking Tub, Tile Bath, Walk-In Closet(s)
- Flooring: Carpet, Tile
- Basement: None
- Has fireplace: No
Interior area
- Total structure area: 2,937
- Total interior livable area: 2,937 sqft
- Finished area above ground: 2,937
- Finished area below ground: 0
Video & virtual tour
Property
Parking
- Parking features: Attached, Garage, Garage Door Opener, Kitchen Level, Off Street, Parking Pad
- Has attached garage: Yes
- Has uncovered spaces: Yes
Features
- Levels: Two
- Stories: 2
Lot
- Size: 0.28 Acres
- Features: None
Details
- Parcel number: 120H02 016
Construction
Type & style
- Home type: SingleFamily
- Architectural style: Traditional
- Property subtype: Single Family Residence
Materials
- Stucco
- Roof: Composition
Condition
- Resale
- New construction: No
- Year built: 2024
Utilities & green energy
- Sewer: Public Sewer
- Water: Public
- Utilities for property: Cable Available, Electricity Available, High Speed Internet, Sewer Connected, Underground Utilities, Water Available
Community & HOA
Community
- Features: Clubhouse, Fitness Center, Gated, Playground, Pool, Sidewalks, Street Lights, Tennis Court(s)
- Subdivision: Fiddlers Reserve Laurel Island Plantation
HOA
- Has HOA: Yes
- Services included: Maintenance Grounds, Management Fee, Swimming, Tennis
- HOA fee: $1,890 annually
Location
- Region: Kingsland
Financial & listing details
- Price per square foot: $194/sqft
- Tax assessed value: $521,748
- Annual tax amount: $523
- Date on market: 11/25/2025
- Cumulative days on market: 323 days
- Listing agreement: Exclusive Right To Sell
- Electric utility on property: Yes
Estimated market value
$564,900
$537,000 - $593,000
$2,916/mo
Price history
| Date | Event | Price |
|---|---|---|
| 3/19/2026 | Price change | $570,000-2.6%$194/sqft |
Source:  GAMLS #10649448 Report a problem GAMLS #10649448 Report a problem | ||
| 11/25/2025 | Listed for sale | $585,000+10.5%$199/sqft |
Source: GAMLS #10649448 Report a problem | ||
| 8/30/2024 | Sold | $529,199+0.5%$180/sqft |
Source: GAMLS #10352588 Report a problem | ||
| 8/6/2024 | Pending sale | $526,700$179/sqft |
Source: GAMLS #10352588 Report a problem | ||
| 7/11/2024 | Price change | $526,700+0.3%$179/sqft |
Source:  Sawyer Realty & Custom Homes Report a problem Sawyer Realty & Custom Homes Report a problem | ||
| 5/8/2024 | Listed for sale | $524,900$179/sqft |
Source: Sawyer Realty & Custom Homes Report a problem | ||
Public tax history
| Year | Property taxes | Tax assessment |
|---|---|---|
| 2025 | $6,599 +1161.7% | $208,699 +1204.4% |
| 2024 | $523 | $16,000 |
Find assessor info on the county website
Monthly payment
Est. payment
Payment breakdown
Explore the cost of this home by adjusting the details. Changes won't be saved.Climate risks
Neighborhood: 31548
Nearby schools
Schools provided by the listing agent
- Elementary: Sugarmill
- Middle: Saint Marys
- High: Camden
Source: GAMLS. This data may not be complete. We recommend contacting the local school district to confirm school assignments for this home.
Similar homes
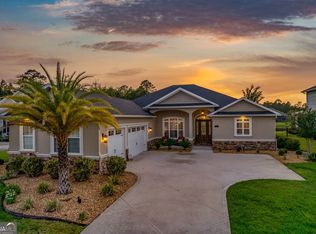
- $629,0004 bd3 ba2.9k sqft104 Cason Noah Dr, Kingsland, GA 31548Active
 MLS ID #10764668, Katherine Carbaugh, Southern Classic Realtors. GAMLS
 - $579,0004 bd3 ba2.2k sqft102 Tidewater Cir, Kingsland, GA 31548Active
 MLS ID #10837789, Katherine Carbaugh, Southern Classic Realtors. GAMLS
 - $479,9004 bd3 ba2.5k sqft134 Amanda Trce, Kingsland, GA 31548Active
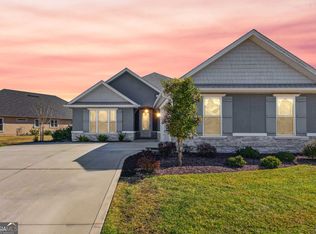 MLS ID #10802095, Ginny O'Quinn, eXp Realty. GAMLS
 - $689,0004 bd3 ba2.8k sqft115 Jake Colton Dr, Kingsland, GA 31548Active
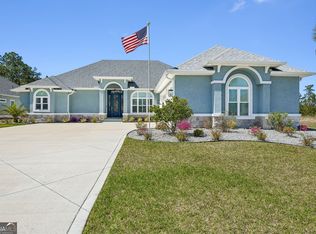 MLS ID #10866837, Keely Martin, ERA Kings Bay Realty. GAMLS
 - $485,9004 bd2 ba2.1k sqft134 Fiddlers Cove Dr, Kingsland, GA 31548ActiveMLS ID #10839460, Debbie Trey, ERA Kings Bay Realty. GAMLS
- $654,9004 bd3 ba3.3k sqft216 Jake Colton Dr, Kingsland, GA 31548ActiveMLS ID #10837828, Nicole Readdick, Coldwell Banker Access Realty. GAMLS
- $660,0004 bd3 ba3.2k sqft244 Jake Colton Dr, Kingsland, GA 31548ActiveMLS ID #10824396, Georgia-Kay Sutterfield, Coldwell Banker Access Realty. GAMLS
- $349,9004 bd3 ba2.5k sqft240 Daniel Trent Way, Kingsland, GA 31548ActiveMLS ID #10867696, Laurent Flowers, eXp Realty. GAMLS
- $449,9004 bd3 ba2.2k sqft117 Lake Manor Dr, Kingsland, GA 31548ActiveMLS ID #10833267, Patrick K Davis, eXp Realty. GAMLS
- $845,0004 bd3 ba2.9k sqft241 Jake Colton Dr, Kingsland, GA 31548ActiveMLS ID #10846167, LaDawna Seymour, Coastal Roots Realty. GAMLS
- $369,0004 bd2 ba2.1k sqft345 Daniel Trent Way, Kingsland, GA 31548ActiveMLS ID #10789357, Alissa F LeClair, Lifestyles Real Estate Services. GAMLS
- $449,5004 bd4 ba2.6k sqft103 Verano St, Kingsland, GA 31548ActiveMLS ID #10770713, Ashleigh Brown, ERA Kings Bay Realty. GAMLS
- $388,0004 bd2 ba1.9k sqft109 Vela Ct, Kingsland, GA 31548ActiveMLS ID #10867724, Sara Arroyo, eXp Realty. GAMLS
- $399,9004 bd3 ba3.2k sqft111 Pioneer Way, Kingsland, GA 31548ActiveMLS ID #10839326, Kariah Lynch, Summer House Realty. GAMLS
- $574,9004 bd2 ba2.2k sqft234 Marina Isle Dr, Woodbine, GA 31569ActiveMLS ID #10867165, Nicole Readdick, Coldwell Banker Access Realty. GAMLS
- $430,0003 bd3 ba1.8k sqft109 Ashton Ln, Kingsland, GA 31548ActiveMLS ID #10867725, Kali Hodge, Coastal Roots Realty. GAMLS
- $349,9004 bd2 ba2.1k sqft140 Ryan Nicholas Dr, Kingsland, GA 31548ActiveMLS ID #10763700, Tonya Williams, Summer House Realty. GAMLS
- $584,9004 bd3 ba2.7k sqft1074 Willow Dr, Saint Marys, GA 31558ActiveMLS ID #10774100, Jay Wilcox, Harry Norman Realtors. GAMLS
- $315,0003 bd2 ba1.7k sqft627 Eagle Blvd, Kingsland, GA 31548ActiveMLS ID #10867356, Carrie Paulk-Gay, Coldwell Banker Access Realty. GAMLS
