Looking for a stunning marshfront home at an affordable price? Come check out this to be built home by the reputable and local Hannah Builders. Located in Laurel Marsh in Laurel Island Plantation with an incredible view, this Lofton Farmhouse home features an open and split floor plan for primary bedroom privacy but plenty of living space to gather together. Looking for a different plan than the Lofton? Choose from many different builder plans or bring your own! The best thing about choosing to purchase a to be built home by Hannah Builders?! BUYER gets to make all of their choices and these homes are far from cookie cutter. Looking for craftsmanship, quality, and a home that doesn't look like everyone else's? Call today for more information! Photos are from a previously built Lofton Farmhouse plan on an interior lot. This listing is to be built on a marshfront lot in a cul-de-sac. (Lot 15 Laurel Marsh, 102 Tidewater in Laurel Marsh)
Active
$579,000
102 Tidewater Cir, Kingsland, GA 31548
4beds
2,234sqft
Single Family Residence
Built in 2026
10,454 Square Feet Lot
$574,700 Zestimate®
$259/sqft
$-- HOA
What's special
Incredible viewMarshfront home
- 55 days
- 147
- 12
Zillow last checked:
Listing updated:
Listed by:
Katherine Carbaugh 912-322-2731,
Southern Classic Realtors
Source: GAMLS,MLS#: 10837789
Facts & features
Interior
Bedrooms & bathrooms
- Bedrooms: 4
- Bathrooms: 3
- Full bathrooms: 3
- Main level bathrooms: 3
- Main level bedrooms: 4
Rooms
- Room types: Foyer
Heating
- Electric
Cooling
- Electric
Appliances
- Included: Cooktop, Dishwasher, Disposal, Oven, Refrigerator, Stainless Steel Appliance(s)
- Laundry: Mud Room
Features
- Double Vanity, High Ceilings, In-Law Floorplan, Master On Main Level, Separate Shower, Soaking Tub, Split Bedroom Plan, Tray Ceiling(s), Walk-In Closet(s)
- Flooring: Other
- Basement: None
- Has fireplace: No
Interior area
- Total structure area: 2,234
- Total interior livable area: 2,234 sqft
- Finished area above ground: 2,234
- Finished area below ground: 0
Property
Parking
- Parking features: Attached
- Has attached garage: Yes
Features
- Levels: One
- Stories: 1
- Has view: Yes
- View description: River
- Has water view: Yes
- Water view: River
- Frontage type: Marsh
Lot
- Size: 10,454 Square Feet
- Features: Cul-De-Sac
Details
- Parcel number: 120F 015
Construction
Type & style
- Home type: SingleFamily
- Architectural style: Ranch
- Property subtype: Single Family Residence
Materials
- Other
- Roof: Composition
Condition
- To Be Built
- New construction: Yes
- Year built: 2026
Details
- Warranty included: Yes
Utilities & green energy
- Sewer: Public Sewer
- Water: Public
- Utilities for property: Cable Available, Electricity Available, High Speed Internet, Phone Available, Propane, Sewer Available, Sewer Connected, Water Available
Community & HOA
Community
- Features: Clubhouse, Golf, Park, Playground, Pool, Sidewalks, Street Lights, Tennis Court(s)
- Subdivision: Laurel Marsh
HOA
- Has HOA: Yes
- Services included: Maintenance Grounds, Private Roads, Swimming, Tennis
Location
- Region: Kingsland
Financial & listing details
- Price per square foot: $259/sqft
- Annual tax amount: $1,112
- Date on market: 9/1/2026
- Cumulative days on market: 55 days
- Listing agreement: Exclusive Right To Sell
- Electric utility on property: Yes
Estimated market value
$574,700
$546,000 - $603,000
$2,660/mo
Price history
| Date | Event | Price |
|---|---|---|
| 9/1/2026 | Listed for sale | $579,000+790.8%$259/sqft |
Source:  GAMLS #10837789 Report a problem GAMLS #10837789 Report a problem | ||
| 8/4/2026 | Sold | $65,000-7.1%$29/sqft |
Source: GAMLS #10765801 Report a problem | ||
| 6/24/2026 | Pending sale | $70,000$31/sqft |
Source: GAMLS #10765801 Report a problem | ||
| 5/15/2026 | Listed for sale | $70,000$31/sqft |
Source: GAMLS #10765801 Report a problem | ||
Public tax history
Tax history is unavailable.
Monthly payment
Est. payment
Payment breakdown
Explore the cost of this home by adjusting the details. Changes won't be saved.Climate risks
Neighborhood: 31548
Nearby schools
Schools provided by the listing agent
- Elementary: Sugarmill
- Middle: Saint Marys
- High: Camden
Source: GAMLS. This data may not be complete. We recommend contacting the local school district to confirm school assignments for this home.
Similar homes
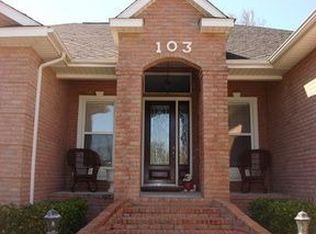
- $570,0004 bd3 ba2.9k sqft131 Amanda Trce, Kingsland, GA 31548Active
 MLS ID #10649448, Carei Brown, Honeyland Properties. GAMLS

 - $529,0004 bd3 ba2.1k sqft108 Maybird Dr, Kingsland, GA 31548Active
 MLS ID #10819393, Katherine Carbaugh, Southern Classic Realtors. GAMLS
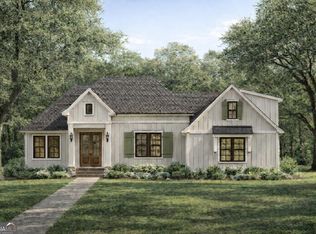
 - $479,9004 bd3 ba2.5k sqft134 Amanda Trce, Kingsland, GA 31548Active
 MLS ID #10802095, Ginny O'Quinn, eXp Realty. GAMLS
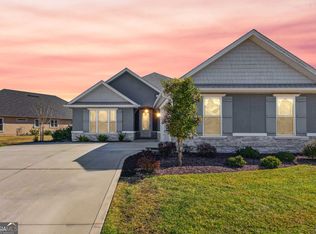
 - $660,0004 bd3 ba3.2k sqft244 Jake Colton Dr, Kingsland, GA 31548Active
 MLS ID #10824396, Georgia-Kay Sutterfield, Coldwell Banker Access Realty. GAMLS
 - $689,0004 bd3 ba2.8k sqft115 Jake Colton Dr, Kingsland, GA 31548ActiveMLS ID #10866837, Keely Martin, ERA Kings Bay Realty. GAMLS
- $449,9004 bd3 ba2.2k sqft117 Lake Manor Dr, Kingsland, GA 31548ActiveMLS ID #10833267, Patrick Davis III, eXp Realty. GAMLS
- $359,0004 bd2 ba2.1k sqft345 Daniel Trent Way, Kingsland, GA 31548ActiveMLS ID #10789357, Alissa F LeClair, Lifestyles Real Estate Services. GAMLS
- $574,9004 bd2 ba2.2k sqft234 Marina Isle Dr, Woodbine, GA 31569ActiveMLS ID #10867165, Nicole Readdick, Coldwell Banker Access Realty. GAMLS
- $385,0004 bd2 ba1.9k sqft109 Vela Ct, Kingsland, GA 31548ActiveMLS ID #10867724, Sara Arroyo, eXp Realty. GAMLS
- $519,9004 bd3 ba2.8k sqft201 Tidal Marsh Way, Saint Marys, GA 31558ActiveMLS ID #10875664, Nicole Readdick, Coldwell Banker Access Realty. GAMLS
- $549,9004 bd3 ba2.1k sqft241 Marina Isle Dr, Woodbine, GA 31569ActiveMLS ID #10836381, Mallory Wilson, Coastal Roots Realty. GAMLS
- $349,9004 bd2 ba2.1k sqft140 Ryan Nicholas Dr, Kingsland, GA 31548ActiveMLS ID #10763700, Tonya Williams, Summer House Realty. GAMLS
- $379,0003 bd2 ba2.1k sqft177 Ryan Nicholas Dr, Kingsland, GA 31548ActiveMLS ID #10827451, Jessica Ann Morla, Watson Realty Corp. GAMLS
- $309,9003 bd2 ba1.7k sqft627 Eagle Blvd, Kingsland, GA 31548ActiveMLS ID #10867356, Carrie Paulk-Gay, Coldwell Banker Access Realty. GAMLS
- $379,0003 bd2 ba2.1k sqft211 Ryan Nicholas Dr, Kingsland, GA 31548ActiveMLS ID #10810629, Lisa Ann McMorine, Coldwell Banker Access Realty. GAMLS
- $399,9004 bd3 ba3.2k sqft111 Pioneer Way, Kingsland, GA 31548ActiveMLS ID #10839326, Kariah Lynch, Summer House Realty. GAMLS
- $575,0003 bd3 ba1.9k sqft47 Marsh View Ct, Saint Marys, GA 31558ActiveMLS ID #10808947, Sarah Wood, Century 21 Crest Realty. GAMLS
- $539,9004 bd3 ba2.7k sqft109 Tidal Marsh Way St, Marys, GA 31558ActiveGAMLS
- $379,0604 bd3 ba2.4k sqft128 Pioneer Way, Kingsland, GA 31548ActiveGAMLS
