Welcome to refined coastal living in Ryan's Cove at Laurel Island Plantation, a picturesque marshfront community where elegance meets effortless living. This beautifully appointed home showcases a striking stucco and stone exterior and thoughtfully designed interiors with two expansive living spaces. The gourmet kitchen is a true centerpiece, featuring custom cabinetry, luxurious quartz countertops, a sophisticated tile backsplash, stainless steel appliances, LED recessed lighting, under-cabinet illumination, and an oversized walk-in pantry with custom wood shelving. The generously sized laundry room continues the thoughtful design with additional wood shelving and ample storage. Elegant tile flooring extends throughout the main living areas, while the bedrooms offer plush carpeting for a warm, inviting feel. The impressive primary suite provides a private retreat, complete with a spa-inspired bath featuring a walk-in tiled shower, garden tub, dual vanities, and two oversized walk-in closets. The finished two-car garage features T1-11 walls and exceptional overhead storage attic with flooring, providing abundant space for organization and storage. Adding to the ease of everyday living, HOA dues include lawn care as well as access to Laurel Island Plantation's community pool and fitness center. Beautifully adorned, thoughtfully designed, and ideally situated, this home offers an elevated lifestyle in one of the area's sought after marshfront communities.
Active
$379,000
177 Ryan Nicholas Dr, Kingsland, GA 31548
3beds
2,152sqft
Single Family Residence
Built in 2021
7,405 Square Feet Lot
$372,300 Zestimate®
$176/sqft
$138/mo HOA
What's special
Stainless steel appliancesTwo expansive living spacesTwo oversized walk-in closetsLed recessed lightingLuxurious quartz countertopsGourmet kitchenGarden tub
- 68 days
- 119
- 2
Zillow last checked:
Listing updated:
Listed by:
Jessica Ann Morla 561-319-5181,
Watson Realty Corp
Source: GAMLS,MLS#: 10827451
Facts & features
Interior
Bedrooms & bathrooms
- Bedrooms: 3
- Bathrooms: 2
- Full bathrooms: 2
- Main level bathrooms: 2
- Main level bedrooms: 3
Rooms
- Room types: Laundry
Kitchen
- Features: Breakfast Area, Breakfast Bar, Pantry, Solid Surface Counters, Walk-in Pantry
Heating
- Central, Electric
Cooling
- Ceiling Fan(s), Central Air, Electric
Appliances
- Included: Dishwasher, Disposal, Electric Water Heater, Microwave, Oven/Range (Combo), Refrigerator, Stainless Steel Appliance(s)
- Laundry: Other
Features
- Double Vanity, High Ceilings, Master On Main Level, Separate Shower, Soaking Tub, Split Bedroom Plan, Tile Bath, Tray Ceiling(s), Walk-In Closet(s)
- Flooring: Carpet, Tile
- Windows: Double Pane Windows
- Basement: None
- Attic: Pull Down Stairs
- Has fireplace: No
- Common walls with other units/homes: 1 Common Wall
Interior area
- Total structure area: 2,152
- Total interior livable area: 2,152 sqft
- Finished area above ground: 2,152
- Finished area below ground: 0
Video & virtual tour
Property
Parking
- Parking features: Attached, Garage, Garage Door Opener
- Has attached garage: Yes
Features
- Levels: One
- Stories: 1
- Patio & porch: Patio
Lot
- Size: 7,405 Square Feet
- Features: Other
Details
- Parcel number: 120N 020A
Construction
Type & style
- Home type: SingleFamily
- Architectural style: Other
- Property subtype: Single Family Residence
- Attached to another structure: Yes
Materials
- Stone, Stucco
- Foundation: Slab
- Roof: Composition
Condition
- Resale
- New construction: No
- Year built: 2021
Details
- Warranty included: Yes
Utilities & green energy
- Sewer: Public Sewer
- Water: Public
- Utilities for property: Sewer Available, Sewer Connected, Underground Utilities, Water Available
Community & HOA
Community
- Features: Fitness Center, Playground, Pool, Street Lights
- Subdivision: Ryans Cove
HOA
- Has HOA: Yes
- Services included: Maintenance Grounds
- HOA fee: $1,660 annually
Location
- Region: Kingsland
Financial & listing details
- Price per square foot: $176/sqft
- Tax assessed value: $369,510
- Annual tax amount: $4,788
- Date on market: 8/17/2026
- Cumulative days on market: 68 days
- Listing agreement: Exclusive Right To Sell
- Listing terms: 1031 Exchange,Cash,Conventional,FHA,USDA Loan,VA Loan
Estimated market value
$372,300
$354,000 - $391,000
$2,384/mo
Price history
| Date | Event | Price |
|---|---|---|
| 8/17/2026 | Listed for sale | $379,000+14.9%$176/sqft |
Source:  GAMLS #10827451 Report a problem GAMLS #10827451 Report a problem | ||
| 2/21/2022 | Sold | $329,900$153/sqft |
Source: Public Record Report a problem | ||
| 1/14/2022 | Pending sale | $329,900$153/sqft |
Source:  Sawyer Realty & Custom Homes Report a problem Sawyer Realty & Custom Homes Report a problem | ||
| 5/6/2021 | Listed for sale | $329,900$153/sqft |
Source: Sawyer Realty & Custom Homes Report a problem | ||
Public tax history
| Year | Property taxes | Tax assessment |
|---|---|---|
| 2025 | $4,788 +4.7% | $147,804 +5.6% |
| 2024 | $4,574 +0.5% | $139,926 |
| 2023 | $4,551 -11.6% | $139,926 -0.1% |
| 2022 | $5,148 | $140,080 |
Find assessor info on the county website
Monthly payment
Est. payment
Payment breakdown
Explore the cost of this home by adjusting the details. Changes won't be saved.Climate risks
Neighborhood: 31548
Nearby schools
Schools provided by the listing agent
- Elementary: Sugarmill
- Middle: Saint Marys
- High: Camden
Source: GAMLS. This data may not be complete. We recommend contacting the local school district to confirm school assignments for this home.
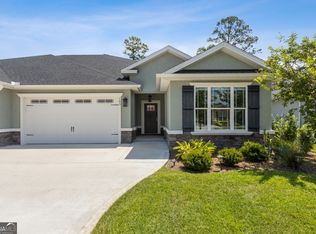


Similar homes
- $379,0003 bd2 ba2.1k sqft211 Ryan Nicholas Dr, Kingsland, GA 31548Active
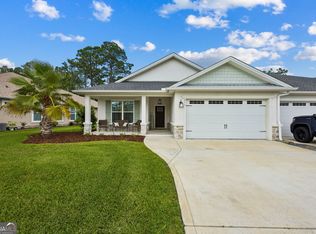
 MLS ID #10810629, Lisa Ann McMorine, Coldwell Banker Access Realty. GAMLS
 - $375,0003 bd2 ba2.1k sqft120 Ryan Nicholas Dr, Kingsland, GA 31548Active
 MLS ID #10806413, Carlie P Parr, St. Marys Realty Inc. GAMLS
 - $349,9004 bd2 ba2.1k sqft140 Ryan Nicholas Dr, Kingsland, GA 31548Active
 MLS ID #10763700, Tonya Williams, Summer House Realty. GAMLS
 - $375,0003 bd2 ba2k sqft137 Ryan Nicholas Dr, Kingsland, GA 31548Active
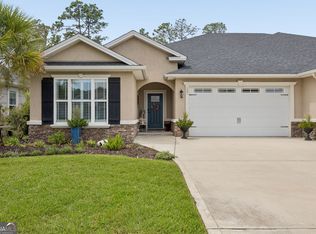 MLS ID #10840752, Nicole Readdick, Coldwell Banker Access Realty. GAMLS
 - $345,0003 bd2 ba1.8k sqft223 Ryan Nicholas Dr, Kingsland, GA 31548ActiveMLS ID #10720283, Bitsy Bedingfield, St. Marys Realty Inc. GAMLS
- $385,0004 bd2 ba1.9k sqft109 Vela Ct, Kingsland, GA 31548ActiveMLS ID #10867724, Sara Arroyo, eXp Realty. GAMLS
- $359,0004 bd2 ba2.1k sqft345 Daniel Trent Way, Kingsland, GA 31548ActiveMLS ID #10789357, Alissa F LeClair, Lifestyles Real Estate Services. GAMLS
- $349,9004 bd3 ba2.5k sqft240 Daniel Trent Way, Kingsland, GA 31548ActiveMLS ID #10867696, Laurent Flowers, eXp Realty. GAMLS
- $309,9003 bd2 ba1.7k sqft627 Eagle Blvd, Kingsland, GA 31548ActiveMLS ID #10867356, Carrie Paulk-Gay, Coldwell Banker Access Realty. GAMLS
- $398,6373 bd2 ba1.9k sqft109 Spyglass, Kingsland, GA 31548ActiveMLS ID #10788280, Joy Cooper, ERA Kings Bay Realty. GAMLS
- $420,0004 bd2 ba2.2k sqft209 Lake Manor Dr, Kingsland, GA 31548ActiveMLS ID #10848625, Valerie Ellers, Coastal Roots Realty. GAMLS
- $342,5003 bd2 ba2k sqft238 Laurel Landing Blvd, Kingsland, GA 31548ActiveMLS ID #10857780, Ginny O'Quinn, eXp Realty. GAMLS
- $379,0604 bd3 ba2.4k sqft128 Pioneer Way, Kingsland, GA 31548ActiveGAMLS
- $299,9003 bd2 ba1.8k sqft268 Laurel Landing Blvd, Kingsland, GA 31548ActiveMLS ID #10824826, Jake Sawyer, eXp Realty. GAMLS
- $449,9004 bd3 ba2.2k sqft117 Lake Manor Dr, Kingsland, GA 31548ActiveMLS ID #10833267, Patrick Davis III, eXp Realty. GAMLS
- $462,5004 bd2 ba2k sqft214 Fiddlers Cove Dr, Kingsland, GA 31548ActiveMLS ID #10789456, Tatum Taylor, Watson Realty Corp. GAMLS
- $479,9004 bd3 ba2.5k sqft134 Amanda Trce, Kingsland, GA 31548ActiveMLS ID #10802095, Ginny O'Quinn, eXp Realty. GAMLS
- $285,0003 bd2 ba1.8k sqft246 Laurel Landing Blvd, Kingsland, GA 31548ActiveMLS ID #10852615, Summer A Josselyn, Coastal Roots Realty. GAMLS
- $382,0005 bd3 ba3k sqft108 Brooklet Cir, Saint Marys, GA 31558ActiveMLS ID #10800427, Stephanie Henderson, Watson Realty Corp. GAMLS
