Welcome to 108 Brooklet Cir! This 5 bedroom 3 bathroom 3,016 sqft home is move in ready and ready for its new owner(s). BRAND NEW 2026 HVAC!! Vinyl plank floors throughout entire home, updated kitchen cabinets, stainless steel appliances. This home has space galore with many many closets. From the moment you enter the home you will feel like "Honey I'm home!" Formal living room and dining room with wainscoting accents! Downstairs has full Bedroom & bathroom! Great for guests or teenagers or even a mother in law suite. Huge den perfect for family fun nights. Upstairs has 4 additional bedrooms and a loft space that has a walk in closet!! Owners suite features double vanity, separate tub and shower, water closet and walk in closet. Spacious 2 car garage with Epoxy floors. 5 minutes to Kings Bay naval & Crab Island and less than an hour to Fernandina Beach!! This property is located in a desirable community Winding River Subdivision. This community features a Fitness Center, Picnic Area, Playground, Pool & Clubhouse & Maintenance grounds this great for growing families. Stop reading and schedule your showing today!!
Active
$385,000
108 Brooklet Cir, Saint Marys, GA 31558
5beds
3,016sqft
:
Get pre-qualified$2,665/mo
Single Family Residence
Built in 2014
10,454 Square Feet Lot
$378,900 Zestimate®
$128/sqft
$106/mo HOA
What's special
Updated kitchen cabinetsStainless steel appliancesMany closets
- 19 days |
- 403 |
- 28 |
Likely to sell faster than
Zillow last checked:
Listing updated:
Listed by:
Stephanie Henderson 9042100212,
Watson Realty Corp
Source: GAMLS,MLS#: 10800427
Facts & features
Interior
Bedrooms & bathrooms
- Bedrooms: 5
- Bathrooms: 3
- Full bathrooms: 3
- Main level bathrooms: 3
Rooms
- Room types: Family Room, Laundry
Dining room
- Features: Dining Rm/Living Rm Combo
Kitchen
- Features: Breakfast Bar, Solid Surface Counters
Heating
- Central
Cooling
- Ceiling Fan(s), Central Air
Appliances
- Included: Dishwasher, Electric Water Heater, Microwave, Oven/Range (Combo), Refrigerator, Stainless Steel Appliance(s)
- Laundry: Laundry Closet, Upper Level
Features
- High Ceilings, Separate Shower, Soaking Tub, Tile Bath, Walk-In Closet(s)
- Flooring: Vinyl
- Basement: None
- Has fireplace: Yes
- Fireplace features: Other
Interior area
- Total structure area: 3,016
- Total interior livable area: 3,016 sqft
- Finished area above ground: 3,016
- Finished area below ground: 0
Property
Parking
- Parking features: Garage
- Has garage: Yes
Features
- Levels: Two
- Stories: 2
- Exterior features: Sprinkler System
Lot
- Size: 10,454 Square Feet
- Features: None
Details
- Parcel number: 120K 077
- Special conditions: As Is
Construction
Type & style
- Home type: SingleFamily
- Architectural style: Traditional
- Property subtype: Single Family Residence
Materials
- Stucco
- Roof: Other
Condition
- Resale
- New construction: No
- Year built: 2014
Utilities & green energy
- Sewer: Public Sewer
- Water: Public
- Utilities for property: Electricity Available, Sewer Available, Water Available
Community & HOA
Community
- Features: Clubhouse, Fitness Center, Playground, Pool
- Subdivision: Lake Bridge
HOA
- Has HOA: Yes
- Services included: Swimming
- HOA fee: $1,270 annually
Location
- Region: Saint Marys
Financial & listing details
- Price per square foot: $128/sqft
- Tax assessed value: $355,057
- Annual tax amount: $772
- Date on market: 7/7/2026
- Cumulative days on market: 19 days
- Listing agreement: Exclusive Right To Sell
- Listing terms: Cash,Conventional,Credit Report Required,FHA,USDA Loan,VA Loan
- Electric utility on property: Yes
Estimated market value
$378,900
$360,000 - $398,000
$2,771/mo
Price history
| Date | Event | Price |
|---|---|---|
| 7/7/2026 | Listed for sale | $385,000+11.6%$128/sqft |
Source:  GAMLS #10800427 Report a problem GAMLS #10800427 Report a problem | ||
| 6/17/2022 | Sold | $345,000$114/sqft |
Source: Scout MLS #1634163 Report a problem | ||
| 5/17/2022 | Pending sale | $345,000$114/sqft |
Source: GAMLS #10048132 Report a problem | ||
| 5/16/2022 | Listed for sale | $345,000+30.2%$114/sqft |
Source: GAMLS #10048132 Report a problem | ||
| 1/29/2021 | Sold | $265,000+19.4%$88/sqft |
Source: Public Record Report a problem | ||
| 11/27/2019 | Sold | $222,000+2.9%$74/sqft |
Source: Public Record Report a problem | ||
| 2/24/2015 | Sold | $215,710+379.4%$72/sqft |
Source: Public Record Report a problem | ||
| 10/10/2014 | Sold | $45,000$15/sqft |
Source: Public Record Report a problem | ||
Public tax history
| Year | Property taxes | Tax assessment |
|---|---|---|
| 2025 | $4,597 +0.9% | $142,023 +1.4% |
| 2024 | $4,556 -4% | $140,023 |
| 2023 | $4,747 +2% | $140,023 +6.4% |
| 2022 | $4,656 +17.3% | $131,611 +24.3% |
| 2021 | $3,970 +40.6% | $105,854 -7% |
| 2020 | $2,823 -28.9% | $113,868 |
| 2019 | $3,973 | $113,868 |
| 2018 | $3,973 +18.6% | $113,868 +0.5% |
| 2017 | $3,348 +4.5% | $113,247 +11.5% |
| 2016 | $3,203 | $101,555 +110.6% |
| 2015 | $3,203 +4288.1% | $48,228 +1507.6% |
| 2014 | $73 | $3,000 -50% |
| 2013 | $73 | $6,000 |
| 2012 | -- | -- |
| 2011 | -- | -- |
| 2010 | -- | -- |
| 2009 | -- | $6,286 -65.1% |
| 2008 | -- | $18,000 |
| 2007 | -- | $18,000 +29.9% |
| 2006 | -- | $13,860 |
Find assessor info on the county website
Monthly payment
Est. payment
Payment breakdown
Explore the cost of this home by adjusting the details. Changes won't be saved.Climate risks
Neighborhood: 31558
Nearby schools
GreatSchools rating
- 7/10Sugarmill Elementary SchoolGrades: PK-5Distance: 0.6 mi
- 7/10Saint Marys Middle SchoolGrades: 6-8Distance: 4 mi
- 8/10Camden County High SchoolGrades: 9-12Distance: 2.7 mi
Schools provided by the listing agent
- Elementary: Sugarmill
- Middle: Saint Marys
- High: Camden
Source: GAMLS. This data may not be complete. We recommend contacting the local school district to confirm school assignments for this home.
- $342,5004 bd3 ba2.4k sqft110 Brooklet Cir, Saint Marys, GA 31558Off Market

- $337,8005 bd3 ba2.2k sqft106 Brooklet Cir, Saint Marys, GA 31558Off Market
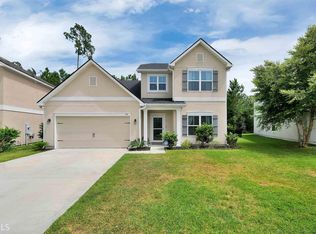
- $399,0005 bd3 ba3k sqft112 Brooklet Cir, Saint Marys, GA 31558Sold
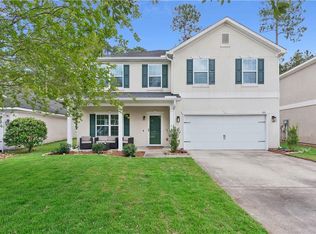
- $383,600-- bd3 ba3k sqft104 Brooklet Cir, Saint Marys, GA 31558Off Market
- $301,4003 bd2 ba1.7k sqft114 Brooklet Cir, Saint Marys, GA 31558Off Market
- $269,0003 bd2 ba1.4k sqft102 Brooklet Cir, Saint Marys, GA 31558Sold
- $304,0003 bd2 ba1.8k sqft107 Brooklet Cir, Cir, GA 31558Off Market
- $352,4004 bd3 ba2.6k sqft109 Brooklet Cir, Saint Marys, GA 31558Off Market
A local agent can set up tours, give advice and negotiate with sellers.
A local lender can help you make sure your offer is ready when you are.
Similar homes
- $374,9003 bd2 ba1.8k sqft118 Boatsman Way, Saint Marys, GA 31558Active

 MLS ID #10801997, Ginny O'Quinn, eXp Realty. GAMLS
 - $334,9004 bd3 ba2k sqft144 Oarsman Crossing, St. Marys, GA 31558Active
 MLS ID #10804038, Ginny O'Quinn, eXp Realty. GAMLS
 - $379,0003 bd2 ba2.1k sqft211 Ryan Nicholas Dr, Kingsland, GA 31548Active
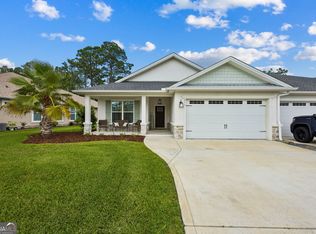 MLS ID #10810629, Lisa Ann McMorine, Coldwell Banker Access Realty. GAMLS
 - $412,7504 bd3 ba2.4k sqft1420 Tanager Trl, Saint Marys, GA 31558Active
 MLS ID #10764947, Linda Cook, ERA Kings Bay Realty. GAMLS
 - $410,0004 bd2 ba2k sqft232 Lanier Dr, Saint Marys, GA 31558ActiveMLS ID #10794233, Becky Vail, Century 21 Crest Realty. GAMLS
- $414,9005 bd3 ba2.2k sqft108 Angler Lane St, Marys, GA 31558ActiveMLS ID #10715318, Melissa H Johnson, St. Marys Realty Inc. GAMLS
- $414,9005 bd3 ba2.2k sqft108 Angler Ln, Saint Marys, GA 31558For SaleMLS ID #1660694, Melissa Johnson, St Marys Realty Inc Island Si. Scout MLS
- $415,0003 bd2 ba1.9k sqft40 River Cove Ct, Saint Marys, GA 31558Active Under ContractMLS ID #10798260, Katie Swain, Next Move Atlantic Coast. GAMLS
- $358,0003 bd2 ba2.2k sqft913 Larkspur Ln, Saint Marys, GA 31558Active Under ContractMLS ID #10776309, Aimee Weathers, BHHS Hodnett Cooper RealEstate. GAMLS
- $349,9004 bd2 ba1.7k sqft81 Hayden Dr, Saint Marys, GA 31558ActiveMLS ID #10788362, Patrick K Davis, eXp Realty. GAMLS
- $320,0004 bd3 ba2.2k sqft127 Ashwood Cir, Saint Marys, GA 31558ActiveMLS ID #10778332, Brittney Wise, eXp Realty. GAMLS
- $402,6373 bd2 ba1.9k sqft109 Spyglass, Kingsland, GA 31548For SaleMLS ID #2000727, Joy Cooper, ERA Kings Bay Realty. Scout MLS
- $355,0004 bd3 ba3k sqft167 Pine Bluff Blvd W, Kingsland, GA 31548ActiveMLS ID #10810563, Trish Richoux, Watson Realty Corp. GAMLS
- $462,0004 bd3 ba2.3k sqft105 Nutgall Dr, Saint Marys, GA 31558ActiveMLS ID #10788105, Donald Shearin, Atlantic Salt Realty. GAMLS
- $378,5004 bd3 ba2.4k sqft135 Walnut Way, Kingsland, GA 31548ActiveMLS ID #10713405, Rita K Hall, Watson Realty Corp. GAMLS
- $373,9004 bd2 ba2.1k sqft140 Ryan Nicholas Dr, Kingsland, GA 31548ActiveMLS ID #10763700, Tonya Williams, Summer House Realty. GAMLS
- $400,0005 bd3 ba2.8k sqft155 College St, Kingsland, GA 31548ActiveMLS ID #10740205, Kristi Spencer, Coastal Roots Realty. GAMLS
- $369,0004 bd2 ba2.1k sqft345 Daniel Trent Way, Kingsland, GA 31548ActiveMLS ID #10789357, Alissa F LeClair, Lifestyles Real Estate Services. GAMLS
- $309,9005 bd2 ba1.8k sqft107 Rose Dew Ct, Saint Marys, GA 31558ActiveMLS ID #10782158, Georgia-Kay Sutterfield, Coldwell Banker Access Realty. GAMLS
- $459,3504 bd2 ba2.1k sqft127 Chinquapin Dr, Saint Marys, GA 31558ActiveMLS ID #10793814, Kathy Levy, Iron Valley Real Estate Coastal GA. GAMLS
