Welcome home to this beautifully maintained and thoughtfully updated 4-bedroom, 2.5-bath home, perfectly situated on a peaceful cul-de-sac in Kingsland. Offering exceptional upgrades, generous living space, and a convenient location near I-95, this move-in-ready home is designed for comfortable everyday living. Step inside to discover an inviting foyer, two spacious living areas, all-new flooring, updated interior doors, new baseboards, modern light fixtures and ceiling fans, and a recently refinished staircase that adds warmth and style. The remodeled kitchen is sure to impress with granite countertops, stainless steel appliances, and abundant cabinet space, while the built-in bar with a wine cooler (which conveys with the home) makes entertaining effortless. The updated half bath downstairs and custom-designed laundry room add both function and style. Upstairs, the oversized primary suite offers a relaxing retreat with a luxurious ensuite bath featuring double vanities, a soaking tub, separate shower, and his-and-hers walk-in closets customized by Closets By Design. Three additional guest bedrooms each feature walk-in closets, including one bedroom with two large walk-in closets for exceptional storage. The spacious guest bathroom includes a double vanity, making busy mornings a breeze. Additional upgrades include a brand-new upstairs HVAC unit, Hydro water softener system, custom Closets By Design organization throughout every closet, ample storage, and a two-car garage. Outside, enjoy a spacious backyard perfect for relaxing, gardening, or entertaining. Conveniently located just minutes from I-95, shopping, dining, schools, and Kings Bay Naval Submarine Base, this meticulously updated home offers the perfect blend of comfort, style, and convenience. Schedule your private showing today and see everything this exceptional property has to offer!
Active
$355,000
167 Pine Bluff Blvd W, Kingsland, GA 31548
4beds
3,032sqft
:
Get pre-qualified$2,390/mo
Single Family Residence
Built in 2010
8,712 Square Feet Lot
$351,600 Zestimate®
$117/sqft
$29/mo HOA
What's special
Two-car garageRemodeled kitchenNew baseboardsStainless steel appliancesPeaceful cul-de-sacUpdated interior doorsGranite countertops
- 4 days |
- 360 |
- 45 |
Likely to sell faster than
Zillow last checked:
Listing updated:
Listed by:
Trish Richoux 912-322-7308,
Watson Realty Corp
Source: GAMLS,MLS#: 10810563
Facts & features
Interior
Bedrooms & bathrooms
- Bedrooms: 4
- Bathrooms: 3
- Full bathrooms: 2
- 1/2 bathrooms: 1
Rooms
- Room types: Den, Family Room, Foyer, Laundry
Dining room
- Features: Dining Rm/Living Rm Combo
Kitchen
- Features: Breakfast Area, Kitchen Island, Pantry, Solid Surface Counters
Heating
- Central, Electric
Cooling
- Ceiling Fan(s), Central Air, Electric
Appliances
- Included: Dishwasher, Disposal, Electric Water Heater, Microwave, Oven/Range (Combo), Refrigerator, Stainless Steel Appliance(s), Water Softener
- Laundry: Other
Features
- Double Vanity, High Ceilings, Separate Shower, Soaking Tub, Walk-In Closet(s)
- Flooring: Carpet, Laminate
- Windows: Skylight(s)
- Basement: None
- Attic: Pull Down Stairs
- Has fireplace: No
- Common walls with other units/homes: No Common Walls
Interior area
- Total structure area: 3,032
- Total interior livable area: 3,032 sqft
- Finished area above ground: 3,032
- Finished area below ground: 0
Video & virtual tour
Property
Parking
- Total spaces: 2
- Parking features: Attached, Garage, Garage Door Opener, Parking Pad
- Has attached garage: Yes
- Has uncovered spaces: Yes
Features
- Levels: Two
- Stories: 2
- Patio & porch: Porch
Lot
- Size: 8,712 Square Feet
- Features: Cul-De-Sac, Level
Details
- Parcel number: 108E 086
Construction
Type & style
- Home type: SingleFamily
- Architectural style: Traditional
- Property subtype: Single Family Residence
Materials
- Concrete
- Foundation: Slab
- Roof: Composition
Condition
- Resale
- New construction: No
- Year built: 2010
Utilities & green energy
- Sewer: Public Sewer
- Water: Public
- Utilities for property: Cable Available, Electricity Available, High Speed Internet, Phone Available, Sewer Connected, Underground Utilities, Water Available
Community & HOA
Community
- Features: None
- Security: Smoke Detector(s)
- Subdivision: Pine Bluff
HOA
- Has HOA: Yes
- Services included: None
- HOA fee: $350 annually
Location
- Region: Kingsland
Financial & listing details
- Price per square foot: $117/sqft
- Tax assessed value: $344,244
- Annual tax amount: $4,460
- Date on market: 7/22/2026
- Listing agreement: Exclusive Right To Sell
- Listing terms: Cash,Conventional,FHA,VA Loan
- Electric utility on property: Yes
Estimated market value
$351,600
$334,000 - $369,000
$2,569/mo
Price history
| Date | Event | Price |
|---|---|---|
| 7/22/2026 | Listed for sale | $355,000+42%$117/sqft |
Source:  GAMLS #10810563 Report a problem GAMLS #10810563 Report a problem | ||
| 7/26/2022 | Sold | $250,000+66.7%$82/sqft |
Source: Public Record Report a problem | ||
| 6/16/2014 | Sold | $150,000$49/sqft |
Source: Public Record Report a problem | ||
| 4/17/2014 | Listed for sale | $150,000-1.6%$49/sqft |
Source: Assist 2 Sell Buyers & Sellers Realty #07254157 Report a problem | ||
| 10/1/2013 | Sold | $152,465$50/sqft |
Source: Public Record Report a problem | ||
Public tax history
| Year | Property taxes | Tax assessment |
|---|---|---|
| 2025 | $131 -48.9% | $137,698 +4.6% |
| 2024 | $257 -50.2% | $131,698 |
| 2023 | $515 -88.7% | $131,698 +6.7% |
| 2022 | $4,537 +20.5% | $123,450 +25.7% |
| 2021 | $3,764 +1.7% | $98,221 +5.6% |
| 2020 | $3,699 +4.9% | $92,973 |
| 2019 | $3,527 | $92,973 |
| 2018 | $3,527 +1.1% | $92,973 +2.6% |
| 2017 | $3,491 -0.2% | $90,640 +3.3% |
| 2016 | $3,497 | $87,771 +11.1% |
| 2015 | $3,497 +20.1% | $78,994 |
| 2014 | $2,912 | $78,994 +1.4% |
| 2013 | $2,912 | $77,906 |
| 2012 | -- | -- |
| 2011 | -- | -- |
| 2010 | -- | -- |
| 2009 | -- | $11,543 +88.6% |
| 2008 | -- | $6,120 |
Find assessor info on the county website
Monthly payment
Est. payment
Payment breakdown
Explore the cost of this home by adjusting the details. Changes won't be saved.Climate risks
Neighborhood: 31548
Nearby schools
GreatSchools rating
- 6/10David L Rainer Elementary SchoolGrades: PK-5Distance: 1.4 mi
- 7/10Camden Middle SchoolGrades: 6-8Distance: 2.7 mi
- 8/10Camden County High SchoolGrades: 9-12Distance: 3.9 mi
Schools provided by the listing agent
- Elementary: David L Rainer
- Middle: Camden
- High: Camden
Source: GAMLS. This data may not be complete. We recommend contacting the local school district to confirm school assignments for this home.
- $297,8004 bd2 ba1.9k sqft165 Pine Bluff Blvd W, Kingsland, GA 31548Off Market
- $290,9004 bd2 ba1.9k sqft166 Pine Bluff Blvd W, Kingsland, GA 31548Off Market

- $310,0003 bd3 ba2k sqft163 Pine Bluff Blvd W, Kingsland, GA 31548Sold
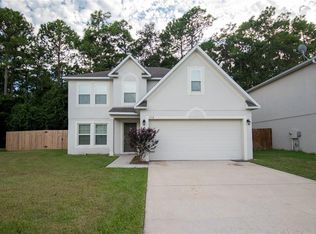
- $269,8003 bd2 ba1.4k sqft245 Pine Bluff Dr, Kingsland, GA 31548Off Market
- $301,8004 bd2 ba1.9k sqft164 Pine Bluff Blvd W, Kingsland, GA 31548Off Market
- $235,3003 bd2 ba1.2k sqft162 Pine Bluff Blvd W, Kingsland, GA 31548Off Market
- $341,3004 bd3 ba2.8k sqft161 Pine Bluff Blvd W, Kingsland, GA 31548Off Market
- $244,8003 bd2 ba1.2k sqft243 Pine Bluff Dr, Kingsland, GA 31548Off Market
A local agent can set up tours, give advice and negotiate with sellers.
A local lender can help you make sure your offer is ready when you are.
Similar homes
- $325,0004 bd2 ba1.8k sqft107 S Woodridge Ct, Kingsland, GA 31548Active
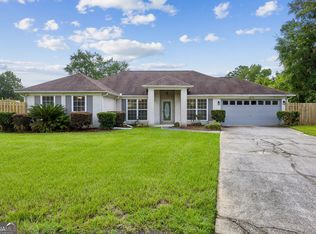
 MLS ID #10797228, Debbie Judge, Coldwell Banker Access Realty. GAMLS
 - $378,5004 bd3 ba2.4k sqft135 Walnut Way, Kingsland, GA 31548Active
 MLS ID #10713405, Rita K Hall, Watson Realty Corp. GAMLS
 - $379,0003 bd2 ba2.1k sqft211 Ryan Nicholas Dr, Kingsland, GA 31548Active
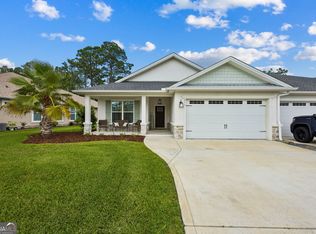 MLS ID #10810629, Lisa Ann McMorine, Coldwell Banker Access Realty. GAMLS
 - $314,9004 bd2 ba1.9k sqft217 S Lake Forest Dr, Kingsland, GA 31548For Sale
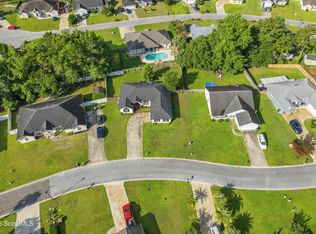 MLS ID #2000856, Sara Fitzpatrick, Atlantic Partners Realty LLC. Scout MLS
 - $400,0005 bd3 ba2.8k sqft155 College St, Kingsland, GA 31548ActiveMLS ID #10740205, Kristi Spencer, Coastal Roots Realty. GAMLS
- $524,9004 bd3 ba2.3k sqft113 Bedford Ct, Kingsland, GA 31548For SaleMLS ID #2000871, Nikole Vermilyea, ERA Kings Bay Realty. Scout MLS
- $373,9004 bd2 ba2.1k sqft140 Ryan Nicholas Dr, Kingsland, GA 31548ActiveMLS ID #10763700, Tonya Williams, Summer House Realty. GAMLS
- $323,0003 bd2 ba1.9k sqft147 The Villas Way, Kingsland, GA 31548ActiveMLS ID #10770021, Summer L Flowers, Century 21 Crest Realty. GAMLS
- $370,0003 bd2 ba2.1k sqft132 Ryan Nicholas Dr, Kingsland, GA 31548ActiveMLS ID #10776486, Katherine Carbaugh, Southern Classic Realtors. GAMLS
- $340,0003 bd2 ba1.9k sqft119 The Villas Way, Kingsland, GA 31548ActiveMLS ID #10793038, Wachin Kennedy, Watson Realty Corp. GAMLS
- $358,0003 bd2 ba2.2k sqft913 Larkspur Ln, Saint Marys, GA 31558Active Under ContractMLS ID #10776309, Aimee Weathers, BHHS Hodnett Cooper RealEstate. GAMLS
- $412,7504 bd3 ba2.4k sqft1420 Tanager Trl, Saint Marys, GA 31558ActiveMLS ID #10764947, Linda Cook, ERA Kings Bay Realty. GAMLS
- $320,0004 bd3 ba2.2k sqft127 Ashwood Cir, Saint Marys, GA 31558ActiveMLS ID #10778332, Brittney Wise, eXp Realty. GAMLS
- $479,9004 bd3 ba2.5k sqft134 Amanda Trce, Kingsland, GA 31548ActiveMLS ID #10802095, Ginny O'Quinn, eXp Realty. GAMLS
- $385,0005 bd3 ba3k sqft108 Brooklet Cir, Saint Marys, GA 31558ActiveMLS ID #10800427, Stephanie Henderson, Watson Realty Corp. GAMLS
- $348,9003 bd2 ba1.8k sqft223 Ryan Nicholas Dr, Kingsland, GA 31548ActiveMLS ID #10720283, Bitsy Bedingfield, St. Marys Realty Inc. GAMLS
- $334,9004 bd3 ba2k sqft144 Oarsman Crossing, St. Marys, GA 31558ActiveMLS ID #10804038, Ginny O'Quinn, eXp Realty. GAMLS
- $407,9004 bd2 ba2k sqft204 Bowline Ln, Kingsland, GA 31548ActiveMLS ID #10768698, Jessica Ann Morla, Watson Realty Corp. GAMLS
- $405,0003 bd3 ba2.3k sqft109 Sugarmill Blvd, Saint Marys, GA 31558ActiveMLS ID #10732150, Jessica Ann Morla, Watson Realty Corp. GAMLS
- $474,8004 bd3 ba2.2k sqft207 Monticello Dr, Kingsland, GA 31548ActiveMLS ID #10736417, Melissa H Johnson, St. Marys Realty Inc. GAMLS
