Welcome home to style and convenience this beautifully maintained like new residence offers 3 bedrooms and 2 bathrooms, all thoughtfully designed. 1994 Square feet of living space. Featuring luxury vinyl plank flooring throughout the main living areas and plush carpet in the bedrooms,. This home combines modern style with everyday comfort. The Spacious floor plan boasts generously sized rooms and inviting living space with custom built ins. The Well appointed kitchen has under cabinet lighting. The primary suite has a serene view and a relaxing garden tub. Storage is abundant throughout this property, and the master has two large walk in closets. Step outside to the screened in porch overlooking the serene pond. You can also relax as the HOA includes lawn care. This property is conveniently located near stores and restaurants. A quick 10 minute drive from Kings Bay Naval Base, 10 minutes from historic downtown St. Marys, GA, 30 minutes from Jacksonville International Airport.
Active
$340,000
119 The Villas Way, Kingsland, GA 31548
3beds
1,994sqft
:
Get pre-qualified$2,357/mo
Townhouse
Built in 2022
6,534 Square Feet Lot
$337,000 Zestimate®
$171/sqft
$117/mo HOA
What's special
Spacious floor planRelaxing garden tubGenerously sized rooms
- 36 days |
- 155 |
- 7 |
Zillow last checked:
Listing updated:
Listed by:
Wachin Kennedy 910-545-2686,
Watson Realty Corp
Source: GAMLS,MLS#: 10793038
Facts & features
Interior
Bedrooms & bathrooms
- Bedrooms: 3
- Bathrooms: 2
- Full bathrooms: 2
- Main level bathrooms: 2
- Main level bedrooms: 3
Rooms
- Room types: Family Room, Laundry
Kitchen
- Features: Breakfast Area, Breakfast Bar, Solid Surface Counters
Heating
- Central
Cooling
- Central Air
Appliances
- Included: Dishwasher, Disposal
- Laundry: In Hall
Features
- Master On Main Level, Separate Shower, Soaking Tub, Walk-In Closet(s)
- Flooring: Carpet, Tile
- Basement: None
- Has fireplace: No
- Common walls with other units/homes: 1 Common Wall
Interior area
- Total structure area: 1,994
- Total interior livable area: 1,994 sqft
- Finished area above ground: 1,994
- Finished area below ground: 0
Video & virtual tour
Property
Parking
- Parking features: Attached, Garage
- Has attached garage: Yes
Features
- Levels: One
- Stories: 1
- Patio & porch: Screened
Lot
- Size: 6,534 Square Feet
- Features: Other
Details
- Parcel number: 107 01 074A
Construction
Type & style
- Home type: Townhouse
- Architectural style: Contemporary
- Property subtype: Townhouse
- Attached to another structure: Yes
Materials
- Other
- Roof: Composition
Condition
- Resale
- New construction: No
- Year built: 2022
Utilities & green energy
- Sewer: Public Sewer
- Water: Public
- Utilities for property: Cable Available, Electricity Available, High Speed Internet
Community & HOA
Community
- Features: Fitness Center
- Subdivision: The Villas at Camden Woods
HOA
- Has HOA: Yes
- Services included: Maintenance Grounds, Management Fee, Swimming
- HOA fee: $1,400 annually
Location
- Region: Kingsland
Financial & listing details
- Price per square foot: $171/sqft
- Tax assessed value: $321,643
- Annual tax amount: $3,464
- Date on market: 6/25/2026
- Cumulative days on market: 36 days
- Listing agreement: Exclusive Right To Sell
- Listing terms: Cash,Conventional,FHA,VA Loan
- Electric utility on property: Yes
Estimated market value
$337,000
$320,000 - $354,000
$2,201/mo
Price history
| Date | Event | Price |
|---|---|---|
| 6/25/2026 | Listed for sale | $340,000+8.7%$171/sqft |
Source:  GAMLS #10793038 Report a problem GAMLS #10793038 Report a problem | ||
| 3/30/2023 | Sold | $312,900$157/sqft |
Source: Public Record Report a problem | ||
| 2/21/2023 | Pending sale | $312,900$157/sqft |
Source: GAMLS #10072484 Report a problem | ||
| 9/9/2022 | Listed for sale | $312,900$157/sqft |
Source: GAMLS #10072484 Report a problem | ||
| 7/19/2022 | Pending sale | $312,900$157/sqft |
Source: GAMLS #10072484 Report a problem | ||
| 6/16/2022 | Listed for sale | $312,900$157/sqft |
Source:  Sawyer Realty & Custom Homes Report a problem Sawyer Realty & Custom Homes Report a problem | ||
Public tax history
| Year | Property taxes | Tax assessment |
|---|---|---|
| 2025 | $4,168 +1.9% | $128,657 |
| 2024 | $4,091 -7.8% | $128,657 |
| 2023 | $4,437 | $128,657 |
Find assessor info on the county website
Monthly payment
Est. payment
Payment breakdown
Explore the cost of this home by adjusting the details. Changes won't be saved.Climate risks
Neighborhood: 31548
Nearby schools
GreatSchools rating
- 7/10Sugarmill Elementary SchoolGrades: PK-5Distance: 2.4 mi
- 7/10Saint Marys Middle SchoolGrades: 6-8Distance: 3.8 mi
- 8/10Camden County High SchoolGrades: 9-12Distance: 2.5 mi
Schools provided by the listing agent
- Elementary: Mamie Lou Gross
- Middle: Saint Marys
- High: Camden
Source: GAMLS. This data may not be complete. We recommend contacting the local school district to confirm school assignments for this home.
- $312,9003 bd2 ba1.7k sqft157 The Villas Way, Kingsland, GA 31548Sold

- $317,0003 bd2 ba1.9k sqft115 The Villas Way, Kingsland, GA 31548Sold

- $324,9003 bd2 ba1.8k sqft125 The Villas Way, Kingsland, GA 31548For Sale

- $292,0003 bd2 ba1.7k sqft120 The Villas Way, Kingsland, GA 31548Sold

- $301,0003 bd2 ba1.7k sqft124 The Villas Way, Kingsland, GA 31548Sold
- $303,0003 bd2 ba1.8k sqft126 The Villas Way, Kingsland, GA 31548Sold
- $81.89 Acres107 Richard Lee Dr, Kingsland, GA 31548Off Market
- $327,9003 bd2 ba1.9k sqft222 The Villas Way, Kingsland, GA 31548Sold
A local agent can set up tours, give advice and negotiate with sellers.
Similar homes
- $309,9003 bd2 ba1.9k sqft147 The Villas Way, Kingsland, GA 31548Active
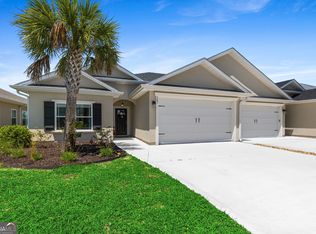
 MLS ID #10770021, Summer L Flowers, Century 21 Crest Realty. GAMLS
 - $348,9003 bd2 ba1.8k sqft347 Laurel Landing Blvd, Kingsland, GA 31548Active
 MLS ID #10797897, Carrie Paulk-Gay, Coldwell Banker Access Realty. GAMLS
 - $369,0004 bd2 ba2.1k sqft345 Daniel Trent Way, Kingsland, GA 31548Active
 MLS ID #10789357, Alissa F LeClair, Lifestyles Real Estate Services. GAMLS
 - $379,0003 bd2 ba2.1k sqft211 Ryan Nicholas Dr, Kingsland, GA 31548Active
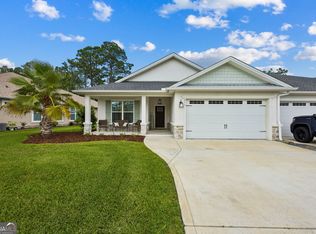 MLS ID #10810629, Lisa Ann McMorine, Coldwell Banker Access Realty. GAMLS
 - $375,0003 bd2 ba2.1k sqft120 Ryan Nicholas Dr, Kingsland, GA 31548ActiveMLS ID #10806413, Carlie P Parr, St. Marys Realty Inc. GAMLS
- $370,0003 bd2 ba2.1k sqft132 Ryan Nicholas Dr, Kingsland, GA 31548ActiveMLS ID #10776486, Katherine Carbaugh, Southern Classic Realtors. GAMLS
- $329,9003 bd2 ba1.8k sqft123 Meridian Dr, Kingsland, GA 31548ActiveMLS ID #10768242, Cheryl Smith, St. Marys Realty Inc. GAMLS
- $292,0004 bd2 ba1.4k sqft302 Cedar Breeze Dr, Kingsland, GA 31548ActiveMLS ID #10803730, Linda Cook, ERA Kings Bay Realty. GAMLS
- $348,9003 bd2 ba1.8k sqft223 Ryan Nicholas Dr, Kingsland, GA 31548ActiveMLS ID #10720283, Bitsy Bedingfield, St. Marys Realty Inc. GAMLS
- $369,9004 bd2 ba2.1k sqft140 Ryan Nicholas Dr, Kingsland, GA 31548ActiveMLS ID #10763700, Tonya Williams, Summer House Realty. GAMLS
- $399,9003 bd2 ba2.1k sqft141 Ryan Nicholas Dr, Kingsland, GA 31548ActiveMLS ID #10801147, Carrie Paulk-Gay, Coldwell Banker Access Realty. GAMLS
- $378,5004 bd3 ba2.4k sqft135 Walnut Way, Kingsland, GA 31548ActiveMLS ID #10713405, Rita K Hall, Watson Realty Corp. GAMLS
- $377,5003 bd2 ba1.8k sqft1813, Kingsland, GA 31548New ConstructionMLS ID #2000766, Mallory Wilson, Coastal Roots Realty. Scout MLS
- $402,6373 bd2 ba1.9k sqft109 Spyglass, Kingsland, GA 31548ActiveMLS ID #10788280, Joy Cooper, ERA Kings Bay Realty. GAMLS
- $374,9003 bd2 ba1.8k sqft118 Boatsman Way, Saint Marys, GA 31558ActiveMLS ID #10801997, Ginny O'Quinn, eXp Realty. GAMLS
- $310,0003 bd2 ba1.9k sqft432 Brooklet Cir, Saint Marys, GA 31558ActiveMLS ID #10806373, Becky Vail, Century 21 Crest Realty. GAMLS
- $320,0004 bd3 ba2.2k sqft127 Ashwood Cir, Saint Marys, GA 31558ActiveMLS ID #10778332, Brittney Wise, eXp Realty. GAMLS
- $359,9003 bd2 ba1.8k sqft611 Victorias Circle St, Marys, GA 31558ActiveMLS ID #10721931, Nicole Readdick, Coldwell Banker Access Realty. GAMLS
- $400,0005 bd3 ba2.8k sqft155 College St, Kingsland, GA 31548ActiveMLS ID #10740205, Kristi Spencer, Coastal Roots Realty. GAMLS
- $358,0003 bd2 ba2.2k sqft913 Larkspur Ln, Saint Marys, GA 31558ActiveMLS ID #10776309, Aimee Weathers, BHHS Hodnett Cooper RealEstate. GAMLS
