This charming 3-bedroom, 2-bath custom-built home by WH Gross sits on a serene lake with easy access to the hole #7 tee box. This property is a thoughtful blend of neutral tones, abundant natural light, and classic architectural details, offering 2,211 square feet of well-planned living space, including a spacious sunroom that bathes in natural light from large stationary panoramic windows and overlooks the water. Inside, you'll find tray ceilings with crown molding throughout and plantation shutters that add timeless elegance and light control. The primary suite features double walk-in closets, a double vanity, a walk-in shower, and a jetted tub for added luxury. The open flow between the living and dining areas makes entertaining easy and comfortable for everyday living. Outside, the home boasts a large backyard and patio- perfect for outdoor dining, gardening, or simply relaxing. Recent updates include a new roof installed in November 2025 and a main AC system that is less than a year old, providing peace of mind. Located in the gated community of Osprey Cove, this home is less than an hour to Jacksonville International Airport, shopping, and internationally recognized medical facilities. ***This home is AS-IS***
Pending
$358,000
913 Larkspur Ln, Saint Marys, GA 31558
3beds
2,211sqft
:
Get pre-qualified$2,433/mo
Single Family Residence
Built in 2002
0.39 Acres Lot
$350,800 Zestimate®
$162/sqft
$77/mo HOA
What's special
Overlooks the waterAbundant natural lightLarge stationary panoramic windowsClassic architectural detailsWalk-in showerDouble vanityNeutral tones
- 65 days |
- 1,617 |
- 99 |
Zillow last checked:
Listing updated:
Listed by:
Aimee Weathers 912-552-2363,
BHHS Hodnett Cooper RealEstate,
Millie R Weathers 912-227-0574,
BHHS Hodnett Cooper RealEstate
Source: GAMLS,MLS#: 10776309
Facts & features
Interior
Bedrooms & bathrooms
- Bedrooms: 3
- Bathrooms: 2
- Full bathrooms: 2
- Main level bathrooms: 2
- Main level bedrooms: 3
Rooms
- Room types: Foyer, Laundry, Sun Room
Dining room
- Features: Separate Room
Heating
- Electric, Heat Pump
Cooling
- Central Air, Heat Pump
Appliances
- Included: Dishwasher, Microwave, Refrigerator
- Laundry: Mud Room
Features
- Bookcases, High Ceilings, Separate Shower, Split Bedroom Plan, Tile Bath, Walk-In Closet(s)
- Flooring: Carpet, Tile
- Basement: None
- Has fireplace: No
Interior area
- Total structure area: 2,211
- Total interior livable area: 2,211 sqft
- Finished area above ground: 2,211
- Finished area below ground: 0
Property
Parking
- Parking features: Attached
- Has attached garage: Yes
Features
- Levels: One
- Stories: 1
- Patio & porch: Patio
- Frontage type: Golf Course
Lot
- Size: 0.39 Acres
- Features: Level
Details
- Parcel number: 122A 034
Construction
Type & style
- Home type: SingleFamily
- Architectural style: Traditional
- Property subtype: Single Family Residence
Materials
- Tabby
- Foundation: Slab
- Roof: Composition
Condition
- Resale
- New construction: No
- Year built: 2002
Utilities & green energy
- Sewer: Public Sewer
- Water: Public
- Utilities for property: Underground Utilities
Community & HOA
Community
- Features: Gated, Sidewalks, Street Lights
- Subdivision: Osprey Cove
HOA
- Has HOA: Yes
- Services included: Management Fee, Private Roads, Reserve Fund
- HOA fee: $918 annually
Location
- Region: Saint Marys
Financial & listing details
- Price per square foot: $162/sqft
- Tax assessed value: $441,964
- Annual tax amount: $5,722
- Date on market: 6/2/2026
- Cumulative days on market: 49 days
- Listing agreement: Exclusive Right To Sell
Estimated market value
$350,800
$333,000 - $368,000
$2,636/mo
Price history
| Date | Event | Price |
|---|---|---|
| 8/6/2026 | Pending sale | $358,000$162/sqft |
Source:  GAMLS #10776309 Report a problem GAMLS #10776309 Report a problem | ||
| 7/27/2026 | Listed for sale | $358,000$162/sqft |
Source: Scout MLS #2000381 Report a problem | ||
| 7/25/2026 | Pending sale | $358,000$162/sqft |
Source: Scout MLS #2000381 Report a problem | ||
| 7/2/2026 | Listed for sale | $358,000$162/sqft |
Source: Scout MLS #2000381 Report a problem | ||
| 6/26/2026 | Pending sale | $358,000$162/sqft |
Source: GAMLS #10776309 Report a problem | ||
| 6/19/2026 | Listed for sale | $358,000$162/sqft |
Source: GAMLS #10776309 Report a problem | ||
| 6/9/2026 | Pending sale | $358,000$162/sqft |
Source: GAMLS #10776309 Report a problem | ||
| 6/2/2026 | Listed for sale | $358,000-3%$162/sqft |
Source: GAMLS #10776309 Report a problem | ||
| 8/29/2007 | Sold | $369,000$167/sqft |
Source: Public Record Report a problem | ||
Public tax history
| Year | Property taxes | Tax assessment |
|---|---|---|
| 2025 | $2,593 -0.4% | $176,786 +5% |
| 2024 | $2,604 -1.6% | $168,386 +14.3% |
| 2023 | $2,646 +1% | $147,256 +12.2% |
| 2022 | $2,620 -0.9% | $131,211 +9.6% |
| 2021 | $2,644 +23.5% | $119,678 +5.1% |
| 2020 | $2,140 -16% | $113,839 |
| 2019 | $2,549 -0.9% | $113,839 |
| 2018 | $2,573 +30% | $113,839 +12.6% |
| 2017 | $1,980 -1.8% | $101,113 +1.7% |
| 2016 | $2,016 | $99,421 +0% |
| 2015 | $2,016 +4.1% | $99,420 0% |
| 2014 | $1,936 | $99,421 +0% |
| 2013 | $1,936 | $99,420 |
| 2012 | -- | -- |
| 2011 | -- | -- |
| 2010 | -- | -- |
| 2009 | -- | $134,134 +11.9% |
| 2008 | -- | $119,825 |
| 2007 | -- | $119,825 +24.4% |
| 2006 | -- | $96,355 |
| 2005 | -- | $96,355 |
| 2004 | -- | $96,355 +18.7% |
| 2003 | -- | $81,178 +238.2% |
| 2002 | -- | $24,000 |
| 2001 | -- | $24,000 |
Find assessor info on the county website
Monthly payment
Est. payment
Payment breakdown
Explore the cost of this home by adjusting the details. Changes won't be saved.Climate risks
Neighborhood: 31558
Nearby schools
GreatSchools rating
- 7/10Mary Lee Clark Elementary SchoolGrades: PK-5Distance: 1.7 mi
- 7/10Saint Marys Middle SchoolGrades: 6-8Distance: 2 mi
- 8/10Camden County High SchoolGrades: 9-12Distance: 5.3 mi
Schools provided by the listing agent
- Elementary: Mary Lee Clark
- Middle: Saint Marys
- High: Camden
Source: GAMLS. This data may not be complete. We recommend contacting the local school district to confirm school assignments for this home.
- $490,0004 bd3 ba2.5k sqft911 Larkspur Ln, Saint Marys, GA 31558Pending

- $499,4003 bd2 ba2.2k sqft915 Larkspur Ln, Saint Marys, GA 31558Off Market
- $675,0005 bd4 ba4k sqft914 Larkspur Ln, Saint Marys, GA 31558Sold

- $438,9003 bd2 ba1.9k sqft909 Larkspur Ln, Saint Marys, GA 31558Off Market
- $533,7002 bd2 ba2.4k sqft912 Larkspur Ln, Saint Marys, GA 31558Off Market
- $60,0000.37 acres917 Larkspur Ln, Saint Marys, GA 31558Off Market
- $529,1003 bd3 ba2.3k sqft916 Larkspur Ln, Saint Marys, GA 31558Off Market
- $650,7004 bd4 ba3.6k sqft910 Larkspur Ln, Saint Marys, GA 31558Off Market
A local agent can set up tours, give advice and negotiate with sellers.
A local lender can help you make sure your offer is ready when you are.
Similar homes
- $368,0003 bd2 ba1.8k sqft235 Cardinal Cir W, Saint Marys, GA 31558Active
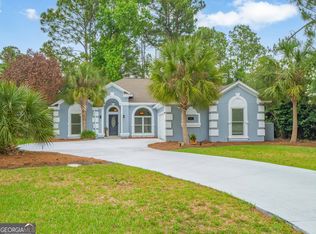
 MLS ID #10773045, Thomas E McBride, Avalon Properties Group. GAMLS
 - $429,9004 bd3 ba2.1k sqft106 Longwood Rd, Saint Marys, GA 31558Active
 MLS ID #10817973, Valerie Ellers, Coastal Roots Realty. GAMLS
 - $390,0003 bd2 ba1.8k sqft223 Cardinal Cir W, Saint Marys, GA 31558Active
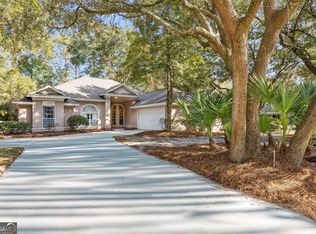 MLS ID #10789531, Lori Buttich, ERA Kings Bay Realty. GAMLS
 - $308,0003 bd2 ba1.6k sqft401 Morning Glory Rd, Saint Marys, GA 31558Active
 MLS ID #10773912, Aimee Weathers, BHHS Hodnett Cooper RealEstate. GAMLS
 - $456,0003 bd2 ba2k sqft542 Cardinal Cir E, Saint Marys, GA 31558ActiveMLS ID #10754797, Donald Shearin, Atlantic Salt Realty. GAMLS
- $374,9003 bd2 ba1.8k sqft118 Boatsman Way, Saint Marys, GA 31558ActiveMLS ID #10801997, Ginny O'Quinn, eXp Realty. GAMLS
- $405,0003 bd3 ba2.3k sqft109 Sugarmill Blvd, Saint Marys, GA 31558ActiveMLS ID #10732150, Jessica Ann Morla, Watson Realty Corp. GAMLS
- $329,0003 bd3 ba2k sqft1615 Sandpiper Ct, Saint Marys, GA 31558ActiveMLS ID #10692076, Roger Zamparo, St. Marys Realty Inc. GAMLS
- $525,0003 bd4 ba2.6k sqft819 Baytree Cir, Saint Marys, GA 31558ActiveMLS ID #10819791, LaDawna Seymour, Coastal Roots Realty. GAMLS
- $412,7504 bd3 ba2.4k sqft1420 Tanager Trl, Saint Marys, GA 31558ActiveMLS ID #10764947, Linda Cook, ERA Kings Bay Realty. GAMLS
- $445,0003 bd2 ba1.8k sqft502 Cardinal Cir E, Saint Marys, GA 31558ActiveMLS ID #10756732, Nicole Readdick, Coldwell Banker Access Realty. GAMLS
- $310,0003 bd2 ba1.9k sqft432 Brooklet Cir, Saint Marys, GA 31558ActiveMLS ID #10806373, Becky Vail, Century 21 Crest Realty. GAMLS
- $462,0004 bd3 ba2.3k sqft105 Nutgall Dr, Saint Marys, GA 31558ActiveMLS ID #10788105, Donald Shearin, Atlantic Salt Realty. GAMLS
- $385,0005 bd3 ba3k sqft108 Brooklet Cir, Saint Marys, GA 31558ActiveMLS ID #10800427, Stephanie Henderson, Watson Realty Corp. GAMLS
- $356,0004 bd3 ba1.9k sqft234 Hide Away Lake Dr, Kingsland, GA 31548ActiveMLS ID #10818551, Debby McDermott, Watson Realty Corp. GAMLS
- $310,0003 bd2 ba1.7k sqft400 Flamingo Dr, Saint Marys, GA 31558ActiveMLS ID #10764245, Wachin Kennedy, Watson Realty Corp. GAMLS
- $520,0004 bd3 ba2.6k sqft1026 Greenwillow Dr, Saint Marys, GA 31558ActiveMLS ID #10655098, Margaret Waldo Jones, eXp Realty. GAMLS
- $415,0003 bd2 ba1.9k sqft40 River Cove Ct, Saint Marys, GA 31558Active Under ContractMLS ID #10798260, Katie Swain, Next Move Atlantic Coast. GAMLS
- $209,9003 bd2 ba1.5k sqft216 Hunt Club Rd, Saint Marys, GA 31558ActiveMLS ID #10818241, Laurent Flowers, eXp Realty. GAMLS
- $459,3504 bd2 ba2.1k sqft127 Chinquapin Dr, Saint Marys, GA 31558ActiveMLS ID #10793814, Kathy Levy, Iron Valley Real Estate Coastal GA. GAMLS
