Welcome to 819 Baytree Circle in the heart of St. Marys' sought-after Golf Cart District! Offering approximately 2,656 square feet of living space with no HOA dues, this versatile property combines comfortable living with exceptional flexibility. The main home features a thoughtfully designed floor plan with the primary suite conveniently located on the first floor. The spacious primary bathroom includes a double vanity, soaking tub, separate shower, and walk-in closet. Also on the main level is a dedicated office or flex room, providing the perfect space for working from home, hobbies, or additional living needs. The open-concept kitchen is designed for both everyday living and entertaining, featuring a gas stove, center island, and eat-in dining area overlooking the living room. The inviting living room is anchored by a cozy gas fireplace, while an additional full bathroom just off the kitchen adds convenience for guests. Upstairs, you'll find an additional bedroom and full bathroom, offering privacy and flexibility. A standout feature of this property is the pool house with its own private entrance. Complete with a kitchenette, full bathroom, and studio-style layout, this space offers endless possibilities for guests, a home office, creative studio, or additional living space. Step outside to enjoy your own backyard retreat featuring a fully fenced yard, screened-in inground pool, and plenty of space to relax or entertain. For those needing extra parking, the property also includes a dedicated RV parking area with a 220-volt hookup. Conveniently located near historic downtown St. Marys, waterfront parks, shopping, dining, and local amenities, this unique property offers space, versatility, and a location that's hard to beat.
Active
Price cut: $29K (9/4)
$496,000
819 Baytree Cir, Saint Marys, GA 31558
3beds
2,656sqft
Single Family Residence
Built in 2003
0.41 Acres Lot
$483,300 Zestimate®
$187/sqft
$-- HOA
What's special
Cozy gas fireplaceScreened-in inground poolFully fenced yardCenter islandBackyard retreatWalk-in closetSpacious primary bathroom
- 33 days
- 1,392
- 124
Zillow last checked:
Listing updated:
Listed by:
LaDawna Seymour 9124094041,
Coastal Roots Realty,
Annalise Crews 706-513-5039,
Coastal Roots Realty
Source: GAMLS,MLS#: 10819791
Facts & features
Interior
Bedrooms & bathrooms
- Bedrooms: 3
- Bathrooms: 4
- Full bathrooms: 4
- Main level bathrooms: 3
- Main level bedrooms: 2
Rooms
- Room types: Laundry, Office
Heating
- Central, Natural Gas
Cooling
- Central Air, Electric
Appliances
- Included: Cooktop, Dishwasher, Disposal, Gas Water Heater, Oven, Refrigerator
- Laundry: Laundry Closet
Features
- Double Vanity, Master On Main Level, Separate Shower, Soaking Tub, Split Bedroom Plan, Walk-In Closet(s)
- Flooring: Carpet, Laminate, Tile
- Basement: None
- Number of fireplaces: 1
- Fireplace features: Gas Starter, Living Room
- Common walls with other units/homes: No Common Walls
Interior area
- Total structure area: 2,656
- Total interior livable area: 2,656 sqft
- Finished area above ground: 2,656
- Finished area below ground: 0
Video & virtual tour
Property
Parking
- Parking features: Attached, Garage, RV/Boat Parking
- Has attached garage: Yes
Features
- Levels: Two
- Stories: 2
- Patio & porch: Patio, Screened
- Has private pool: Yes
- Pool features: In Ground, Screen Enclosure
- Fencing: Back Yard,Fenced
Lot
- Size: 0.41 Acres
- Features: None
Details
- Parcel number: 135K 078
Construction
Type & style
- Home type: SingleFamily
- Architectural style: Traditional
- Property subtype: Single Family Residence
Materials
- Concrete
- Foundation: Slab
- Roof: Composition
Condition
- Resale
- New construction: No
- Year built: 2003
Utilities & green energy
- Electric: 220 Volts
- Sewer: Public Sewer
- Water: Public
- Utilities for property: Electricity Available, Natural Gas Available, Sewer Connected, Water Available
Community & HOA
Community
- Features: None
- Subdivision: Riverview
HOA
- Has HOA: No
- Services included: None
Location
- Region: Saint Marys
Financial & listing details
- Price per square foot: $187/sqft
- Tax assessed value: $463,215
- Annual tax amount: $2,422
- Date on market: 8/5/2026
- Cumulative days on market: 34 days
- Listing agreement: Exclusive Right To Sell
- Electric utility on property: Yes
Estimated market value
$483,300
$459,000 - $507,000
$3,198/mo
Price history
| Date | Event | Price |
|---|---|---|
| 9/4/2026 | Price change | $496,000-5.5%$187/sqft |
Source:  GAMLS #10819791 Report a problem GAMLS #10819791 Report a problem | ||
| 8/5/2026 | Listed for sale | $525,000+2525%$198/sqft |
Source: Scout MLS #2001692 Report a problem | ||
| 1/31/2002 | Sold | $20,000$8/sqft |
Source: Agent Provided Report a problem | ||
Public tax history
| Year | Property taxes | Tax assessment |
|---|---|---|
| 2025 | $2,422 -1.3% | $185,286 -2.2% |
| 2024 | $2,454 +2.9% | $189,425 +26.3% |
| 2023 | $2,385 +1.6% | $149,964 +12.4% |
| 2022 | $2,348 +0.8% | $133,382 +13.4% |
| 2021 | $2,328 | $117,609 +10.1% |
| 2020 | -- | $106,852 |
| 2019 | $2,365 | $106,852 |
| 2018 | $2,365 +2.4% | $106,852 +6.8% |
| 2017 | $2,310 | $100,084 |
Find assessor info on the county website
Monthly payment
Est. payment
Payment breakdown
Explore the cost of this home by adjusting the details. Changes won't be saved.Climate risks
Neighborhood: 31558
Nearby schools
Schools provided by the listing agent
- Elementary: Saint Marys
- Middle: Saint Marys
- High: Camden
Source: GAMLS. This data may not be complete. We recommend contacting the local school district to confirm school assignments for this home.
Similar homes
- $490,0004 bd3 ba2.5k sqft911 Larkspur Ln, Saint Marys, GA 31558Active Under Contract

 MLS ID #10685478, Millie R Weathers, BHHS Hodnett Cooper RealEstate. GAMLS
 - $695,0004 bd3 ba2.5k sqft912 Riverview Dr E, Saint Marys, GA 31558Active
 MLS ID #10834970, Lloyd Streit, Atlantic Salt Realty. GAMLS
 - $520,0004 bd3 ba2.6k sqft1026 Greenwillow Dr, Saint Marys, GA 31558Active
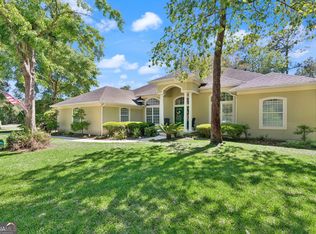 MLS ID #10655098, Margaret Waldo Jones, eXp Realty. GAMLS
 - $439,9003 bd2 ba1.8k sqft505 Oak Stump Cir, Saint Marys, GA 31558Active
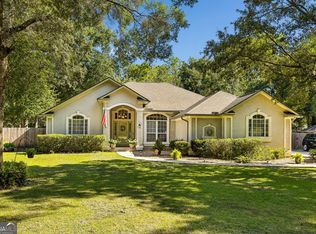 MLS ID #10825921, Raquel Martin, Century 21 Crest Realty. GAMLS
 - $435,0005 bd3 ba2.2k sqft314 Victorias Cir, Saint Marys, GA 31558ActiveMLS ID #10832435, Raquel Martin, Century 21 Crest Realty. GAMLS
- $409,0003 bd2 ba2.2k sqft410 Morning Glory Rd, Saint Marys, GA 31558ActiveMLS ID #10833842, Carlie P Parr, St. Marys Realty Inc. GAMLS
- $485,0004 bd4 ba2.5k sqft215 Holm Pl, Saint Marys, GA 31558ActiveMLS ID #10728735, Carrie Paulk-Gay, Coldwell Banker Access Realty. GAMLS
- $405,0003 bd3 ba2.3k sqft109 Sugarmill Blvd, Saint Marys, GA 31558ActiveMLS ID #10732150, Jessica Ann Morla, Watson Realty Corp. GAMLS
- $462,0004 bd3 ba2.3k sqft105 Nutgall Dr, Saint Marys, GA 31558ActiveMLS ID #10788105, Donald Shearin, Atlantic Salt Realty. GAMLS
- $589,0004 bd3 ba2.7k sqft1074 Willow Dr, Saint Marys, GA 31558ActiveMLS ID #10774100, Jay Wilcox, Harry Norman Realtors. GAMLS
- $407,8504 bd3 ba2.4k sqft1420 Tanager Trl, Saint Marys, GA 31558ActiveMLS ID #10764947, Linda Cook, ERA Kings Bay Realty. GAMLS
- $459,3504 bd2 ba2.1k sqft127 Chinquapin Dr, Saint Marys, GA 31558ActiveMLS ID #10793814, Kathy Levy, Iron Valley Real Estate Coastal GA. GAMLS
- $390,0003 bd2 ba1.8k sqft223 Cardinal Cir W, Saint Marys, GA 31558ActiveMLS ID #10789531, Lori Buttich, ERA Kings Bay Realty. GAMLS
- $559,5004 bd3 ba1.9k sqft400 Morning Glory Rd, Saint Marys, GA 31558ActiveMLS ID #10824783, Kristi Spencer, Coastal Roots Realty. GAMLS
- $715,0003 bd3 ba2.7k sqft338 Osprey Cir, Saint Marys, GA 31558ActiveMLS ID #10816716, Melissa H Johnson, St. Marys Realty Inc. GAMLS
- $599,9005 bd5 ba2.4k sqft210 Placid Rd, Saint Marys, GA 31558ActiveMLS ID #10816963, Lloyd Streit, Atlantic Salt Realty. GAMLS
- $382,0005 bd3 ba3k sqft108 Brooklet Cir, Saint Marys, GA 31558ActiveMLS ID #10800427, Stephanie Henderson, Watson Realty Corp. GAMLS
- $390,0003 bd3 ba1.7k sqft406 Morning Glory Rd, Saint Marys, GA 31558ActiveMLS ID #10834256, Robyn Baily, Coastal Roots Realty. GAMLS
- $365,0003 bd2 ba1.8k sqft118 Boatsman Way, Saint Marys, GA 31558ActiveMLS ID #10801997, Ginny O'Quinn, eXp Realty. GAMLS
