Osprey Cove Charming All-Brick Home on a Cul-de-Sac with Lake Views Welcome to this inviting four-bedroom, 2.5-bathroom residence perched on a quiet cul-de-sac. This all-brick beauty combines classic craftsmanship with modern updates, offering a warm, low-maintenance interior and picturesque outdoor living. Flooring:** Tile throughout most living areas for durable, easy care; new carpeting in all four bedrooms for comfort. Bedrooms:** Four spacious bedrooms with generous closet space; master suite featuring an en-suite bathroom. Bathrooms:** 2.5 baths, updated and well-maintained. Layout:** Thoughtful flow ideal for everyday living and entertaining, with ample natural light and a welcoming atmosphere. Exterior & Outdoor Living Front Porch:** Large, inviting front porch perfect for morning coffee or evening conversations. Back Porch:** Expansive screened back porch offering bug-free outdoor relaxation and views of the surrounding landscape. Patio & Fire Feature:** Paver flooring extends from the back porch to a patio area complete with built-in seating and a fire pit-ideal for gatherings year-round.
Pending
Price cut: $20K (5/31)
$490,000
911 Larkspur Ln, Saint Marys, GA 31558
4beds
2,502sqft
:
Get pre-qualified$3,342/mo
Single Family Residence
Built in 1998
0.77 Acres Lot
$474,500 Zestimate®
$196/sqft
$153/mo HOA
What's special
- 182 days |
- 63 |
- 0 |
Zillow last checked:
Listing updated:
Listed by:
Millie R Weathers 912-227-0574,
BHHS Hodnett Cooper RealEstate,
Aimee Weathers 912-552-2363,
BHHS Hodnett Cooper RealEstate
Source: GAMLS,MLS#: 10685478
Facts & features
Interior
Bedrooms & bathrooms
- Bedrooms: 4
- Bathrooms: 3
- Full bathrooms: 2
- 1/2 bathrooms: 1
- Main level bathrooms: 2
- Main level bedrooms: 4
Rooms
- Room types: Bonus Room, Family Room, Great Room, Laundry
Kitchen
- Features: Breakfast Area, Kitchen Island
Heating
- Electric, Heat Pump
Cooling
- Electric, Heat Pump
Appliances
- Included: Cooktop, Dishwasher, Disposal, Microwave, Oven, Refrigerator, Stainless Steel Appliance(s)
- Laundry: Other
Features
- Bookcases, Double Vanity, Master On Main Level, Separate Shower, Split Bedroom Plan, Tile Bath, Walk-In Closet(s)
- Flooring: Carpet, Tile
- Windows: Double Pane Windows
- Basement: None
- Number of fireplaces: 1
- Fireplace features: Gas Log
Interior area
- Total structure area: 2,502
- Total interior livable area: 2,502 sqft
- Finished area above ground: 2,502
- Finished area below ground: 0
Property
Parking
- Total spaces: 2
- Parking features: Attached, Garage Door Opener, Kitchen Level
- Has attached garage: Yes
Features
- Levels: One
- Stories: 1
- Patio & porch: Patio, Screened
- Exterior features: Sprinkler System
- On waterfront: Yes
- Waterfront features: Pond
- Frontage type: Golf Course,Lakefront,Waterfront
- Frontage length: Waterfront Footage: 83
Lot
- Size: 0.77 Acres
- Features: City Lot, Level
- Residential vegetation: Partially Wooded
Details
- Parcel number: 122A 033
Construction
Type & style
- Home type: SingleFamily
- Architectural style: Brick 4 Side,Traditional
- Property subtype: Single Family Residence
Materials
- Brick
- Roof: Composition
Condition
- Resale
- New construction: No
- Year built: 1998
Utilities & green energy
- Sewer: Public Sewer
- Water: Public
- Utilities for property: Cable Available, Electricity Available, High Speed Internet, Natural Gas Available, Sewer Connected, Underground Utilities
Green energy
- Energy efficient items: Thermostat
Community & HOA
Community
- Features: Gated, Lake, Park, Sidewalks, Street Lights
- Security: Gated Community
- Subdivision: Osprey Cove
HOA
- Has HOA: Yes
- Services included: Management Fee, Private Roads, Reserve Fund
- HOA fee: $1,836 annually
Location
- Region: Saint Marys
Financial & listing details
- Price per square foot: $196/sqft
- Tax assessed value: $474,400
- Annual tax amount: $5,063
- Date on market: 2/5/2026
- Cumulative days on market: 181 days
- Listing agreement: Exclusive Right To Sell
- Electric utility on property: Yes
Estimated market value
$474,500
$451,000 - $498,000
$2,825/mo
Price history
| Date | Event | Price |
|---|---|---|
| 6/29/2026 | Pending sale | $490,000$196/sqft |
Source: Scout MLS #1659472 Report a problem | ||
| 5/31/2026 | Price change | $490,000-3.9%$196/sqft |
Source:  GAMLS #10685478 Report a problem GAMLS #10685478 Report a problem | ||
| 4/9/2026 | Price change | $510,000-3.8%$204/sqft |
Source: GAMLS #10685478 Report a problem | ||
| 2/5/2026 | Listed for sale | $530,000$212/sqft |
Source: Scout MLS #1659472 Report a problem | ||
| 11/2/2025 | Listing removed | $530,000$212/sqft |
Source: BHHS broker feed #10498194 Report a problem | ||
| 4/10/2025 | Listed for sale | $530,000+95.9%$212/sqft |
Source: Scout MLS #1653178 Report a problem | ||
| 4/15/2002 | Sold | $270,500$108/sqft |
Source: Agent Provided Report a problem | ||
Public tax history
| Year | Property taxes | Tax assessment |
|---|---|---|
| 2025 | $3,791 -0.2% | $189,760 |
| 2024 | $3,798 -2.5% | $189,760 +15.8% |
| 2023 | $3,893 -1.4% | $163,860 +5.3% |
| 2022 | $3,950 -2.3% | $155,634 +17.2% |
| 2021 | $4,043 +24.1% | $132,780 +5.6% |
| 2020 | $3,257 -14.8% | $125,765 |
| 2019 | $3,822 -0.6% | $125,765 |
| 2018 | $3,846 +27.7% | $125,765 +21.3% |
| 2017 | $3,013 +0.6% | $103,658 -2.5% |
| 2016 | $2,993 | $106,270 +0% |
| 2015 | $2,993 +1.4% | $106,269 0% |
| 2014 | $2,952 | $106,270 +0% |
| 2013 | $2,952 | $106,269 |
| 2012 | -- | -- |
| 2011 | -- | -- |
| 2010 | -- | -- |
| 2009 | -- | $145,265 -2% |
| 2008 | -- | $148,155 -6.8% |
| 2007 | -- | $158,882 +37.3% |
| 2006 | -- | $115,738 |
| 2005 | -- | $115,738 |
| 2004 | -- | $115,738 +16.8% |
| 2003 | -- | $99,100 |
| 2002 | -- | $99,100 |
| 2001 | -- | $99,100 |
Find assessor info on the county website
Monthly payment
Est. payment
Payment breakdown
Explore the cost of this home by adjusting the details. Changes won't be saved.Climate risks
Neighborhood: 31558
Nearby schools
GreatSchools rating
- 7/10Mary Lee Clark Elementary SchoolGrades: PK-5Distance: 1.8 mi
- 7/10Saint Marys Middle SchoolGrades: 6-8Distance: 2 mi
- 8/10Camden County High SchoolGrades: 9-12Distance: 5.3 mi
Schools provided by the listing agent
- Elementary: Mary Lee Clark
- Middle: Saint Marys
- High: Camden
Source: GAMLS. This data may not be complete. We recommend contacting the local school district to confirm school assignments for this home.
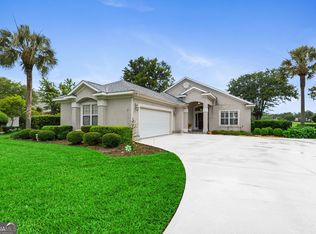
- $358,0003 bd2 ba2.2k sqft913 Larkspur Ln, Saint Marys, GA 31558Pending
- $438,9003 bd2 ba1.9k sqft909 Larkspur Ln, Saint Marys, GA 31558Off Market
- $533,7002 bd2 ba2.4k sqft912 Larkspur Ln, Saint Marys, GA 31558Off Market
- $650,7004 bd4 ba3.6k sqft910 Larkspur Ln, Saint Marys, GA 31558Off Market
- $350,0003 bd2 ba2k sqft907 Larkspur Ln, Saint Marys, GA 31558Sold
- $675,0005 bd4 ba4k sqft914 Larkspur Ln, Saint Marys, GA 31558Sold
- $499,4003 bd2 ba2.2k sqft915 Larkspur Ln, Saint Marys, GA 31558Off Market
- $669,8004 bd4 ba3.4k sqft908 Larkspur Ln, Saint Marys, GA 31558Off Market
A local agent can set up tours, give advice and negotiate with sellers.
A local lender can help you make sure your offer is ready when you are.
Similar homes
- $429,9004 bd3 ba2.1k sqft106 Longwood Rd, Saint Marys, GA 31558Active

 MLS ID #10817973, Valerie Ellers, Coastal Roots Realty. GAMLS
 - $525,0003 bd4 ba2.6k sqft819 Baytree Cir, Saint Marys, GA 31558Active
 MLS ID #10819791, LaDawna Seymour, Coastal Roots Realty. GAMLS
 - $456,0003 bd2 ba2k sqft542 Cardinal Cir E, Saint Marys, GA 31558Active
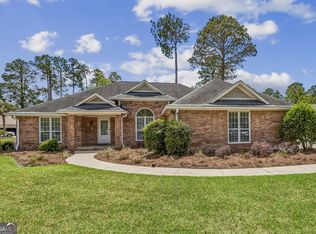 MLS ID #10754797, Donald Shearin, Atlantic Salt Realty. GAMLS
 - $462,0004 bd3 ba2.3k sqft105 Nutgall Dr, Saint Marys, GA 31558Active
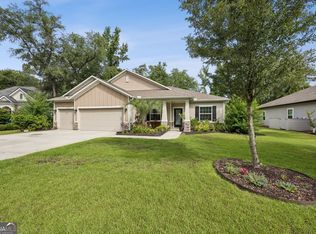 MLS ID #10788105, Donald Shearin, Atlantic Salt Realty. GAMLS
 - $507,4004 bd3 ba2.9k sqft811 Riverview Dr W, Saint Marys, GA 31558ActiveMLS ID #10702865, Rita K Hall, Watson Realty Corp. GAMLS
- $498,0004 bd4 ba2.5k sqft215 Holm Pl, Saint Marys, GA 31558ActiveMLS ID #10728735, Carrie Paulk-Gay, Coldwell Banker Access Realty. GAMLS
- $589,0004 bd3 ba2.7k sqft1074 Willow Dr, Saint Marys, GA 31558ActiveMLS ID #10774100, Jay Wilcox, Harry Norman Realtors. GAMLS
- $459,3504 bd2 ba2.1k sqft127 Chinquapin Dr, Saint Marys, GA 31558ActiveMLS ID #10793814, Kathy Levy, Iron Valley Real Estate Coastal GA. GAMLS
- $445,0003 bd2 ba1.8k sqft502 Cardinal Cir E, Saint Marys, GA 31558ActiveMLS ID #10756732, Nicole Readdick, Coldwell Banker Access Realty. GAMLS
- $412,7504 bd3 ba2.4k sqft1420 Tanager Trl, Saint Marys, GA 31558ActiveMLS ID #10764947, Linda Cook, ERA Kings Bay Realty. GAMLS
- $718,0004 bd3 ba2.8k sqft5 Sandhill Crane Dr, Saint Marys, GA 31558ActiveMLS ID #10803845, Millie R Weathers, BHHS Hodnett Cooper RealEstate. GAMLS
- $460,0004 bd3 ba3.2k sqft347 Daniel Trent Way, Kingsland, GA 31548ActiveMLS ID #10820586, Pamela Minor, Watson Realty Corp. GAMLS
- $405,0003 bd3 ba2.3k sqft109 Sugarmill Blvd, Saint Marys, GA 31558ActiveMLS ID #10732150, Jessica Ann Morla, Watson Realty Corp. GAMLS
- $414,9005 bd3 ba2.2k sqft108 Angler Lane St, Marys, GA 31558ActiveMLS ID #10715318, Melissa H Johnson, St. Marys Realty Inc. GAMLS
- $414,9005 bd3 ba2.2k sqft108 Angler Ln, Saint Marys, GA 31558For SaleMLS ID #1660694, Melissa Johnson, St Marys Realty Inc Island Si. Scout MLS
- $368,0003 bd2 ba1.8k sqft235 Cardinal Cir W, Saint Marys, GA 31558ActiveMLS ID #10773045, Thomas E McBride, Avalon Properties Group. GAMLS
- $719,0005 bd4 ba3.5k sqft94 Cedar Hill Dr, Saint Marys, GA 31558ActiveMLS ID #10736046, Katherine Carbaugh, Southern Classic Realtors. GAMLS
- $575,0004 bd4 ba2.5k sqft105 Firefly Court, Saint Marys, GA 31558For SaleMLS ID #2000013, Nicole Readdick, Coldwell Banker Access Realty KGLD. Scout MLS
- $585,0003 bd2 ba2.4k sqft208 Bartlett St, Saint Marys, GA 31558ActiveMLS ID #10805690, Jackie Frye, Watson Realty Corp. GAMLS
- $519,9004 bd3 ba2.8k sqft201 Tidal Marsh Way St, Saint Marys, GA 31558ActiveMLS ID #10731883, Nicole Readdick, Coldwell Banker Access Realty. GAMLS
