Time travel - The Sheffield-Gunn House is a beautiful historic bungalow built around 1905, located at 208 Bartlett Street in St. Marys, Georgia. This home features original millwork and high ceilings and sits just two blocks from the St. Marys waterfront and the Cumberland Island ferry. Antique wooden door greets you as you walk up the steps. You enter the living room with gleaming wood flooring and tough & grove wood ceilings. You feel the cool air from the two central HVAC systems. The dining room is equally impressive with wood board walls and coffered ceilings. The three spacious bedrooms have gleaming walls, access to the 2 bathrooms and porches on all 4 sides of the home. The sunporch runs along the north side of the house along with a 24' long screened porch. There are stairs to the attic and you can see the slat and plaster from behind the walls. The modern kitchen is in the middle of the home. We love our porches in the South. The 40x12 front porch is a welcoming sight to watch the sunset. The back porch is L shaped on the south and east side of the home. The beautifully landscaped .42 acre yard sits on the corner of Bartlett and W Weed Streets. The detached garage was designed to complement the home. Garage was built in 2010 with a high door, 24x32 interior and pedestrian door to the back yard. Mature oak trees, paths through the azaleas, beautiful landscaping with irrigation system and green grass fill the outdoor space. Beautiful workmanship from days gone by along with modern conveniences such as HVAC, inside bathrooms and modern kitchen. Step Back in Time at the Sheffield-Gunn House Welcome to the Sheffield-Gunn House 1911, a beautifully preserved historic bungalow located at 208 Bartlett Street in the heart of Historic St. Marys, Georgia. Just two blocks from the scenic waterfront and the Cumberland Island ferry, this remarkable home offers the rare opportunity to own a piece of local history while enjoying today's modern comforts. A magnificent antique wood front door welcomes you onto the expansive front porch and into a home filled with craftsmanship that is difficult to replicate. Rich original hardwood floors, soaring ceilings, tongue-and-groove wood ceilings, and exquisite original millwork immediately transport you to another era. Yet, you'll appreciate the comfort provided by two central HVAC systems, seamlessly blending historic character with modern living. The inviting living room showcases gleaming wood floors and beautiful tongue-and-groove ceilings, creating a warm and elegant gathering space. The formal dining room is equally captivating with its wood-plank walls, stunning coffered ceiling, and timeless architectural details that make every meal feel special. Three spacious bedrooms provide comfortable accommodations, with easy access to two full bathrooms and multiple porches that invite the outdoors in. A staircase leads to the attic, where you can glimpse the home's original slate-and-plaster construction-a fascinating reminder of the exceptional building techniques of the early 1900s. The centrally located kitchen has been thoughtfully updated, offering the convenience of modern amenities while remaining true to the home's historic character. Southern living is all about the porches, and this home certainly delivers. Relax on the impressive 40' x 12' front porch while watching the sunset, enjoy morning coffee on the expansive 24-foot screened porch, or unwind on the L-shaped rear porch that wraps around the south and east sides of the home. Every porch offers a unique place to enjoy the gentle coastal breezes. Situated on a beautifully landscaped 0.42-acre corner lot at Bartlett and W. Weed Streets, the grounds are every bit as impressive as the home itself. Mature live oak trees provide shade over winding garden paths through vibrant azaleas, while lush landscaping, and manicured lawn create an outdoor setting that is both peaceful and picturesque. Watch the r
Active
$585,000
208 Bartlett St, Saint Marys, GA 31558
3beds
2,400sqft
:
Get pre-qualified$3,810/mo
Single Family Residence
Built in 1955
0.42 Acres Lot
$557,300 Zestimate®
$244/sqft
$-- HOA
What's special
Timeless architectural detailsHigh ceilingsSoaring ceilingsTongue-and-groove wood ceilingsLush landscapingManicured lawnWood board walls
- 22 days |
- 1,378 |
- 102 |
Zillow last checked:
Listing updated:
Listed by:
Jackie Frye 912-552-0005,
Watson Realty Corp
Source: GAMLS,MLS#: 10805690
Facts & features
Interior
Bedrooms & bathrooms
- Bedrooms: 3
- Bathrooms: 2
- Full bathrooms: 2
- Main level bathrooms: 2
- Main level bedrooms: 3
Rooms
- Room types: Sun Room
Dining room
- Features: Separate Room
Kitchen
- Features: Solid Surface Counters
Heating
- Central, Electric, Heat Pump
Cooling
- Ceiling Fan(s), Central Air, Heat Pump
Appliances
- Included: Dishwasher, Double Oven, Electric Water Heater, Microwave, Oven/Range (Combo), Stainless Steel Appliance(s)
- Laundry: Laundry Closet
Features
- High Ceilings, Master On Main Level
- Flooring: Hardwood
- Basement: None
- Has fireplace: No
- Common walls with other units/homes: No Common Walls
Interior area
- Total structure area: 2,400
- Total interior livable area: 2,400 sqft
- Finished area above ground: 2,400
- Finished area below ground: 0
Video & virtual tour
Property
Parking
- Total spaces: 2
- Parking features: Garage, Garage Door Opener
- Has garage: Yes
Features
- Levels: One
- Stories: 1
- Patio & porch: Deck, Porch, Screened
- Fencing: Back Yard,Other
Lot
- Size: 0.42 Acres
- Features: City Lot
Details
- Parcel number: S40 02 001A
Construction
Type & style
- Home type: SingleFamily
- Architectural style: Bungalow/Cottage
- Property subtype: Single Family Residence
Materials
- Wood Siding
- Foundation: Pillar/Post/Pier
- Roof: Metal
Condition
- Resale
- New construction: No
- Year built: 1955
Utilities & green energy
- Sewer: Public Sewer
- Water: Public
- Utilities for property: Cable Available, Electricity Available, Phone Available, Sewer Connected
Community & HOA
Community
- Features: None
- Subdivision: Downtown
HOA
- Has HOA: No
- Services included: None
Location
- Region: Saint Marys
Financial & listing details
- Price per square foot: $244/sqft
- Tax assessed value: $486,145
- Annual tax amount: $5,236
- Date on market: 7/15/2026
- Cumulative days on market: 22 days
- Listing agreement: Exclusive Right To Sell
- Listing terms: Cash,Conventional,FHA,USDA Loan,VA Loan
- Electric utility on property: Yes
Estimated market value
$557,300
$529,000 - $585,000
$2,039/mo
Price history
| Date | Event | Price |
|---|---|---|
| 7/15/2026 | Listed for sale | $585,000+3.5%$244/sqft |
Source:  GAMLS #10805690 Report a problem GAMLS #10805690 Report a problem | ||
| 1/12/2026 | Listing removed | $2,600$1/sqft |
Source: Zillow Rentals Report a problem | ||
| 12/6/2025 | Listed for rent | $2,600$1/sqft |
Source: Zillow Rentals Report a problem | ||
| 12/6/2025 | Listing removed | $2,600$1/sqft |
Source: GAMLS #10641716 Report a problem | ||
| 11/11/2025 | Listed for rent | $2,600$1/sqft |
Source: GAMLS #10641716 Report a problem | ||
| 4/28/2022 | Sold | $565,000-10.3%$235/sqft |
Source: Public Record Report a problem | ||
| 3/23/2022 | Pending sale | $629,900$262/sqft |
Source: GAMLS #20017396 Report a problem | ||
| 2/7/2022 | Listed for sale | $629,900$262/sqft |
Source: GAMLS #20017396 Report a problem | ||
Public tax history
| Year | Property taxes | Tax assessment |
|---|---|---|
| 2025 | $6,294 +3.1% | $194,458 +3.6% |
| 2024 | $6,106 -5.4% | $187,660 |
| 2023 | $6,455 +105.9% | $187,660 +9.7% |
| 2022 | $3,134 +8.1% | $171,105 +48.4% |
| 2021 | $2,900 +19.2% | $115,278 +4.7% |
| 2020 | $2,434 -8.2% | $110,089 +8.3% |
| 2019 | $2,651 | $101,689 |
| 2018 | $2,651 +32.3% | $101,689 +6.4% |
| 2017 | $2,004 -1.8% | $95,604 +3% |
| 2016 | $2,041 | $92,818 +0% |
| 2015 | $2,041 +4.6% | $92,817 0% |
| 2014 | $1,951 | $92,818 -0.4% |
| 2013 | $1,951 | $93,164 |
| 2012 | -- | -- |
| 2011 | -- | -- |
| 2010 | -- | -- |
| 2009 | -- | $91,806 +3.3% |
| 2008 | -- | $88,874 |
| 2007 | -- | $88,874 +49.5% |
| 2006 | -- | $59,436 |
| 2005 | -- | $59,436 |
| 2004 | -- | $59,436 |
| 2003 | -- | $59,436 +120.5% |
| 2002 | -- | $26,960 |
| 2001 | -- | $26,960 |
Find assessor info on the county website
Monthly payment
Est. payment
Payment breakdown
Explore the cost of this home by adjusting the details. Changes won't be saved.Climate risks
Neighborhood: 31558
Nearby schools
GreatSchools rating
- 9/10St. Marys Elementary SchoolGrades: PK-5Distance: 0.5 mi
- 7/10Saint Marys Middle SchoolGrades: 6-8Distance: 2.4 mi
- 8/10Camden County High SchoolGrades: 9-12Distance: 8.5 mi
Schools provided by the listing agent
- Elementary: Saint Marys
- Middle: Saint Marys
- High: Camden
Source: GAMLS. This data may not be complete. We recommend contacting the local school district to confirm school assignments for this home.
- $333,2003 bd2 ba2.1k sqft307 W Weed St, Saint Marys, GA 31558Off Market
- $20,000-- bd-- ba-- sqftW Weed St, Saint Marys, GA 31558Off Market
- $4-- bd-- ba-- sqftW Weed St, Saint Marys, GA 31558Off Market
- $288,0002 bd1 ba1k sqft305 W Weed St, Saint Marys, GA 31558Sold

- $482,2003 bd3 ba2.5k sqft300 Bartlett St, Saint Marys, GA 31558Off Market
- $---- bd-- ba-- sqft306 W Weed St #41, Saint Marys, GA 31558Off Market
- $211,0004 bd2 ba2.5k sqft210 Wheeler St, Saint Marys, GA 31558Off Market
- $5,250-- bd-- ba-- sqft204A Bartlett St, Saint Marys, GA 31558Off Market
A local agent can set up tours, give advice and negotiate with sellers.
A local lender can help you make sure your offer is ready when you are.
Similar homes
- $624,9003 bd2 ba2.5k sqft309 Mahan St, Saint Marys, GA 31558For Sale
 MLS ID #2000578, Carlie Parr, St Marys Realty Inc Island Si. Scout MLS
 - $559,9003 bd3 ba2.2k sqft711 Mildred St, Saint Marys, GA 31558Active
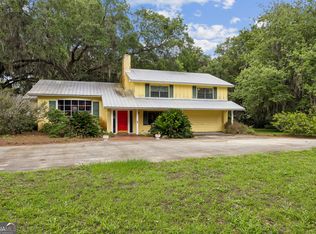
 MLS ID #10773171, Miranda Ellzey, Coastal Roots Realty. GAMLS
 - $525,0003 bd4 ba2.6k sqft819 Baytree Cir, Saint Marys, GA 31558Active
 MLS ID #10819791, LaDawna Seymour, Coastal Roots Realty. GAMLS
 - $459,0003 bd2 ba1.3k sqft109 E Church St, Saint Marys, GA 31558Active
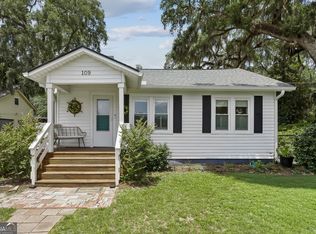 MLS ID #10810507, Carrie Paulk-Gay, Coldwell Banker Access Realty. GAMLS
 - $619,9005 bd5 ba2.4k sqft210 Placid Rd, Saint Marys, GA 31558ActiveMLS ID #10816963, Lloyd Streit, Atlantic Salt Realty. GAMLS
- $429,9004 bd3 ba2.1k sqft106 Longwood Rd, Saint Marys, GA 31558ActiveMLS ID #10817973, Valerie Ellers, Coastal Roots Realty. GAMLS
- $500,9904 bd4 ba3k sqft811 Devon Dr, Saint Marys, GA 31558ActiveMLS ID #10808373, Jessica Ann Morla, Watson Realty Corp. GAMLS
- $589,0004 bd3 ba2.7k sqft1074 Willow Dr, Saint Marys, GA 31558ActiveMLS ID #10774100, Jay Wilcox, Harry Norman Realtors. GAMLS
- $589,9003 bd3 ba1.9k sqft47 Marsh View Ct, Saint Marys, GA 31558ActiveMLS ID #10808947, Sarah Wood, Century 21 Crest Realty. GAMLS
- $525,0003 bd2 ba1.3k sqft59 Linda St, Saint Marys, GA 31558ActiveMLS ID #10791206, Becky Vail, Century 21 Crest Realty. GAMLS
- $575,0004 bd4 ba2.5k sqft105 Firefly Court, Saint Marys, GA 31558For SaleMLS ID #2000013, Nicole Readdick, Coldwell Banker Access Realty KGLD. Scout MLS
- $519,9003 bd4 ba2.3k sqft109 Mooring Ln, Saint Marys, GA 31558ActiveMLS ID #10798556, Tammy Walker, Atlantic Salt Realty. GAMLS
- $507,4004 bd3 ba2.9k sqft811 Riverview Dr W, Saint Marys, GA 31558ActiveMLS ID #10702865, Rita K Hall, Watson Realty Corp. GAMLS
- $649,9903 bd2 ba2k sqft105 Spartina Ct, Saint Marys, GA 31558ActiveMLS ID #10783917, Alexandria Kornas, Atlantic Salt Realty. GAMLS
- $850,0005 bd3 ba3.3k sqft207 W Weed St, Saint Marys, GA 31558ActiveMLS ID #10484400, Teddie J Lockhart, St. Marys Realty Inc. GAMLS
- $456,0003 bd2 ba2k sqft542 Cardinal Cir E, Saint Marys, GA 31558ActiveMLS ID #10754797, Donald Shearin, Atlantic Salt Realty. GAMLS
- $329,9003 bd2 ba1.7k sqft109 Eva Dr, Saint Marys, GA 31558ActiveMLS ID #10817109, Linda Cook, ERA Kings Bay Realty. GAMLS
- $295,0004 bd2 ba1.2k sqft105 Gunter St, Saint Marys, GA 31558ActiveMLS ID #10807237, Banks Van Pelt III, Military Realty of Kingsbay. GAMLS
- $800,0004 bd3 ba2.8k sqft203 Salt Grass Trce, Saint Marys, GA 31558ActiveMLS ID #10705094, Rita K Hall, Watson Realty Corp. GAMLS
- $445,0003 bd2 ba1.8k sqft502 Cardinal Cir E, Saint Marys, GA 31558ActiveMLS ID #10756732, Nicole Readdick, Coldwell Banker Access Realty. GAMLS
