Welcome to 711 Mildred Street in historic St. Marys - a charming 3 bedroom, 2.5 bathroom home offering over 2,200 square feet of character, comfort, and unique charm. Brick accent walls, original hardwood floors, wall murals, untraditional red cabinets, and a huge deck with a gazebo featuring its own swinging table (that keeps drinks/plates level even when in motion!) all help set this home apart from a traditional coastal home. Nestled on a spacious corner lot in the heart of the downtown golf cart district- this home features beautiful mature landscaping, fruit trees, a large circle drive with plenty of space to park cars, a boat, or whatever other toys you own! Inside, you'll find a cozy fireplace, a natural light filled living room, dining room, a spacious den with half bath, and a large sunroom perfect for relaxing year-round. The kitchen offers plenty of space for gathering with a double wall oven and granite countertops along with an area for table or bring your own bar! In the garage is an extra fridge and work area! Home also features underground dog fencing and sprinkler system. Located in the heart of downtown St. Marys this home places you just minutes from the waterfront, shopping, dining, parks, and Kings Bay Naval Base. Full of warmth, charm, and timeless appeal, this coastal gem is one you truly need to see in person.
Active
Price cut: $24.9K (8/31)
$535,000
711 Mildred St, Saint Marys, GA 31558
3beds
2,207sqft
Single Family Residence
Built in 1970
0.72 Acres Lot
$514,500 Zestimate®
$242/sqft
$-- HOA
What's special
Cozy fireplaceFruit treesUnderground dog fencingOriginal hardwood floorsDining roomWall muralsSpacious corner lot
- 102 days
- 352
- 13
Zillow last checked:
Listing updated:
Listed by:
Miranda Ellzey 417-838-8176,
Coastal Roots Realty
Source: GAMLS,MLS#: 10773171
Facts & features
Interior
Bedrooms & bathrooms
- Bedrooms: 3
- Bathrooms: 3
- Full bathrooms: 2
- 1/2 bathrooms: 1
Rooms
- Room types: Den, Family Room, Sun Room
Dining room
- Features: Separate Room
Kitchen
- Features: Breakfast Area, Solid Surface Counters
Heating
- Electric
Cooling
- Electric
Appliances
- Included: Cooktop, Dishwasher, Disposal, Double Oven, Oven
- Laundry: In Garage
Features
- Entrance Foyer, Walk-In Closet(s)
- Flooring: Carpet, Hardwood, Laminate
- Basement: None
- Number of fireplaces: 1
Interior area
- Total structure area: 2,207
- Total interior livable area: 2,207 sqft
- Finished area above ground: 2,207
- Finished area below ground: 0
Property
Parking
- Parking features: Attached, Garage, Garage Door Opener
- Has attached garage: Yes
Features
- Levels: Two
- Stories: 2
- Patio & porch: Deck
Lot
- Size: 0.72 Acres
- Features: Corner Lot
Details
- Additional structures: Gazebo
- Parcel number: S39 01 001
Construction
Type & style
- Home type: SingleFamily
- Architectural style: Other
- Property subtype: Single Family Residence
Materials
- Press Board
- Foundation: Slab
- Roof: Metal
Condition
- Resale
- New construction: No
- Year built: 1970
Utilities & green energy
- Sewer: Public Sewer
- Water: Public
- Utilities for property: High Speed Internet, Sewer Connected
Community & HOA
Community
- Features: None
- Subdivision: Downtown
HOA
- Has HOA: No
- Services included: None
Location
- Region: Saint Marys
Financial & listing details
- Price per square foot: $242/sqft
- Tax assessed value: $393,954
- Annual tax amount: $5,100
- Date on market: 5/28/2026
- Cumulative days on market: 103 days
- Listing agreement: Exclusive Right To Sell
Estimated market value
$514,500
$489,000 - $540,000
$2,204/mo
Price history
| Date | Event | Price |
|---|---|---|
| 8/31/2026 | Price change | $535,000-4.4%$242/sqft |
Source:  GAMLS #10773171 Report a problem GAMLS #10773171 Report a problem | ||
| 5/28/2026 | Listed for sale | $559,900+219.9%$254/sqft |
Source: GAMLS #10773171 Report a problem | ||
| 11/21/2012 | Sold | $175,000-23.9%$79/sqft |
Source: Scout MLS #1558821 Report a problem | ||
| 5/10/2012 | Listed for sale | $230,000-40.3%$104/sqft |
Source: ERA Kings Bay Realty #3229168 Report a problem | ||
| 10/31/2006 | Sold | $385,000$174/sqft |
Source: Public Record Report a problem | ||
Public tax history
| Year | Property taxes | Tax assessment |
|---|---|---|
| 2025 | $5,101 -0.5% | $157,582 |
| 2024 | $5,128 -5.4% | $157,582 |
| 2023 | $5,421 +5.4% | $157,582 +8.4% |
| 2022 | $5,142 +34.3% | $145,357 +42.4% |
| 2021 | $3,828 +16.6% | $102,060 -1.2% |
| 2020 | $3,284 -11.5% | $103,296 |
| 2019 | $3,712 +0% | $103,296 +0% |
| 2018 | $3,711 +22.2% | $103,253 +19.1% |
| 2017 | $3,036 +16.6% | $86,721 +4.7% |
| 2016 | $2,603 | $82,826 +0% |
| 2015 | $2,603 +8.9% | $82,825 0% |
| 2014 | $2,390 | $82,826 -1.4% |
| 2013 | $2,390 | $84,035 |
| 2012 | -- | -- |
| 2011 | -- | -- |
| 2010 | -- | -- |
| 2009 | -- | $138,932 +105.7% |
| 2008 | -- | $67,548 +1.9% |
| 2007 | -- | $66,309 +38.5% |
| 2006 | -- | $47,874 |
| 2005 | -- | $47,874 |
| 2004 | -- | $47,874 |
| 2003 | -- | $47,874 +28% |
| 2002 | -- | $37,412 |
| 2001 | -- | $37,412 |
Find assessor info on the county website
Monthly payment
Est. payment
Payment breakdown
Explore the cost of this home by adjusting the details. Changes won't be saved.Climate risks
Neighborhood: 31558
Nearby schools
Schools provided by the listing agent
- Elementary: Saint Marys
- Middle: Saint Marys
- High: Camden
Source: GAMLS. This data may not be complete. We recommend contacting the local school district to confirm school assignments for this home.


Similar homes
- $624,9003 bd2 ba2.5k sqft309 Mahan St, Saint Marys, GA 31558Active
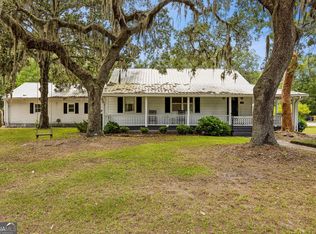
 MLS ID #10783381, Carlie P Parr, St. Marys Realty Inc. GAMLS
 - $499,0004 bd4 ba3k sqft811 Devon Dr, Saint Marys, GA 31558Active
 MLS ID #10808373, Jessica Ann Morla, Watson Realty Corp. GAMLS
 - $459,0003 bd2 ba1.3k sqft109 E Church St, Saint Marys, GA 31558Active
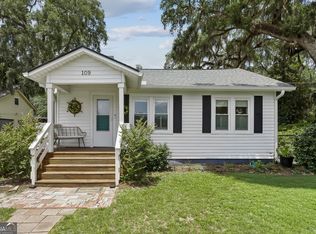 MLS ID #10810507, Carrie Paulk-Gay, Coldwell Banker Access Realty. GAMLS
 - $505,0003 bd2 ba1.3k sqft59 Linda St, Saint Marys, GA 31558Active
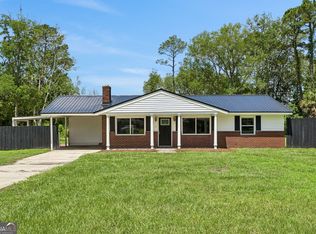 MLS ID #10791206, Becky Vail, Century 21 Crest Realty. GAMLS
 - $496,0003 bd4 ba2.6k sqft819 Baytree Cir, Saint Marys, GA 31558ActiveMLS ID #10819791, LaDawna Seymour, Coastal Roots Realty. GAMLS
- $599,0003 bd3 ba2.5k sqft200 Anchor Way, Saint Marys, GA 31558ActiveMLS ID #10840687, Lloyd Streit, Atlantic Salt Realty. GAMLS
- $430,0003 bd3 ba2.5k sqft806 Devon Dr, Saint Marys, GA 31558ActiveMLS ID #10793288, Robyn Baily, Coastal Roots Realty. GAMLS
- $520,0004 bd3 ba2.6k sqft1026 Greenwillow Dr, Saint Marys, GA 31558ActiveMLS ID #10655098, Margaret Waldo Jones, eXp Realty. GAMLS
- $519,9003 bd4 ba1.9k sqft109 Mooring Ln, Saint Marys, GA 31558ActiveMLS ID #10798556, Tammy Walker, Atlantic Salt Realty. GAMLS
- $695,0004 bd3 ba2.5k sqft912 Riverview Dr E, Saint Marys, GA 31558ActiveMLS ID #10834970, Lloyd Streit, Atlantic Salt Realty. GAMLS
- $589,0004 bd3 ba2.7k sqft1074 Willow Dr, Saint Marys, GA 31558ActiveMLS ID #10774100, Jay Wilcox, Harry Norman Realtors. GAMLS
- $490,0004 bd3 ba2.5k sqft911 Larkspur Ln, Saint Marys, GA 31558Active Under ContractMLS ID #10685478, Millie R Weathers, BHHS Hodnett Cooper RealEstate. GAMLS
- $439,9003 bd2 ba1.8k sqft505 Oak Stump Cir, Saint Marys, GA 31558ActiveMLS ID #10825921, Raquel Martin, Century 21 Crest Realty. GAMLS
- $445,0003 bd2 ba1.8k sqft502 Cardinal Cir E, Saint Marys, GA 31558ActiveMLS ID #10756732, Nicole Readdick, Coldwell Banker Access Realty. GAMLS
- $560,0003 bd3 ba1.7k sqft1294 Mush Bluff Rd, Saint Marys, GA 31558ActiveMLS ID #10758917, Ashley Bowman, Heymann Williams Real Estate Inc.. GAMLS
- $462,0004 bd3 ba2.3k sqft105 Nutgall Dr, Saint Marys, GA 31558ActiveMLS ID #10788105, Donald Shearin, Atlantic Salt Realty. GAMLS
- $485,0004 bd4 ba2.5k sqft215 Holm Pl, Saint Marys, GA 31558ActiveMLS ID #10728735, Carrie Paulk-Gay, Coldwell Banker Access Realty. GAMLS
- $559,5004 bd3 ba1.9k sqft400 Morning Glory Rd, Saint Marys, GA 31558ActiveMLS ID #10824783, Kristi Spencer, Coastal Roots Realty. GAMLS
