Warning: this house may cause spontaneous pool parties! Located on a great cul-de-sac and sitting on over half an acre, this 3 bedroom, 2 bath home has the space, style, and extras everyone's looking for. The center of the home brings it all together with a living room, office, and dining room that flow perfectly for everyday life and entertaining. The living room features custom built-in bookshelves that can house your favorite books or dustables. The kitchen keeps things classic and functional with stainless steel appliances, Corian countertops, and a breakfast nook for mornings that require breakfast carbs before movement. The primary suite has been beautifully renovated and feels like a true retreat with a walk-in closet, large windows, and a show-stopping bathroom featuring a fully tiled shower, double sinks, and great upgrades. Two additional bedrooms are generously sized and ready for whatever you need. The guest bathroom is also perfections with seriously adorable wallpaper. Step outside to your private backyard escape with an in-ground pool, a spacious pool deck, and a brand new custom fence for safety and peace of mind. As icing on the cake, the neighborhood offers a shared boat dock and launch plus a private waterfront picnic area. This home is amazing, so schedule an appointment to come see it!
Active
Price cut: $5K (8/5)
$420,000
107 New Hammock Cir, Saint Marys, GA 31558
3beds
2,052sqft
:
Get pre-qualified$2,790/mo
Single Family Residence
Built in 1987
0.63 Acres Lot
$412,200 Zestimate®
$205/sqft
$25/mo HOA
What's special
Spacious pool deckLarge windowsBreakfast nookWalk-in closetCorian countertopsGreat cul-de-sac
- 66 days |
- 774 |
- 39 |
Zillow last checked:
Listing updated:
Listed by:
Becky Vail 912-322-2141,
Century 21 Crest Realty
Source: GAMLS,MLS#: 10777214
Facts & features
Interior
Bedrooms & bathrooms
- Bedrooms: 3
- Bathrooms: 2
- Full bathrooms: 2
- Main level bathrooms: 2
- Main level bedrooms: 3
Rooms
- Room types: Bonus Room, Laundry, Office
Dining room
- Features: Separate Room
Kitchen
- Features: Breakfast Area, Pantry
Heating
- Central
Cooling
- Ceiling Fan(s), Central Air
Appliances
- Included: Dishwasher, Microwave, Oven/Range (Combo), Stainless Steel Appliance(s)
- Laundry: In Hall
Features
- Beamed Ceilings, Bookcases, Double Vanity, High Ceilings, Master On Main Level, Tile Bath, Vaulted Ceiling(s), Walk-In Closet(s)
- Flooring: Carpet, Laminate
- Basement: None
- Has fireplace: No
Interior area
- Total structure area: 2,052
- Total interior livable area: 2,052 sqft
- Finished area above ground: 2,052
- Finished area below ground: 0
Property
Parking
- Parking features: Attached, Garage, Kitchen Level, Side/Rear Entrance
- Has attached garage: Yes
Features
- Levels: One
- Stories: 1
- Patio & porch: Deck
- Has private pool: Yes
- Pool features: In Ground
- Fencing: Other
Lot
- Size: 0.63 Acres
- Features: Cul-De-Sac
Details
- Additional structures: Shed(s)
- Parcel number: 135L 032
Construction
Type & style
- Home type: SingleFamily
- Architectural style: Traditional
- Property subtype: Single Family Residence
Materials
- Wood Siding
- Foundation: Slab
- Roof: Composition
Condition
- Resale
- New construction: No
- Year built: 1987
Utilities & green energy
- Sewer: Public Sewer
- Water: Public
- Utilities for property: Cable Available, Electricity Available, High Speed Internet, Sewer Connected, Underground Utilities
Community & HOA
Community
- Features: Shared Dock, Street Lights, Walk To Schools
- Subdivision: Shadowlawn Estates
HOA
- Has HOA: Yes
- Services included: Maintenance Grounds, Management Fee
- HOA fee: $300 annually
Location
- Region: Saint Marys
Financial & listing details
- Price per square foot: $205/sqft
- Tax assessed value: $333,861
- Annual tax amount: $4,267
- Date on market: 6/3/2026
- Cumulative days on market: 56 days
- Listing agreement: Exclusive Right To Sell
- Electric utility on property: Yes
Estimated market value
$412,200
$392,000 - $433,000
$2,369/mo
Price history
| Date | Event | Price |
|---|---|---|
| 8/5/2026 | Price change | $420,000-1.2%$205/sqft |
Source:  GAMLS #10777214 Report a problem GAMLS #10777214 Report a problem | ||
| 8/3/2026 | Listed for sale | $425,000$207/sqft |
Source: GAMLS #10777214 Report a problem | ||
| 7/25/2026 | Pending sale | $425,000$207/sqft |
Source: GAMLS #10777214 Report a problem | ||
| 7/21/2026 | Price change | $425,000-2.3%$207/sqft |
Source: GAMLS #10777214 Report a problem | ||
| 6/3/2026 | Listed for sale | $434,900-0.9%$212/sqft |
Source: GAMLS #10777214 Report a problem | ||
| 6/2/2026 | Listing removed | $439,000$214/sqft |
Source: Scout MLS #1661617 Report a problem | ||
| 2/24/2026 | Price change | $439,000-2.2%$214/sqft |
Source: GAMLS #10680580 Report a problem | ||
| 1/28/2026 | Listed for sale | $449,000+161.8%$219/sqft |
Source: GAMLS #10680580 Report a problem | ||
| 6/18/2003 | Sold | $171,500$84/sqft |
Source: Agent Provided Report a problem | ||
Public tax history
| Year | Property taxes | Tax assessment |
|---|---|---|
| 2025 | $2,659 -0.1% | $133,544 +1.8% |
| 2024 | $2,660 -2.5% | $131,158 +16.5% |
| 2023 | $2,728 +0.1% | $112,620 +12.5% |
| 2022 | $2,726 -2.8% | $100,116 +15.5% |
| 2021 | $2,805 +22.1% | $86,668 +4.8% |
| 2020 | $2,297 -13.6% | $82,690 |
| 2019 | $2,659 | $82,690 |
| 2018 | $2,659 +25.2% | $82,690 +6% |
| 2017 | $2,124 -1.8% | $78,030 +2.3% |
| 2016 | $2,163 | $76,241 +0% |
| 2015 | $2,163 +3.7% | $76,240 0% |
| 2014 | $2,085 | $76,241 +8.8% |
| 2013 | $2,085 | $70,100 |
| 2012 | -- | -- |
| 2011 | -- | -- |
| 2010 | -- | -- |
| 2009 | -- | $77,913 -1.9% |
| 2008 | -- | $79,411 -11.9% |
| 2007 | -- | $90,143 +48.9% |
| 2006 | -- | $60,520 |
| 2005 | -- | $60,520 |
| 2004 | -- | $60,520 +11.8% |
| 2003 | -- | $54,111 |
| 2002 | -- | $54,111 |
| 2001 | -- | $54,111 |
Find assessor info on the county website
Monthly payment
Est. payment
Payment breakdown
Explore the cost of this home by adjusting the details. Changes won't be saved.Climate risks
Neighborhood: 31558
Nearby schools
GreatSchools rating
- 9/10St. Marys Elementary SchoolGrades: PK-5Distance: 2.9 mi
- 7/10Saint Marys Middle SchoolGrades: 6-8Distance: 1 mi
- 8/10Camden County High SchoolGrades: 9-12Distance: 5.8 mi
Schools provided by the listing agent
- Elementary: Saint Marys
- Middle: Saint Marys
- High: Camden
Source: GAMLS. This data may not be complete. We recommend contacting the local school district to confirm school assignments for this home.
- $495,1003 bd2 ba2.3k sqft109 New Hammock Cir, Saint Marys, GA 31558Off Market
- $406,0003 bd2 ba2.4k sqft105 New Hammock Cir, Saint Marys, GA 31558Off Market
- $356,4003 bd2 ba2k sqft106 Crane Island Cir, Saint Marys, GA 31558Off Market
- $458,5003 bd3 ba2.9k sqft104 New Hammock Cir, Saint Marys, GA 31558Off Market
- $341,5820.45 acres111 New Hammock Cir, Saint Marys, GA 31558Off Market
- $397,9003 bd3 ba1.9k sqft106 New Hammock Cir, Saint Marys, GA 31558Off Market
- $373,6003 bd3 ba1.9k sqft106 New Hammock Cir #40, Saint Marys, GA 31558Off Market
- $391,0004 bd3 ba2.2k sqft108 Crane Island Cir, Saint Marys, GA 31558Off Market
A local agent can set up tours, give advice and negotiate with sellers.
A local lender can help you make sure your offer is ready when you are.
Similar homes
- $429,9004 bd3 ba2.1k sqft106 Longwood Rd, Saint Marys, GA 31558Active

 MLS ID #10817973, Valerie Ellers, Coastal Roots Realty. GAMLS
 - $389,9003 bd3 ba1.8k sqft49 River Bend Dr, Saint Marys, GA 31558Active
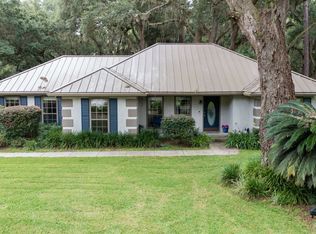 MLS ID #10819968, Edgar P Carbaat, Military Realty of Kingsbay. GAMLS
 - $445,0003 bd2 ba1.8k sqft502 Cardinal Cir E, Saint Marys, GA 31558Active
 MLS ID #10756732, Nicole Readdick, Coldwell Banker Access Realty. GAMLS
 - $456,0003 bd2 ba2k sqft542 Cardinal Cir E, Saint Marys, GA 31558Active
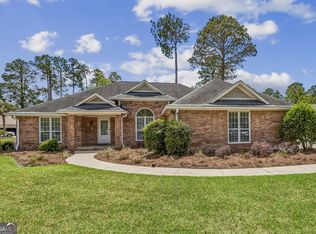 MLS ID #10754797, Donald Shearin, Atlantic Salt Realty. GAMLS
 - $390,0003 bd2 ba1.8k sqft223 Cardinal Cir W, Saint Marys, GA 31558ActiveMLS ID #10789531, Lori Buttich, ERA Kings Bay Realty. GAMLS
- $525,0003 bd4 ba2.6k sqft819 Baytree Cir, Saint Marys, GA 31558ActiveMLS ID #10819791, LaDawna Seymour, Coastal Roots Realty. GAMLS
- $414,9005 bd3 ba2.2k sqft108 Angler Lane St, Marys, GA 31558ActiveMLS ID #10715318, Melissa H Johnson, St. Marys Realty Inc. GAMLS
- $414,9005 bd3 ba2.2k sqft108 Angler Ln, Saint Marys, GA 31558For SaleMLS ID #1660694, Melissa Johnson, St Marys Realty Inc Island Si. Scout MLS
- $412,7504 bd3 ba2.4k sqft1420 Tanager Trl, Saint Marys, GA 31558ActiveMLS ID #10764947, Linda Cook, ERA Kings Bay Realty. GAMLS
- $462,0004 bd3 ba2.3k sqft105 Nutgall Dr, Saint Marys, GA 31558ActiveMLS ID #10788105, Donald Shearin, Atlantic Salt Realty. GAMLS
- $359,9994 bd2 ba1.8k sqft114 Chinquapin Dr, Saint Marys, GA 31558ActiveMLS ID #10787317, Darlene Fitzgerald, Atlantic Salt Realty. GAMLS
- $310,0003 bd2 ba1.6k sqft301 Durden St, Saint Marys, GA 31558Active Under ContractMLS ID #10713756, Paul Waghorn, Atlantic Salt Realty. GAMLS
- $450,0004 bd2 ba2k sqft86385 Peeples Rd, Yulee, FL 32097For SaleMLS ID #116890, Angela Garcia, WATSON REALTY CORP.. AINCAR
- $590,0003 bd3 ba2.2k sqft303 Mahan St, Saint Marys, GA 31558ActiveMLS ID #10798643, Becky Vail, Century 21 Crest Realty. GAMLS
- $589,0004 bd3 ba2.7k sqft1074 Willow Dr, Saint Marys, GA 31558ActiveMLS ID #10774100, Jay Wilcox, Harry Norman Realtors. GAMLS
- $440,0003 bd2 ba1.7k sqft97018 Jose Gaspar Way, Yulee, FL 32097For SaleMLS ID #116563, Tonya Baudek, SUMMER HOUSE REALTY. AINCAR
- $489,9003 bd2 ba2k sqft212 Placid Rd, Saint Marys, GA 31558ActiveMLS ID #10793449, Janel Ralat, Atlantic Salt Realty. GAMLS
- $289,9003 bd2 ba1.4k sqft312 Hallowes Dr E, Saint Marys, GA 31558ActiveMLS ID #10798098, Hannah Melton, Duckworth Properties. GAMLS
- $432,8013 bd2 ba1.5k sqft97236 Pirates Way, Yulee, FL 32097For SaleMLS ID #116025, Lynn Schultz, ATLANTIC SALT, LLC. AINCAR
- $575,0004 bd4 ba2.5k sqft105 Firefly Court, Saint Marys, GA 31558For SaleMLS ID #2000013, Nicole Readdick, Coldwell Banker Access Realty KGLD. Scout MLS
