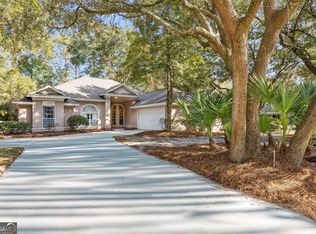
Introducing a one-of-a-kind gem nestled beneath the majestic Live Oaks in the highly desirable River Bend subdivision. Set on a beautifully landscaped half-acre lot, this timeless home blends classic charm with an impressive list of modern upgrades, making it truly move-in ready. Step inside to warm hardwood floors that lead into a spacious great room centered around a cozy fireplace, creating the perfect gathering space. The thoughtfully designed floor plan includes a formal dining room and a bright eat-in kitchen featuring Corian countertops, a breakfast bar, a new LG Smart range and new over-the-range microwave, both less than a year old. A dedicated kitchen water filtration system with extra replacement filters is also included. The spacious owner's suite provides a peaceful retreat with a whirlpool tub, separate shower, and generous linen storage. Fresh paint throughout the living room, primary bedroom, front entry, and garage entrance gives the home a fresh, updated feel. One of the home's standout features is the sunroom, where five sliding glass doors flood the space with natural light while showcasing the meticulously maintained backyard. The entire backyard is enclosed with a new 5-foot black chain-link fence and includes three convenient 4-foot gates, providing security without sacrificing the beautiful views. Car enthusiasts, hobbyists, and outdoor enthusiasts will appreciate the attached two-car garage with newly epoxy-coated floors and an updated half bath featuring a new sink, along with a three-car detached 24' x 24' garage/workshop offering endless possibilities. Additional concrete has widened the driveway and added a new parking pad beside the workshop, providing ample space for extra vehicles, trailers, or recreational equipment. This home has been thoughtfully upgraded for comfort, convenience, and peace of mind with leaf filters installed on the gutters, a professionally installed generator power inlet box for easy whole-house generator connection, a new RainSoft water softener system with smartphone app connectivity, a full sprinkler system serving both the front and back yards and a 5 year old metal roof. The mature landscaping has been meticulously maintained by Gage Tree Service, with all Live Oaks professionally inspected and trimmed, ensuring they are in excellent health. The azalea hedge along the rear fence line has also been professionally trimmed, minimizing future maintenance costs for years to come. As an added bonus, River Bend residents enjoy access to the community dock just steps away-perfect for fishing, watching spectacular sunsets, or simply relaxing by the water. Offering timeless character, exceptional storage, premium upgrades, and an unbeatable setting, this is a rare opportunity to own one of River Bend's most meticulously cared-for homes.
Active
$389,900
49 River Bend Dr, Saint Marys, GA 31558
3beds
1,868sqft
Single Family Residence
Built in 1991
0.58 Acres Lot
$378,200 Zestimate®
$209/sqft
$-- HOA
What's special
Cozy fireplaceWarm hardwood floorsMeticulously maintained backyardMajestic live oaksBright eat-in kitchenBreakfast barSeparate shower
- 10 days |
- 1,034 |
- 76 |
Likely to sell faster than
Zillow last checked:
Listing updated:
Listed by:
Edgar P Carbaat 912-227-2214,
Military Realty of Kingsbay
Source: GAMLS,MLS#: 10819968
Facts & features
Interior
Bedrooms & bathrooms
- Bedrooms: 3
- Bathrooms: 3
- Full bathrooms: 2
- 1/2 bathrooms: 1
- Main level bathrooms: 2
- Main level bedrooms: 3
Rooms
- Room types: Foyer, Great Room, Laundry, Sun Room
Dining room
- Features: Seats 12+, Separate Room
Heating
- Heat Pump
Cooling
- Ceiling Fan(s), Electric, Heat Pump
Appliances
- Included: Dishwasher, Electric Water Heater, Microwave, Oven/Range (Combo), Refrigerator, Stainless Steel Appliance(s), Water Softener
- Laundry: Mud Room
Features
- Separate Shower, Split Bedroom Plan, Walk-In Closet(s)
- Flooring: Hardwood, Tile
- Basement: None
- Number of fireplaces: 1
Interior area
- Total structure area: 1,868
- Total interior livable area: 1,868 sqft
- Finished area above ground: 1,868
- Finished area below ground: 0
Property
Parking
- Parking features: Attached, Detached, Garage, Garage Door Opener, Kitchen Level, Parking Pad, RV/Boat Parking, Side/Rear Entrance
- Has attached garage: Yes
- Has uncovered spaces: Yes
Features
- Levels: One
- Stories: 1
- Has spa: Yes
- Spa features: Bath
- Fencing: Chain Link
- On waterfront: Yes
- Waterfront features: Deep Water Access, Dock Rights
Lot
- Size: 0.58 Acres
- Features: Level
Details
- Parcel number: 132G 012
Construction
Type & style
- Home type: SingleFamily
- Architectural style: Traditional
- Property subtype: Single Family Residence
Materials
- Tabby, Wood Siding
- Roof: Metal
Condition
- Resale
- New construction: No
- Year built: 1991
Utilities & green energy
- Sewer: Septic Tank
- Water: Shared Well
- Utilities for property: Underground Utilities
Community & HOA
Community
- Features: Shared Dock
- Subdivision: River Bend
HOA
- Has HOA: Yes
- Services included: Other, Water
Location
- Region: Saint Marys
Financial & listing details
- Price per square foot: $209/sqft
- Tax assessed value: $377,625
- Annual tax amount: $3,623
- Date on market: 8/5/2026
- Cumulative days on market: 10 days
- Listing agreement: Exclusive Right To Sell
Estimated market value
$378,200
$359,000 - $397,000
$2,111/mo
Price history
| Date | Event | Price |
|---|---|---|
| 8/5/2026 | Listed for sale | $389,900-1.3%$209/sqft |
Source:  GAMLS #10819968 Report a problem GAMLS #10819968 Report a problem | ||
| 8/14/2024 | Sold | $395,000-1.2%$211/sqft |
Source: GAMLS #10340097 Report a problem | ||
| 7/19/2024 | Pending sale | $399,900$214/sqft |
Source: GAMLS #10340097 Report a problem | ||
| 7/17/2024 | Listed for sale | $399,900+90.4%$214/sqft |
Source: Scout MLS #1647826 Report a problem | ||
| 12/17/2010 | Sold | $210,000-6.7%$112/sqft |
Source: Public Record Report a problem | ||
| 9/3/2010 | Price change | $225,000-8.2%$120/sqft |
Source: CENTURY 21 Tri-City Realty #2860319 Report a problem | ||
| 4/24/2010 | Listed for sale | $245,000$131/sqft |
Source: Century 21 Tri City Realty #02860319 Report a problem | ||
Public tax history
| Year | Property taxes | Tax assessment |
|---|---|---|
| 2025 | $3,536 +199.8% | $151,050 +7.4% |
| 2024 | $1,180 -4.6% | $140,608 +28.9% |
| 2023 | $1,237 -3% | $109,064 +18.3% |
| 2022 | $1,276 -5.4% | $92,179 +16.7% |
| 2021 | $1,349 -2.8% | $78,958 +5.9% |
| 2020 | $1,387 +8.4% | $74,536 |
| 2019 | $1,279 | $74,536 |
| 2018 | $1,279 -32.2% | $74,536 +7.9% |
| 2017 | $1,888 -1.8% | $69,084 +3.4% |
| 2016 | $1,922 | $66,795 |
| 2015 | $1,922 -2.6% | $66,795 |
| 2014 | $1,972 | $66,795 -0.2% |
| 2013 | $1,972 | $66,919 |
| 2012 | -- | -- |
| 2011 | -- | -- |
| 2010 | -- | -- |
| 2009 | -- | $97,440 +4.5% |
| 2008 | -- | $93,254 |
| 2007 | -- | $93,254 +29.6% |
| 2006 | -- | $71,942 |
| 2005 | -- | $71,942 |
| 2004 | -- | $71,942 +28.2% |
| 2003 | -- | $56,128 |
| 2002 | -- | $56,128 |
| 2001 | -- | $56,128 |
Find assessor info on the county website
Monthly payment
Est. payment
Payment breakdown
Explore the cost of this home by adjusting the details. Changes won't be saved.Climate risks
Neighborhood: 31558
Nearby schools
GreatSchools rating
- 7/10Crooked River Elementary SchoolGrades: PK-5Distance: 2.7 mi
- 7/10Saint Marys Middle SchoolGrades: 6-8Distance: 6.1 mi
- 8/10Camden County High SchoolGrades: 9-12Distance: 4.9 mi
Schools provided by the listing agent
- Elementary: Crooked River
- Middle: Saint Marys
- High: Camden
Source: GAMLS. This data may not be complete. We recommend contacting the local school district to confirm school assignments for this home.
- $400,0003 bd3 ba2.2k sqft61 River Bend Dr, Saint Marys, GA 31558Sold

- $401,5003 bd3 ba2.5k sqft45 River Bend Dr, Saint Marys, GA 31558Off Market
- $313,8002 bd1 ba720 sqft52 Mush Bluff Trl, Saint Marys, GA 31558Off Market
- $3,6083 bd2 ba780 sqft70 Mush Bluff Trl, Saint Marys, GA 31558Off Market
- $550,0450.4 acres46 River Bend Dr, Saint Marys, GA 31558Off Market
- $31,023-- bd-- ba-- sqft46 River Bend Dr, Saint Marys, GA 31558Off Market
- $571,3003 bd2 ba2.3k sqft75 River Bend Dr, Saint Marys, GA 31558Off Market
- $362,7003 bd2 ba2k sqft90 River Bend Dr, Saint Marys, GA 31558Off Market
A local agent can set up tours, give advice and negotiate with sellers.
A local lender can help you make sure your offer is ready when you are.
Similar homes
- $398,8004 bd3 ba2.3k sqft808 Devon Dr, Saint Marys, GA 31558Active

 MLS ID #10817480, Kathleen Boswell, Strategic Commercial Real Estate. GAMLS
 - $429,9004 bd3 ba2.1k sqft106 Longwood Rd, Saint Marys, GA 31558Active
 MLS ID #10817973, Valerie Ellers, Coastal Roots Realty. GAMLS
 - $390,0003 bd2 ba1.8k sqft223 Cardinal Cir W, Saint Marys, GA 31558Active
 MLS ID #10789531, Lori Buttich, ERA Kings Bay Realty. GAMLS
 - $420,0003 bd2 ba2k sqft107 New Hammock Cir, Saint Marys, GA 31558Active
 MLS ID #10777214, Becky Vail, Century 21 Crest Realty. GAMLS
 - $405,0003 bd3 ba2.3k sqft109 Sugarmill Blvd, Saint Marys, GA 31558ActiveMLS ID #10732150, Jessica Ann Morla, Watson Realty Corp. GAMLS
- $369,9003 bd3 ba2.3k sqft78 Hayden Dr, Saint Marys, GA 31558ActiveMLS ID #10817418, Summer L Flowers, Century 21 Crest Realty. GAMLS
- $330,0003 bd2 ba1.9k sqft1610 Sandpiper Ct, Saint Marys, GA 31558ActiveMLS ID #10824053, Melissa H Johnson, St. Marys Realty Inc. GAMLS
- $270,0003 bd2 ba1.3k sqft127 Fairfield Dr, Saint Marys, GA 31558ActiveMLS ID #10819668, Margaret Morton, BHHS Hodnett Cooper RealEstate. GAMLS
- $368,0003 bd2 ba1.8k sqft235 Cardinal Cir W, Saint Marys, GA 31558ActiveMLS ID #10773045, Thomas E McBride, Avalon Properties Group. GAMLS
- $275,0003 bd3 ba2k sqft100 Pinedale Dr, Saint Marys, GA 31558ActiveMLS ID #10799136, Lori Buttich, ERA Kings Bay Realty. GAMLS
- $456,0003 bd2 ba2k sqft542 Cardinal Cir E, Saint Marys, GA 31558ActiveMLS ID #10754797, Donald Shearin, Atlantic Salt Realty. GAMLS
- $227,0003 bd2 ba1.2k sqft404 Potomac Ct, Saint Marys, GA 31558ActiveMLS ID #10823359, Tina M Thimlar, Premier Coastal Properties. GAMLS
- $310,0003 bd2 ba1.9k sqft432 Brooklet Cir, Saint Marys, GA 31558ActiveMLS ID #10806373, Becky Vail, Century 21 Crest Realty. GAMLS
- $412,7504 bd3 ba2.4k sqft1420 Tanager Trl, Saint Marys, GA 31558ActiveMLS ID #10764947, Linda Cook, ERA Kings Bay Realty. GAMLS
- $460,0005 bd3 ba2.4k sqft245 Chase Ct N, Saint Marys, GA 31558ActiveMLS ID #10797715, Margaret Morton, BHHS Hodnett Cooper RealEstate. GAMLS
- $525,0003 bd4 ba2.6k sqft819 Baytree Cir, Saint Marys, GA 31558ActiveMLS ID #10819791, LaDawna Seymour, Coastal Roots Realty. GAMLS
- $462,0004 bd3 ba2.3k sqft105 Nutgall Dr, Saint Marys, GA 31558ActiveMLS ID #10788105, Donald Shearin, Atlantic Salt Realty. GAMLS
- $290,0003 bd2 ba1.2k sqft102 Baird Way, Saint Marys, GA 31558ActiveMLS ID #10784141, Lynn Schultz, Atlantic Salt Realty. GAMLS
- $309,9005 bd2 ba1.8k sqft107 Rose Dew Ct, Saint Marys, GA 31558ActiveMLS ID #10782158, Georgia-Kay Sutterfield, Coldwell Banker Access Realty. GAMLS
- $289,9003 bd2 ba1.5k sqft201 Kern Ct, Saint Marys, GA 31558ActiveMLS ID #10742470, Kristi Spencer, Coastal Roots Realty. GAMLS
