**$5000 PAINT ALLOWANCE** Offering 1,872 square feet of versatile living space, this 5-bedroom, 2-bath home provides plenty of room for everyone to live, work, and relax comfortably. Whether you need extra bedrooms, a home office, hobby space, or guest accommodations, this flexible floor plan delivers the space you've been looking for. The foyer entrance welcomes you with wood laminate flooring extending throughout the main living areas, a durable space for everyday living and entertaining. The kitchen is equipped with stainless steel appliances, a breakfast bar, pantry and the indoor laundry room adds convenience to your daily routine. The primary suite is conveniently located on the main level and serves as a private retreat featuring a vaulted ceiling, brand new carpet, his & hers walk-in closets, new tile flooring bathroom flooring, and a garden soaking tub perfect for unwinding at the end of the day. You will also find 2 additional bedrooms and a full bath on the main level, with 2 more bedrooms tucked away upstairs. Step outside to enjoy a fully fenced backyard with wood privacy fencing, offering plenty of room for outdoor activities, pets, gardening, or gatherings with family and friends. The exterior is recently painted. The yard also features producing blackberry and blueberry bushes, as well as a grapefruit tree- fresh fruit from your own backyard! This home is conveniently located to shopping, dining, & schools in Sugarmill Plantation with access to community amenities such as the pool, walking trails, tennis, & more. With five bedrooms, generous living space, and a private outdoor setting, this home combines comfort, flexibility, and functionality to fit a variety of lifestyles. Do not miss the opportunity to make this house your next home!
Active
$309,900
107 Rose Dew Ct, Saint Marys, GA 31558
5beds
1,872sqft
:
Get pre-qualified$2,104/mo
Single Family Residence
Built in 1995
10,018 Square Feet Lot
$-- Zestimate®
$166/sqft
$45/mo HOA
What's special
Grapefruit treeGenerous living spaceBreakfast barPrivate outdoor settingGarden soaking tubIndoor laundry roomFoyer entrance
- 53 days |
- 543 |
- 42 |
Zillow last checked:
Listing updated:
Listed by:
Georgia-Kay Sutterfield 912-540-7100,
Coldwell Banker Access Realty
Source: GAMLS,MLS#: 10782158
Facts & features
Interior
Bedrooms & bathrooms
- Bedrooms: 5
- Bathrooms: 2
- Full bathrooms: 2
- Main level bathrooms: 2
- Main level bedrooms: 3
Rooms
- Room types: Foyer, Great Room
Dining room
- Features: L Shaped
Kitchen
- Features: Breakfast Bar, Pantry
Heating
- Central, Electric, Heat Pump
Cooling
- Ceiling Fan(s), Central Air, Heat Pump
Appliances
- Included: Dishwasher, Electric Water Heater, Microwave, Oven/Range (Combo), Refrigerator, Stainless Steel Appliance(s), Water Softener
- Laundry: In Kitchen, Laundry Closet
Features
- High Ceilings, Master On Main Level, Soaking Tub, Tile Bath, Vaulted Ceiling(s), Walk-In Closet(s)
- Flooring: Carpet, Laminate, Tile
- Windows: Double Pane Windows
- Basement: None
- Has fireplace: No
- Common walls with other units/homes: No Common Walls
Interior area
- Total structure area: 1,872
- Total interior livable area: 1,872 sqft
- Finished area above ground: 1,872
- Finished area below ground: 0
Property
Parking
- Total spaces: 2
- Parking features: Attached, Garage, Garage Door Opener
- Has attached garage: Yes
Features
- Levels: Two
- Stories: 2
- Patio & porch: Patio
- Fencing: Fenced,Privacy,Wood
Lot
- Size: 10,018 Square Feet
- Features: Corner Lot, Level
- Residential vegetation: Cleared, Grassed
Details
- Parcel number: 134F 069
- Special conditions: Covenants/Restrictions
Construction
Type & style
- Home type: SingleFamily
- Architectural style: Traditional
- Property subtype: Single Family Residence
Materials
- Concrete
- Foundation: Slab
- Roof: Composition
Condition
- Resale
- New construction: No
- Year built: 1995
Utilities & green energy
- Sewer: Public Sewer
- Water: Public
- Utilities for property: Cable Available, Electricity Available, High Speed Internet, Phone Available, Sewer Connected, Underground Utilities
Community & HOA
Community
- Features: Boat/Camper/Van Prkg, Lake, Playground, Pool, Sidewalks, Street Lights, Tennis Court(s)
- Security: Security System, Smoke Detector(s)
- Subdivision: Sugarmill Plantation
HOA
- Has HOA: Yes
- Services included: Swimming, Tennis
- HOA fee: $538 annually
Location
- Region: Saint Marys
Financial & listing details
- Price per square foot: $166/sqft
- Tax assessed value: $270,980
- Annual tax amount: $3,492
- Date on market: 6/10/2026
- Cumulative days on market: 53 days
- Listing agreement: Exclusive Right To Sell
- Listing terms: Cash,Conventional,FHA,USDA Loan,VA Loan
- Electric utility on property: Yes
Estimated market value
Not available
Estimated sales range
Not available
$2,471/mo
Price history
| Date | Event | Price |
|---|---|---|
| 6/10/2026 | Listed for sale | $309,900+17.6%$166/sqft |
Source:  GAMLS #10782158 Report a problem GAMLS #10782158 Report a problem | ||
| 4/28/2023 | Sold | $263,500-0.6%$141/sqft |
Source: Scout MLS #1638937 Report a problem | ||
| 3/19/2023 | Pending sale | $265,000$142/sqft |
Source: GAMLS #20110005 Report a problem | ||
| 3/17/2023 | Listed for sale | $265,000+82.1%$142/sqft |
Source: GAMLS #20110005 Report a problem | ||
| 4/26/2019 | Listing removed | $145,500$78/sqft |
Source: Coldwell Banker Platinum Partners #8512951 Report a problem | ||
| 3/11/2019 | Pending sale | $145,500$78/sqft |
Source: Coldwell Banker Platinum Partners #8512951 Report a problem | ||
| 2/27/2019 | Price change | $145,500-6.4%$78/sqft |
Source: Coldwell Banker Platinum Partners #8512951 Report a problem | ||
| 1/21/2019 | Listed for sale | $155,500+15.6%$83/sqft |
Source: Coldwell Banker Platinum Partn #8512951 Report a problem | ||
| 12/4/2018 | Sold | $134,480+0.1%$72/sqft |
Source: Public Record Report a problem | ||
| 9/28/2017 | Listing removed | $134,407-29.2%$72/sqft |
Source: Auction.com Report a problem | ||
| 9/2/2017 | Listed for sale | -- |
Source: Auction.com Report a problem | ||
| 11/22/2009 | Listing removed | $189,800$101/sqft |
Source: NCI #02483539 Report a problem | ||
| 11/16/2009 | Listed for sale | $189,800+5.4%$101/sqft |
Source: NCI #02483539 Report a problem | ||
| 8/28/2009 | Sold | $180,000-5.2%$96/sqft |
Source: Public Record Report a problem | ||
| 7/11/2009 | Price change | $189,800-0.9%$101/sqft |
Source: Buyers & Sellers Realty #02483539 Report a problem | ||
| 4/23/2009 | Price change | $191,600-2.5%$102/sqft |
Source: Buyers & Sellers Realty #02483539 Report a problem | ||
| 3/15/2009 | Price change | $196,600-1%$105/sqft |
Source: Buyers & Sellers Realty #02483539 Report a problem | ||
| 7/11/2008 | Listed for sale | $198,500$106/sqft |
Source: NCI #02483539 Report a problem | ||
Public tax history
| Year | Property taxes | Tax assessment |
|---|---|---|
| 2025 | $3,508 +2.3% | $108,392 -9.2% |
| 2024 | $3,430 +1.1% | $119,336 +21% |
| 2023 | $3,392 +20.4% | $98,608 +23.8% |
| 2022 | $2,817 +11.6% | $79,633 +18.3% |
| 2021 | $2,524 +21.6% | $67,296 +3.1% |
| 2020 | $2,075 -11.5% | $65,281 |
| 2019 | $2,346 | $65,281 |
| 2018 | $2,346 +22.2% | $65,281 +15.1% |
| 2017 | $1,920 +12.7% | $56,699 -0.9% |
| 2016 | $1,703 | $57,186 +0% |
| 2015 | $1,703 +6.9% | $57,185 +3.6% |
| 2014 | $1,593 | $55,186 -1.2% |
| 2013 | $1,593 | $55,832 |
| 2012 | -- | -- |
| 2011 | -- | -- |
| 2010 | -- | -- |
| 2009 | -- | $68,460 -0.3% |
| 2008 | -- | $68,700 |
| 2007 | -- | $68,700 +44.6% |
| 2006 | -- | $47,501 |
| 2005 | -- | $47,501 |
| 2004 | -- | $47,501 +30.5% |
| 2003 | -- | $36,411 |
| 2002 | -- | $36,411 |
| 2001 | -- | $36,411 |
Find assessor info on the county website
Monthly payment
Est. payment
Payment breakdown
Explore the cost of this home by adjusting the details. Changes won't be saved.Climate risks
Neighborhood: 31558
Nearby schools
GreatSchools rating
- 7/10Mary Lee Clark Elementary SchoolGrades: PK-5Distance: 0.5 mi
- 7/10Saint Marys Middle SchoolGrades: 6-8Distance: 1 mi
- 8/10Camden County High SchoolGrades: 9-12Distance: 5.1 mi
Schools provided by the listing agent
- Elementary: Mary Lee Clark
- Middle: Saint Marys
- High: Camden
Source: GAMLS. This data may not be complete. We recommend contacting the local school district to confirm school assignments for this home.
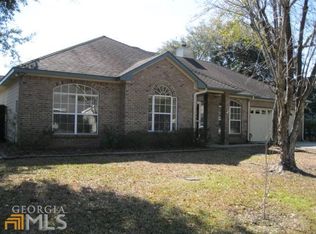
- $284,6003 bd2 ba1.7k sqft105 Rose Dew Ct, Saint Marys, GA 31558Off Market
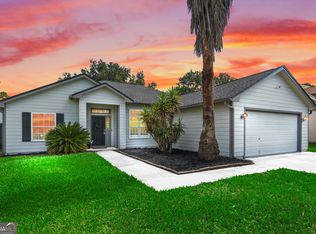
- $315,0003 bd2 ba1.7k sqft57 Creekside Dr, Saint Marys, GA 31558For Sale
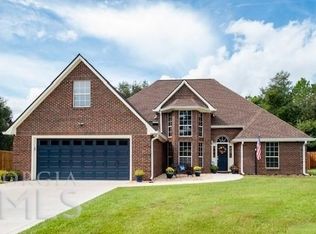
- $341,1003 bd2 ba1.8k sqft109 Rose Dew Ct, Saint Marys, GA 31558Off Market
- $319,0004 bd3 ba2.2k sqft41 Creekside Dr, Saint Marys, GA 31558Off Market
- $194,1504 bd2 ba2.2k sqft41 Creekside Dr, Saint Marys, GA 31558Off Market
- $326,4005 bd3 ba2.2k sqft71 Creekside Dr, Saint Marys, GA 31558Off Market
- $329,9004 bd3 ba2.2k sqft108 Rose Dew Ct, Saint Marys, GA 31558Sold
- $324,9005 bd3 ba2k sqft106 Rose Dew Ct, Saint Marys, GA 31558Sold
A local agent can set up tours, give advice and negotiate with sellers.
Similar homes
- $310,0003 bd2 ba1.7k sqft400 Flamingo Dr, Saint Marys, GA 31558Active

 MLS ID #10764245, Wachin Kennedy, Watson Realty Corp. GAMLS
 - $320,0004 bd3 ba2.2k sqft127 Ashwood Cir, Saint Marys, GA 31558Active
 MLS ID #10778332, Brittney Wise, eXp Realty. GAMLS
 - $308,0003 bd2 ba1.6k sqft401 Morning Glory Rd, Saint Marys, GA 31558Active
 MLS ID #10773912, Aimee Weathers, BHHS Hodnett Cooper RealEstate. GAMLS
 - $284,9004 bd2 ba1.4k sqft206 Somerset Rd, Saint Marys, GA 31558Active
 MLS ID #10812019, Valerie Ellers, Coastal Roots Realty. GAMLS
 - $310,0003 bd2 ba1.6k sqft301 Durden St, Saint Marys, GA 31558Active Under ContractMLS ID #10713756, Paul Waghorn, Atlantic Salt Realty. GAMLS
- $280,0003 bd2 ba1.6k sqft107 Plantation Ct, Saint Marys, GA 31558ActiveMLS ID #10801681, Christine Radford, Marsh Life Realty. GAMLS
- $279,9003 bd2 ba1.5k sqft114 Waterman Rd, Saint Marys, GA 31558ActiveMLS ID #10804082, Teresa Thomas, Marsh Life Realty. GAMLS
- $310,0003 bd2 ba1.6k sqft158 Plantation Oaks Dr, Saint Marys, GA 31558ActiveMLS ID #10810333, Patricia Johnson, St. Marys Realty Inc. GAMLS
- $259,9003 bd2 ba1.3k sqft115 Craig Way, Saint Marys, GA 31558Active Under ContractMLS ID #10811525, Sadie Bishop, Momentum Realty. GAMLS
- $270,0003 bd2 ba1.6k sqft152 Ashwood Cir, Saint Marys, GA 31558ActiveMLS ID #10810214, Robyn Baily, Coastal Roots Realty. GAMLS
- $269,9003 bd2 ba1.4k sqft301 Faye Ct, Saint Marys, GA 31558ActiveMLS ID #10805221, Carrie Paulk-Gay, Coldwell Banker Access Realty. GAMLS
- $265,0003 bd2 ba1.6k sqft121 Teakwood Dr, Saint Marys, GA 31558ActiveMLS ID #10788600, Summer L Flowers, Century 21 Crest Realty. GAMLS
- $359,9003 bd2 ba1.8k sqft611 Victorias Circle St, Marys, GA 31558ActiveMLS ID #10721931, Nicole Readdick, Coldwell Banker Access Realty. GAMLS
- $405,0003 bd3 ba2.3k sqft109 Sugarmill Blvd, Saint Marys, GA 31558ActiveMLS ID #10732150, Jessica Ann Morla, Watson Realty Corp. GAMLS
- $309,0003 bd2 ba1.4k sqft93 Hayden Dr, Saint Marys, GA 31558ActiveMLS ID #10793562, Patrick K Davis, eXp Realty. GAMLS
- $245,0003 bd2 ba1.1k sqft108 Clinton Ct, Saint Marys, GA 31558ActiveMLS ID #10802021, Katie Swain, Next Move Atlantic Coast. GAMLS
- $368,0003 bd2 ba1.8k sqft235 Cardinal Cir W, Saint Marys, GA 31558ActiveMLS ID #10773045, Thomas E McBride, Avalon Properties Group. GAMLS
- $269,5003 bd2 ba1.7k sqft401 Powder Horn Rd, Saint Marys, GA 31558ActiveMLS ID #10767752, Georgia-Kay Sutterfield, Coldwell Banker Access Realty. GAMLS
- $255,0003 bd2 ba1.2k sqft103 Sunnyside Ln, Saint Marys, GA 31558ActiveMLS ID #10817273, Kristi Spencer, Coastal Roots Realty. GAMLS
- $325,0004 bd2 ba1.8k sqft107 S Woodridge Ct, Kingsland, GA 31548ActiveMLS ID #10797228, Debbie Judge, Coldwell Banker Access Realty. GAMLS
