Welcome to this charming 3-bedroom, 2-bedroom in downtown St Marys, perfectly situated just a short golf cart ride away from the waterfront, restaurants, and vibrant shopping. This home offers the perfect blend of comfort and convenience. Spacious Eat-In Kitchen, enjoy cooking in a bright kitchen featuring a bay window and stainless-steel appliances. The open layout connects to the great room and dining area, making it ideal for entertaining. Relax by the fireplace in the great room, perfect for cozy evenings with family and friends. Experience privacy with a well-designed layout that separates the primary suite from the additional bedrooms. Step outside to a large, fenced-in backyard shaded by oak trees, ideal for outdoor gatherings or simply unwinding. Plus, there's a shed for additional storage!
Active
$289,900
301 Faye Ct, Saint Marys, GA 31558
3beds
1,455sqft
:
Get pre-qualified$1,927/mo
Single Family Residence
Built in 2002
10,018 Square Feet Lot
$282,700 Zestimate®
$199/sqft
$-- HOA
What's special
Stainless-steel appliancesSpacious eat-in kitchenShed for additional storage
- 11 days |
- 530 |
- 39 |
Zillow last checked:
Listing updated:
Listed by:
Carrie Paulk-Gay 912-674-9388,
Coldwell Banker Access Realty
Source: GAMLS,MLS#: 10805221
Facts & features
Interior
Bedrooms & bathrooms
- Bedrooms: 3
- Bathrooms: 2
- Full bathrooms: 2
- Main level bathrooms: 2
- Main level bedrooms: 3
Rooms
- Room types: Great Room
Dining room
- Features: Dining Rm/Living Rm Combo
Kitchen
- Features: Breakfast Area, Pantry
Heating
- Central
Cooling
- Ceiling Fan(s), Central Air
Appliances
- Included: Dishwasher, Electric Water Heater, Oven/Range (Combo), Refrigerator, Stainless Steel Appliance(s)
- Laundry: In Garage
Features
- High Ceilings, Master On Main Level, Split Bedroom Plan, Walk-In Closet(s)
- Flooring: Carpet, Laminate, Tile
- Windows: Double Pane Windows
- Basement: None
- Attic: Pull Down Stairs
- Number of fireplaces: 1
- Fireplace features: Family Room
Interior area
- Total structure area: 1,455
- Total interior livable area: 1,455 sqft
- Finished area above ground: 1,455
- Finished area below ground: 0
Property
Parking
- Total spaces: 2
- Parking features: Attached, Garage, Garage Door Opener
- Has attached garage: Yes
Features
- Levels: One
- Stories: 1
- Patio & porch: Patio
- Fencing: Back Yard
Lot
- Size: 10,018 Square Feet
- Features: Corner Lot
Details
- Parcel number: S17 06 023
Construction
Type & style
- Home type: SingleFamily
- Architectural style: Traditional
- Property subtype: Single Family Residence
Materials
- Wood Siding
- Foundation: Slab
- Roof: Composition
Condition
- Resale
- New construction: No
- Year built: 2002
Utilities & green energy
- Sewer: Public Sewer
- Water: Public
- Utilities for property: Cable Available, Electricity Available, Phone Available, Sewer Connected
Community & HOA
Community
- Features: None
- Subdivision: St Marys Palmetto Oaks
HOA
- Has HOA: No
- Services included: None
Location
- Region: Saint Marys
Financial & listing details
- Price per square foot: $199/sqft
- Tax assessed value: $273,769
- Annual tax amount: $3,544
- Date on market: 7/14/2026
- Listing agreement: Exclusive Right To Sell
- Listing terms: 1031 Exchange,Cash,Conventional,FHA,USDA Loan,VA Loan
- Electric utility on property: Yes
Estimated market value
$282,700
$269,000 - $297,000
$1,783/mo
Price history
| Date | Event | Price |
|---|---|---|
| 7/14/2026 | Listed for sale | $289,900+38%$199/sqft |
Source:  GAMLS #10805221 Report a problem GAMLS #10805221 Report a problem | ||
| 4/27/2022 | Sold | $210,000+50%$144/sqft |
Source: Public Record Report a problem | ||
| 2/8/2017 | Sold | $140,000-6%$96/sqft |
Source: Public Record Report a problem | ||
| 1/17/2017 | Pending sale | $149,000$102/sqft |
Source: MAGNOLIA REALTY INC #8103412 Report a problem | ||
| 11/30/2016 | Listed for sale | $149,000$102/sqft |
Source: MAGNOLIA REALTY INC #8103412 Report a problem | ||
Public tax history
| Year | Property taxes | Tax assessment |
|---|---|---|
| 2025 | $2,773 -0.1% | $109,508 |
| 2024 | $2,776 -4.2% | $109,508 +9.4% |
| 2023 | $2,896 -3.5% | $100,080 +18% |
| 2022 | $3,001 +31.6% | $84,841 +39.5% |
| 2021 | $2,280 +24.8% | $60,798 +5.8% |
| 2020 | $1,827 -11.5% | $57,461 |
| 2019 | $2,065 | $57,461 |
| 2018 | $2,065 +25.4% | $57,461 +14.8% |
| 2017 | $1,647 +29% | $50,057 +0.2% |
| 2016 | $1,276 | $49,976 |
| 2015 | $1,276 +3.7% | $49,976 |
| 2014 | $1,231 | $49,976 |
| 2013 | $1,231 | $49,976 |
| 2012 | -- | -- |
| 2011 | -- | -- |
| 2010 | -- | -- |
| 2009 | -- | $68,568 +31.1% |
| 2008 | -- | $52,316 |
| 2007 | -- | $52,316 +38.2% |
| 2006 | -- | $37,842 |
| 2005 | -- | $37,842 |
| 2004 | -- | $37,842 |
| 2003 | -- | $37,842 +846% |
| 2002 | -- | $4,000 |
| 2001 | -- | $4,000 |
Find assessor info on the county website
Monthly payment
Est. payment
Payment breakdown
Explore the cost of this home by adjusting the details. Changes won't be saved.Climate risks
Neighborhood: 31558
Nearby schools
GreatSchools rating
- 9/10St. Marys Elementary SchoolGrades: PK-5Distance: 1.5 mi
- 7/10Saint Marys Middle SchoolGrades: 6-8Distance: 0.9 mi
- 8/10Camden County High SchoolGrades: 9-12Distance: 7 mi
Schools provided by the listing agent
- Elementary: Saint Marys
- Middle: Saint Marys
- High: Camden
Source: GAMLS. This data may not be complete. We recommend contacting the local school district to confirm school assignments for this home.
- $271,9003 bd2 ba1.2k sqft503 Bowen St, Saint Marys, GA 31558Off Market
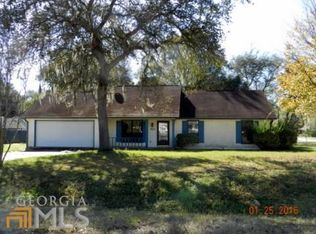
- $255,2003 bd2 ba1.3k sqft303 Faye Ct, Saint Marys, GA 31558Off Market
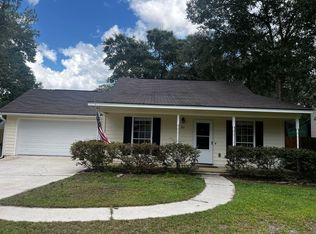
- $267,6003 bd2 ba1.5k sqft302 Dandy St, Saint Marys, GA 31558Off Market
- $282,0003 bd2 ba1.5k sqft501 Bowen St, Saint Marys, GA 31558Off Market
- $304,9003 bd2 ba1.7k sqft304 Dandy St, Saint Marys, GA 31558Off Market
- $324,0004 bd2 ba1.9k sqft302 Faye Ct, Saint Marys, GA 31558Off Market
- $297,1003 bd2 ba1.9k sqft302 Faye Ct, Saint Marys, GA 31558Off Market
- $283,2003 bd2 ba1.5k sqft305 Faye Ct, Saint Marys, GA 31558Off Market
A local agent can set up tours, give advice and negotiate with sellers.
A local lender can help you make sure your offer is ready when you are.
Similar homes
- $295,0004 bd2 ba1.2k sqft105 Gunter St, Saint Marys, GA 31558Active

 MLS ID #10807237, Banks Van Pelt III, Military Realty of Kingsbay. GAMLS
 - $290,0003 bd2 ba1.2k sqft102 Baird Way, Saint Marys, GA 31558For Sale
 MLS ID #2001342, Lynn Schultz, Atlantic Salt Realty. Scout MLS
 - $250,0003 bd2 ba1.2k sqft101 Bay St, Saint Marys, GA 31558Active
 MLS ID #10806291, Rita K Hall, Watson Realty Corp. GAMLS
 - $259,9003 bd2 ba1.3k sqft115 Craig Way, Saint Marys, GA 31558Active
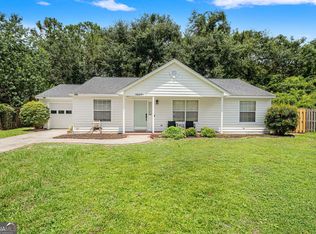 MLS ID #10811525, Sadie Bishop, Momentum Realty. GAMLS
 - $284,9004 bd2 ba1.4k sqft206 Somerset Rd, Saint Marys, GA 31558ActiveMLS ID #10812019, Valerie Ellers, Coastal Roots Realty. GAMLS
- $--3 bd2 ba1.7k sqft675 Douglas Dr, Saint Marys, GA 31558AuctionAuction.com 2
- $310,0003 bd2 ba1.6k sqft301 Durden St, Saint Marys, GA 31558Active Under ContractMLS ID #10713756, Paul Waghorn, Atlantic Salt Realty. GAMLS
- $289,9003 bd2 ba1.4k sqft312 Hallowes Dr E, Saint Marys, GA 31558ActiveMLS ID #10798098, Hannah Melton, Duckworth Properties. GAMLS
- $315,0003 bd2 ba1.7k sqft57 Creekside Dr, Saint Marys, GA 31558ActiveMLS ID #10806926, Amber Knight, ERA Kings Bay Realty. GAMLS
- $299,9004 bd2 ba1.5k sqft203 Tiffany Cir, Saint Marys, GA 31558ActiveMLS ID #10776873, Brandi Perry, Watson Realty Corp. GAMLS
- $280,0003 bd2 ba1.3k sqft212 Palmetto St, Saint Marys, GA 31558ActiveMLS ID #10719209, Manny Mendoza, Dalton Wade, Inc.. GAMLS
- $290,0003 bd2 ba1.3k sqft206 Hallowes Dr S, Saint Marys, GA 31558ActiveMLS ID #10769377, Jessica Ann Morla, Watson Realty Corp. GAMLS
- $310,0003 bd2 ba1.6k sqft158 Plantation Oaks Dr, Saint Marys, GA 31558ActiveMLS ID #10810333, Patricia Johnson, St. Marys Realty Inc. GAMLS
- $270,0003 bd2 ba1.6k sqft152 Ashwood Cir, Saint Marys, GA 31558ActiveMLS ID #10810214, Robyn Baily, Coastal Roots Realty. GAMLS
- $299,0003 bd2 ba1.5k sqft201 Kern Ct, Saint Marys, GA 31558ActiveMLS ID #10742470, Kristi Spencer, Coastal Roots Realty. GAMLS
- $279,9003 bd2 ba1.5k sqft114 Waterman Rd, Saint Marys, GA 31558ActiveMLS ID #10804082, Teresa Thomas, Marsh Life Realty. GAMLS
- $274,0004 bd2 ba1.5k sqft602 Hunt Club Rd, Saint Marys, GA 31558ActiveMLS ID #10788837, Robyn Baily, Coastal Roots Realty. GAMLS
- $269,9003 bd2 ba1.5k sqft325 Gary Cir, Saint Marys, GA 31558ActiveMLS ID #10806087, Deborah Melchert, Military Realty of Kingsbay. GAMLS
- $299,0003 bd1 ba1k sqft879 Charlie Smith Sr Hwy, Saint Marys, GA 31558For SaleMLS ID #2000452, Carrie Paulk-Gay, Coldwell Banker Access Realty KGLD. Scout MLS
- $285,0002 bd2 ba775 sqft506 Bailey St, Saint Marys, GA 31558For SaleMLS ID #2000541, Cheryl Hèléne Smith, St Marys Realty Inc Island Si. Scout MLS
