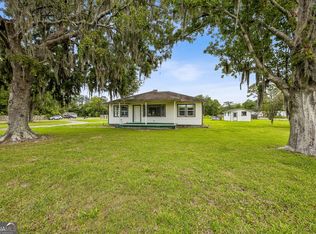
Downtown golf-cart living in the heart of historic St. Marys - one of Bailey Street's classic 1950s brick mill houses, right-sized for lock-and-leave coastal life. Whether you're downsizing, buying a second home, or trading a big yard for a walkable downtown, this is the kind of place that makes life simpler without giving up a thing. A quick golf-cart ride takes you to the St. Marys waterfront, with easy access to downtown shops, restaurants, the Cumberland Island ferry, the submarine museum, the festivals, and the riverfront charm that define one of Georgia's oldest and most walkable towns. Jacksonville International Airport is just about 35 minutes away, making travel and guests effortless. Inside, the home blends authentic 1950s character with thoughtful modern updates. Original heart pine floors run throughout, with a covered front porch and a side-entry carport offering direct kitchen access. The kitchen brings a fresh, modern touch with white cabinetry and dramatic zebra-woodgrain laminate countertops, including an eat-in counter. The primary bedroom features a custom-designed closet with built-in dresser drawers and shelving behind large sliding mirrored doors, and the bath carries classic black-and-white tile in keeping with the home's era. The showpiece is out back: a 1,028-square-foot screened lanai that nearly doubles the home's usable living space - a year-round, bug-free room to relax, dine, and entertain. It includes a hot tub, a private outdoor shower set behind a fenced partition, and a second refrigerator. Between the interior and the lanai, you're living in roughly 1,800 square feet of space - an efficient footprint that lives far larger than the numbers suggest. The large yard is built for low-maintenance living, with sustainable low-water landscaping, minimal grass to mow, a fire pit with a supply of firewood, storage sheds, and room for an RV, boat, and trailer. Major systems are already done: a new metal roof with matching carport (2021), a new HVAC system (2023), and fresh interior paint (2023). Move-in ready, no deferred maintenance, no renovation budget required - a rare combination on this street. A true 2-bedroom, 1-bath downtown cottage: authentic character, modern updates, and a lifestyle you can't build from scratch. Features * 1950s Bailey Street mill house * Downtown St. Marys - golf-cart community * 2 bedrooms / 1 bath * ~1,800 sq. ft. total living space (interior + screened lanai) * Quick golf-cart ride to the waterfront * ~35 minutes to Jacksonville International Airport * Brick exterior with covered front porch * Original heart pine floors throughout * Modern white kitchen * Dramatic zebra-woodgrain laminate countertops * Eat-in counter * Custom built-in mirrored closet with dresser drawers and shelving * Classic black-and-white tiled bath * 1,028 sq. ft. screened lanai * Hot tub conveys * Private outdoor shower * Second refrigerator / freezer * Fire pit with firewood supply * Storage sheds * Room for RV, boat, and trailer * Low-water, low-maintenance landscaping * Metal roof and matching carport (2021) * New HVAC (2023) * Fresh interior paint (2023)
Active
$285,000
506 Bailey St, Saint Marys, GA 31558
2beds
775sqft
Single Family Residence
Built in 1950
0.29 Acres Lot
$272,700 Zestimate®
$368/sqft
$-- HOA
What's special
Brick exteriorCovered front porchClassic black-and-white tiled bathHot tub conveysLow-water low-maintenance landscapingDramatic zebra-woodgrain laminate countertopsModern white kitchen
- 134 days
- 115
- 21
Zillow last checked:
Listing updated:
Listed by:
Cheryl Smith 845-520-1447,
St. Marys Realty Inc
Source: GAMLS,MLS#: 10781615
Facts & features
Interior
Bedrooms & bathrooms
- Bedrooms: 2
- Bathrooms: 1
- Full bathrooms: 1
- Main level bathrooms: 1
- Main level bedrooms: 2
Rooms
- Room types: Great Room
Kitchen
- Features: Breakfast Bar, Solid Surface Counters
Heating
- Electric, Heat Pump
Cooling
- Central Air, Electric, Heat Pump
Appliances
- Included: Dishwasher, Dryer, Electric Water Heater, Oven/Range (Combo), Refrigerator, Washer
- Laundry: Laundry Closet
Features
- Master On Main Level, Tile Bath
- Flooring: Hardwood, Tile
- Windows: Window Treatments
- Basement: Crawl Space
- Number of fireplaces: 1
- Fireplace features: Living Room, Other
- Common walls with other units/homes: No Common Walls
Interior area
- Total structure area: 775
- Total interior livable area: 775 sqft
- Finished area above ground: 775
- Finished area below ground: 0
Video & virtual tour
Property
Parking
- Total spaces: 4
- Parking features: Carport
- Has carport: Yes
Features
- Levels: One
- Stories: 1
- Patio & porch: Screened
- Has private pool: Yes
- Pool features: Pool/Spa Combo
Lot
- Size: 0.29 Acres
- Features: Level
- Residential vegetation: Partially Wooded
Details
- Additional structures: Shed(s)
- Parcel number: S36 02 003
- Special conditions: As Is
Construction
Type & style
- Home type: SingleFamily
- Architectural style: Brick 4 Side,Bungalow/Cottage
- Property subtype: Single Family Residence
Materials
- Brick
- Foundation: Block
- Roof: Metal
Condition
- Resale
- New construction: No
- Year built: 1950
Utilities & green energy
- Electric: 220 Volts
- Sewer: Public Sewer
- Water: Public
- Utilities for property: Cable Available, Electricity Available, High Speed Internet, Natural Gas Available, Phone Available, Sewer Connected, Water Available
Community & HOA
Community
- Features: Street Lights, Near Shopping
- Security: Smoke Detector(s)
- Subdivision: Downtown
HOA
- Has HOA: No
- Services included: None
Location
- Region: Saint Marys
Financial & listing details
- Price per square foot: $368/sqft
- Tax assessed value: $175,104
- Annual tax amount: $2,267
- Date on market: 6/8/2026
- Cumulative days on market: 104 days
- Listing agreement: Exclusive Right To Sell
- Listing terms: Cash,Conventional,Credit Report Required,FHA,USDA Loan,VA Loan
- Electric utility on property: Yes
Estimated market value
$272,700
$259,000 - $286,000
$1,311/mo
Price history
| Date | Event | Price |
|---|---|---|
| 10/16/2026 | Listed for sale | $285,000$368/sqft |
Source:  GAMLS #10781615 Report a problem GAMLS #10781615 Report a problem | ||
| 9/16/2026 | Listing removed | $285,000$368/sqft |
Source: GAMLS #10781615 Report a problem | ||
| 6/9/2026 | Listed for sale | $285,000+163.9%$368/sqft |
Source: GAMLS #10781615 Report a problem | ||
| 4/7/2010 | Sold | $108,000-20%$139/sqft |
Source: Public Record Report a problem | ||
| 5/2/2007 | Sold | $135,000$174/sqft |
Source: Public Record Report a problem | ||
Public tax history
| Year | Property taxes | Tax assessment |
|---|---|---|
| 2025 | $372 -0.2% | $70,042 |
| 2024 | $373 -7.9% | $70,042 |
| 2023 | $404 +11.2% | $70,042 +13.2% |
| 2022 | $364 +87.5% | $61,860 +48.3% |
| 2021 | $194 +29.4% | $41,716 +12.8% |
| 2020 | $150 -58.7% | $36,982 |
| 2019 | $363 | $36,982 |
| 2018 | $363 +161.9% | $36,982 +47.8% |
| 2017 | $139 -84.4% | $25,017 +2.2% |
| 2016 | $890 | $24,470 |
| 2015 | $890 +26% | $24,470 |
| 2014 | $706 | $24,470 |
| 2013 | $706 | $24,470 |
| 2012 | -- | -- |
| 2011 | -- | -- |
| 2010 | -- | -- |
| 2009 | -- | $48,420 +121% |
| 2008 | -- | $21,906 |
| 2007 | -- | $21,906 +47% |
| 2006 | -- | $14,906 |
| 2005 | -- | $14,906 |
| 2004 | -- | $14,906 |
| 2003 | -- | $14,906 +82.3% |
| 2002 | -- | $8,175 |
| 2001 | -- | $8,175 |
Find assessor info on the county website
Monthly payment
Est. payment
Payment breakdown
Explore the cost of this home by adjusting the details. Changes won't be saved.Climate risks
Neighborhood: 31558
Nearby schools
Schools provided by the listing agent
- Elementary: Saint Marys
- Middle: Saint Marys
- High: Camden
Source: GAMLS. This data may not be complete. We recommend contacting the local school district to confirm school assignments for this home.
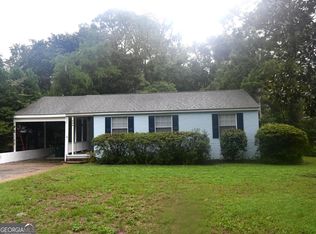
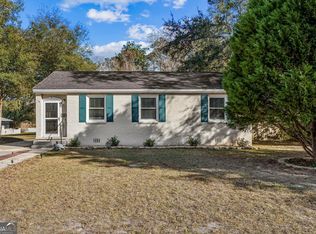

Similar homes
- $320,0001 bd2 ba1.1k sqft502 Margaret St, Saint Marys, GA 31558Active
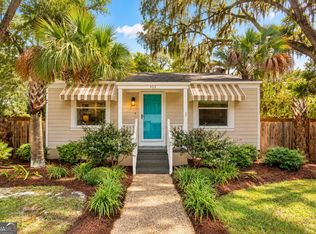
 MLS ID #10868838, Nicole Readdick, Coldwell Banker Access Realty. GAMLS
 - $324,9003 bd2 ba984 sqft611 Ann St, Saint Marys, GA 31558Active
 MLS ID #10858013, Teddie J Lockhart, St. Marys Realty Inc. GAMLS
 - $269,0002 bd1 ba800 sqft106 W Dillingham St, Saint Marys, GA 31558Active
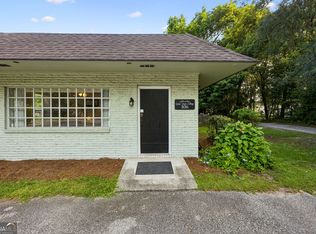 MLS ID #10815120, Bitsy Bedingfield, St. Marys Realty Inc. GAMLS
 - $299,0003 bd1 ba1k sqft879 Charlie Smith Sr Hwy, Saint Marys, GA 31558Active
 MLS ID #10778867, Carrie Paulk-Gay, Coldwell Banker Access Realty. GAMLS
 - $231,0003 bd2 ba1.1k sqft872 Mission Trace Dr, Saint Marys, GA 31558ActiveMLS ID #10792259, Robert L Harrell, St. Marys Realty Inc. GAMLS
- $227,9503 bd2 ba1.1k sqft868 Mission Trace Dr, Saint Marys, GA 31558ActiveMLS ID #10848482, Christine L Turman, Flag Property Management. GAMLS
- $149,9001 bd1 ba551 sqft208 E Weed St, Saint Marys, GA 31558ActiveMLS ID #10800528, Virginia Jacobs, ERA Kings Bay Realty. GAMLS
- $284,5003 bd2 ba1.1k sqft99 W Magnolia Ave, Kingsland, GA 31548ActiveMLS ID #10838838, Johnnie Russell, Duckworth Properties. GAMLS
- $215,0003 bd2 ba966 sqft130 Tapique Cir, Saint Marys, GA 31558ActiveMLS ID #10857825, LaDawna Seymour, Coastal Roots Realty. GAMLS
- $245,0003 bd2 ba1.1k sqft201 Foxwood Dr, Kingsland, GA 31548ActiveMLS ID #10841099, Ginny O'Quinn, eXp Realty. GAMLS
