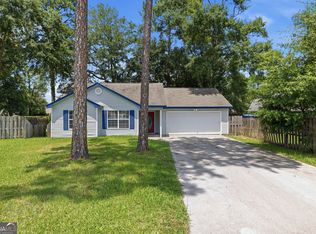
Welcome home to this well-maintained 3-bedroom, 2-bath residence offering 1,124 square feet of comfortable living space. The desirable split floor plan provides privacy for the owner's suite while creating a functional layout for family and guests. The spacious living room features attractive bamboo flooring and flows into the tiled kitchen, complete with stainless steel appliances and plenty of cabinet space. Fresh interior paint gives the home a clean, updated feel and makes it truly move-in ready. Additional highlights include a garage, and a practical layout that maximizes every square foot. Whether you're a first-time homebuyer, downsizing, or looking for an investment property, this home offers comfort, convenience, and value. Don't miss your opportunity to own this charming home-schedule your showing today!
Active
Price cut: $10K (7/24)
$239,000
872 Mission Trace Dr, Saint Marys, GA 31558
3beds
1,124sqft
Single Family Residence
Built in 2003
9,147 Square Feet Lot
$237,200 Zestimate®
$213/sqft
$-- HOA
What's special
Desirable split floor planTiled kitchenAttractive bamboo flooringStainless steel appliancesPlenty of cabinet spaceFresh interior paint
- 53 days |
- 326 |
- 35 |
Zillow last checked:
Listing updated:
Listed by:
Robert L Harrell 904-838-8631,
St. Marys Realty Inc
Source: GAMLS,MLS#: 10792259
Facts & features
Interior
Bedrooms & bathrooms
- Bedrooms: 3
- Bathrooms: 2
- Full bathrooms: 2
- Main level bathrooms: 2
- Main level bedrooms: 3
Rooms
- Room types: Family Room
Dining room
- Features: Dining Rm/Living Rm Combo
Heating
- Central
Cooling
- Central Air, Electric
Appliances
- Included: Dishwasher, Oven/Range (Combo), Refrigerator
- Laundry: In Garage
Features
- Master On Main Level
- Flooring: Carpet, Vinyl
- Basement: None
- Has fireplace: No
Interior area
- Total structure area: 1,124
- Total interior livable area: 1,124 sqft
- Finished area above ground: 1,124
- Finished area below ground: 0
Property
Parking
- Parking features: Attached
- Has attached garage: Yes
Features
- Levels: One
- Stories: 1
- Patio & porch: Patio
Lot
- Size: 9,147 Square Feet
- Features: None
Details
- Parcel number: 134B 062
Construction
Type & style
- Home type: SingleFamily
- Architectural style: Other,Ranch
- Property subtype: Single Family Residence
Materials
- Concrete
- Foundation: Slab
- Roof: Composition
Condition
- Resale
- New construction: No
- Year built: 2003
Utilities & green energy
- Sewer: Public Sewer
- Water: Public
- Utilities for property: Cable Available, High Speed Internet
Community & HOA
Community
- Features: None
- Subdivision: Mission Trace
HOA
- Has HOA: No
- Services included: None
Location
- Region: Saint Marys
Financial & listing details
- Price per square foot: $213/sqft
- Tax assessed value: $219,126
- Annual tax amount: $2,837
- Date on market: 6/24/2026
- Cumulative days on market: 53 days
- Listing agreement: Exclusive Right To Sell
- Listing terms: Cash,Conventional,FHA,VA Loan
Estimated market value
$237,200
$225,000 - $249,000
$1,800/mo
Price history
| Date | Event | Price |
|---|---|---|
| 7/24/2026 | Price change | $239,000-4%$213/sqft |
Source:  GAMLS #10792259 Report a problem GAMLS #10792259 Report a problem | ||
| 6/24/2026 | Listed for sale | $249,000+93%$222/sqft |
Source: GAMLS #10792259 Report a problem | ||
| 9/5/2006 | Sold | $129,000$115/sqft |
Source: Public Record Report a problem | ||
Public tax history
| Year | Property taxes | Tax assessment |
|---|---|---|
| 2025 | $2,837 +214.6% | $87,650 +1.6% |
| 2024 | $902 +7% | $86,264 +33.1% |
| 2023 | $843 +4.6% | $64,824 +17.2% |
| 2022 | $806 -1.9% | $55,331 +11.2% |
| 2021 | $821 +61.9% | $49,776 +5.6% |
| 2020 | $507 -16.9% | $47,152 |
| 2019 | $611 +13.2% | $47,152 +9.3% |
| 2018 | $540 +22.2% | $43,152 +17.9% |
| 2017 | $442 +25.8% | $36,592 -0.3% |
| 2016 | $351 | $36,694 |
| 2015 | $351 +3.3% | $36,694 |
| 2014 | $340 | $36,694 |
| 2013 | $340 | $36,694 |
| 2012 | -- | -- |
| 2011 | -- | -- |
| 2010 | -- | -- |
| 2009 | -- | $47,621 +16.3% |
| 2008 | -- | $40,961 |
| 2007 | -- | $40,961 +42.7% |
| 2006 | -- | $28,696 |
| 2005 | -- | $28,696 |
| 2004 | -- | $28,696 +1095.7% |
| 2003 | -- | $2,400 |
| 2002 | -- | $2,400 |
| 2001 | -- | $2,400 |
Find assessor info on the county website
Monthly payment
Est. payment
Payment breakdown
Explore the cost of this home by adjusting the details. Changes won't be saved.Climate risks
Neighborhood: 31558
Nearby schools
GreatSchools rating
- 7/10Crooked River Elementary SchoolGrades: PK-5Distance: 1.7 mi
- 7/10Saint Marys Middle SchoolGrades: 6-8Distance: 2.2 mi
- 8/10Camden County High SchoolGrades: 9-12Distance: 4.2 mi
Schools provided by the listing agent
- Elementary: Crooked River
- Middle: Saint Marys
- High: Camden
Source: GAMLS. This data may not be complete. We recommend contacting the local school district to confirm school assignments for this home.
- $219,500-- bd-- ba1.1k sqft876 Mission Trace Dr, Saint Marys, GA 31558Off Market
- $218,0003 bd2 ba1.1k sqft880 Mission Trace Dr, Saint Marys, GA 31558Off Market

- $218,5003 bd2 ba1k sqft868 Mission Trace Dr, Saint Marys, GA 31558Off Market

- $218,2003 bd2 ba1k sqft884 Mission Trace Dr, Saint Marys, GA 31558Off Market
- $203,9003 bd2 ba1k sqft877 Mission Trace Dr, Saint Marys, GA 31558Off Market
- $202,7003 bd2 ba1k sqft881 Mission Trace Dr, Saint Marys, GA 31558Off Market
- $232,4003 bd2 ba1.4k sqft869 Mission Trace Dr, Saint Marys, GA 31558Off Market
- $209,7003 bd2 ba1k sqft864 Mission Trace Dr, Saint Marys, GA 31558Off Market
A local agent can set up tours, give advice and negotiate with sellers.
A local lender can help you make sure your offer is ready when you are.
Similar homes
- $245,0003 bd2 ba1.1k sqft108 Clinton Ct, Saint Marys, GA 31558Active
 MLS ID #10802021, Katie Swain, Next Move Atlantic Coast. GAMLS
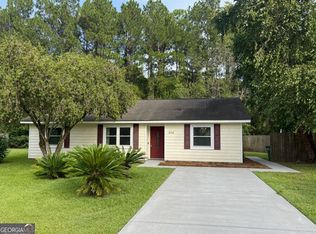
 - $227,0003 bd2 ba1.2k sqft404 Potomac Ct, Saint Marys, GA 31558Active
 MLS ID #10823359, Tina M Thimlar, Premier Coastal Properties. GAMLS
 - $260,0003 bd2 ba1.5k sqft144 Cherry Point Dr, Saint Marys, GA 31558Active
 MLS ID #10824342, Summer A Josselyn, Coastal Roots Realty. GAMLS
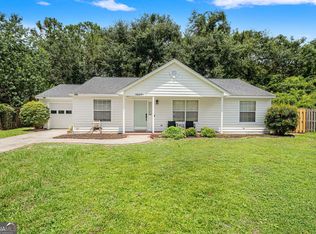
 - $259,9003 bd2 ba1.3k sqft115 Craig Way, Saint Marys, GA 31558Active Under Contract
 MLS ID #10811525, Sadie Bishop, Momentum Realty. GAMLS
 - $265,0003 bd2 ba1.6k sqft152 Ashwood Cir, Saint Marys, GA 31558ActiveMLS ID #10810214, Robyn Baily, Coastal Roots Realty. GAMLS
- $225,0003 bd2 ba1.3k sqft205 Somerset Rd, Saint Marys, GA 31558ActiveMLS ID #10782116, Becky Vail, Century 21 Crest Realty. GAMLS
- $209,9003 bd2 ba1.5k sqft216 Hunt Club Rd, Saint Marys, GA 31558ActiveMLS ID #10818241, Laurent Flowers, eXp Realty. GAMLS
- $272,5003 bd2 ba1.4k sqft156 Ashwood Cir, Saint Marys, GA 31558ActiveMLS ID #10776303, Darcy Rockwell, Coldwell Banker Access Realty. GAMLS
- $270,0003 bd2 ba1.3k sqft132 Ashwood Cir, Saint Marys, GA 31558ActiveMLS ID #10793753, Ashley Ballard, Watson Realty Corp. GAMLS
- $265,0003 bd2 ba1.3k sqft307 Sunnyside Dr, Saint Marys, GA 31558ActiveMLS ID #10801237, Rene Garland, Coldwell Banker Access Realty. GAMLS
- $251,0003 bd2 ba1.3k sqft136 Cherry Point Dr, Saint Marys, GA 31558ActiveMLS ID #10765228, Anneliese Lightfoot, Keller Williams Golden Isles. GAMLS
- $220,0003 bd1 ba1k sqft310 New Watts St, St Marys, GA 31558ActiveMLS ID #10796951, Nikole Vermilyea, ERA Kings Bay Realty. GAMLS
- $269,9003 bd2 ba1.6k sqft128 Ashwood Cir, Saint Marys, GA 31558ActiveMLS ID #10782597, Debby McDermott, Watson Realty Corp. GAMLS
- $274,0004 bd2 ba1.5k sqft602 Hunt Club Rd, Saint Marys, GA 31558ActiveMLS ID #10788837, Robyn Baily, Coastal Roots Realty. GAMLS
- $270,0003 bd2 ba1.3k sqft127 Fairfield Dr, Saint Marys, GA 31558ActiveMLS ID #10819668, Margaret Morton, BHHS Hodnett Cooper RealEstate. GAMLS
- $249,4003 bd2 ba1.2k sqft158 Dogwood Cir, Saint Marys, GA 31558ActiveMLS ID #10809617, Ginny O'Quinn, eXp Realty. GAMLS
- $255,0003 bd2 ba1.2k sqft103 Sunnyside Ln, Saint Marys, GA 31558ActiveMLS ID #10817273, Kristi Spencer, Coastal Roots Realty. GAMLS
- $269,9003 bd2 ba1.4k sqft301 Faye Ct, Saint Marys, GA 31558ActiveMLS ID #10805221, Carrie Paulk-Gay, Coldwell Banker Access Realty. GAMLS
- $229,0002 bd2 ba1.6k sqft19 Coastal Walk, Saint Marys, GA 31558ActiveMLS ID #10816406, Robyn Baily, Coastal Roots Realty. GAMLS
- $290,0003 bd2 ba1.2k sqft102 Baird Way, Saint Marys, GA 31558ActiveMLS ID #10784141, Lynn Schultz, Atlantic Salt Realty. GAMLS
