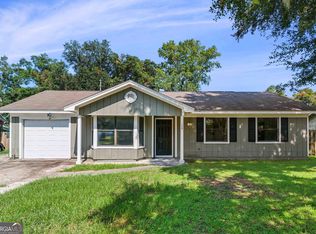
Located in St. Marys just minutes from the Naval Base, this well-maintained ranch-style home offers comfortable living, fresh updates, and the freedom of no HOA. With 3 bedrooms, 2 bathrooms, and a 2-car garage, this home delivers a practical layout with plenty of space to make your own.Inside, you'll find fresh paint throughout along with new flooring in the main living areas, giving the home a clean, updated feel the moment you walk in. The oversized living space features vaulted ceilings and an open feel, creating a bright and inviting central gathering area. The layout offers privacy and functionality, while the kitchen provides generous cabinet space and an easy flow into the dining and living areas. Neutral finishes throughout make this home truly move-in ready while still leaving room for your own personal style. Outside, the large fenced backyard offers plenty of room to enjoy the outdoors, entertain, garden, or simply relax. Conveniently located near shopping, dining, schools, and Kings Bay Naval Base, this home is an excellent opportunity for anyone looking for value, space, and a great location in St. Marys, all without HOA restrictions.
For sale
$251,000
136 Cherry Point Dr, Saint Marys, GA 31558
3beds
1,309sqft
Single Family Residence
Built in 1988
10,454 Square Feet Lot
$243,000 Zestimate®
$192/sqft
$-- HOA
What's special
Large fenced backyardNeutral finishes throughoutVaulted ceilingsFresh paint throughoutOversized living space
- 43 days
- 217
- 18
Zillow last checked:
Listing updated:
Listed by:
Anneliese Lightfoot 912-286-0414,
Atlantic Partners Realty LLC
Source: Scout MLS,MLS#: 2002307
Facts & features
Interior
Bedrooms & bathrooms
- Bedrooms: 3
- Bathrooms: 2
- Full bathrooms: 2
Appliances
- Included: Dishwasher, Electric Range, Freezer, Refrigerator
- Laundry: In Garage
Features
- Flooring: Carpet, Vinyl
Interior area
- Total interior livable area: 1,309 sqft
Video & virtual tour
Property
Parking
- Total spaces: 2
- Parking features: Attached, Driveway, Garage Door Opener
- Attached garage spaces: 2
- Has uncovered spaces: Yes
Features
- Levels: One
- Stories: 1
- Patio & porch: Patio
Lot
- Size: 10,454 Square Feet
- Features: Back Yard
Details
- Parcel number: 133D 029
Construction
Type & style
- Home type: SingleFamily
- Property subtype: Single Family Residence
Materials
- Wood Siding
- Foundation: Slab
- Roof: Composition
Condition
- Year built: 1988
Community & HOA
Community
- Subdivision: Crooked River Plantation
HOA
- Has HOA: No
Location
- Region: Saint Marys
Financial & listing details
- Price per square foot: $192/sqft
- Tax assessed value: $245,124
- Annual tax amount: $3,173
- Date on market: 9/4/2026
- Listing terms: Cash,FHA,USDA Loan,VA Loan
Estimated market value
$243,000
$231,000 - $255,000
$1,675/mo
Price history
| Date | Event | Price |
|---|---|---|
| 9/4/2026 | Listed for rent | $1,700$1/sqft |
Source: Scout MLS #2002308 Report a problem | ||
| 9/3/2026 | Listing removed | $251,000$192/sqft |
Source: Scout MLS #1661977 Report a problem | ||
| 8/8/2026 | Price change | $251,000-1.6%$192/sqft |
Source:  GAMLS #10765228 Report a problem GAMLS #10765228 Report a problem | ||
| 6/21/2026 | Price change | $255,000-3.7%$195/sqft |
Source: Scout MLS #1661977 Report a problem | ||
| 5/14/2026 | Listed for sale | $264,900+15.2%$202/sqft |
Source: Scout MLS #1661977 Report a problem | ||
| 5/20/2023 | Pending sale | $229,900$176/sqft |
Source: GAMLS #20121977 Report a problem | ||
| 5/12/2023 | Listed for sale | $229,900+53.3%$176/sqft |
Source: GAMLS #20121977 Report a problem | ||
| 3/17/2021 | Sold | $150,000-2.6%$115/sqft |
Source:  GAMLS #8919955 Report a problem GAMLS #8919955 Report a problem | ||
| 1/29/2021 | Pending sale | $153,961$118/sqft |
Source: GAMLS #8919955 Report a problem | ||
| 1/29/2021 | Listed for sale | $153,961+62.4%$118/sqft |
Source: GAMLS #8919955 Report a problem | ||
| 7/7/2014 | Sold | $94,800+170.9%$72/sqft |
Source: Public Record Report a problem | ||
| 10/18/2013 | Sold | $35,000-47.7%$27/sqft |
Source: Public Record Report a problem | ||
| 9/17/2013 | Listed for sale | $66,900+1.2%$51/sqft |
Source: Assist 2 Sell Buyers & Sellers Realty #07155866 Report a problem | ||
| 2/5/2013 | Sold | $66,097-11.9%$50/sqft |
Source: Public Record Report a problem | ||
| 2/29/2012 | Listing removed | $75,000$57/sqft |
Source: NCI #3115256 Report a problem | ||
| 10/6/2011 | Price change | $75,000-11.8%$57/sqft |
Source: Watson Realty Corp #T03115256 Report a problem | ||
| 8/26/2011 | Listed for sale | $85,000-30.8%$65/sqft |
Source: Watson Realty Corporation #03115256 Report a problem | ||
| 8/21/2009 | Sold | $122,900$94/sqft |
Source: Public Record Report a problem | ||
Public tax history
| Year | Property taxes | Tax assessment |
|---|---|---|
| 2025 | $2,870 -4.1% | $98,050 +6.3% |
| 2024 | $2,994 +12.8% | $92,229 +19.6% |
| 2023 | $2,653 +25% | $77,123 +17.3% |
| 2022 | $2,123 -3% | $65,723 +12.7% |
| 2021 | $2,187 +56.4% | $58,314 +32.5% |
| 2020 | $1,399 -11.5% | $43,997 |
| 2019 | $1,581 | $43,997 |
| 2018 | $1,581 +22.2% | $43,997 +23.5% |
| 2017 | $1,294 +20.9% | $35,622 +6% |
| 2016 | $1,070 | $33,602 |
| 2015 | $1,070 +164.9% | $33,602 |
| 2014 | $404 | $33,602 -8.7% |
| 2013 | $404 | $36,802 |
| 2012 | -- | -- |
| 2011 | -- | -- |
| 2010 | -- | -- |
| 2009 | -- | $46,592 -3.5% |
| 2008 | -- | $48,284 |
| 2007 | -- | $48,284 +60.5% |
| 2006 | -- | $30,082 |
| 2005 | -- | $30,082 |
| 2004 | -- | $30,082 +10.8% |
| 2003 | -- | $27,143 |
| 2002 | -- | $27,143 |
| 2001 | -- | $27,143 |
Find assessor info on the county website
Monthly payment
Est. payment
Payment breakdown
Explore the cost of this home by adjusting the details. Changes won't be saved.Climate risks
Neighborhood: 31558
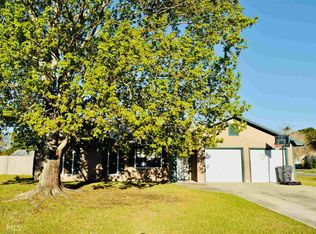
- $273,0003 bd2 ba1.3k sqft138 Cherry Point Dr, Saint Marys, GA 31558Sold

- $246,4003 bd2 ba1.3k sqft130 Cherry Point Dr, Saint Marys, GA 31558Off Market
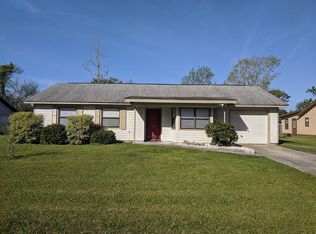
- $246,2003 bd2 ba1.4k sqft403 Cherry Point Ct, Saint Marys, GA 31558Off Market
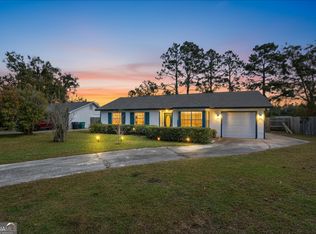
- $223,5003 bd2 ba1.3k sqft405 Cherry Point Dr, Saint Marys, GA 31558Off Market
Similar homes
- $249,9003 bd2 ba1.2k sqft404 Westgate Cir, Saint Marys, GA 31558Active
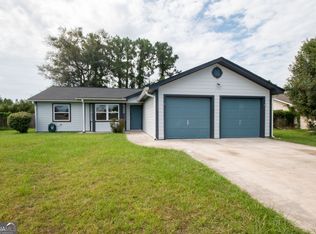
 MLS ID #10853610, Steven T Koleno, Beycome Brokerage Realty LLC. GAMLS
 - $260,0003 bd2 ba1.3k sqft127 Fairfield Dr, Saint Marys, GA 31558Active
 MLS ID #10819668, Margaret Morton, BHHS Hodnett Cooper RealEstate. GAMLS
 - $234,9003 bd2 ba1.2k sqft158 Dogwood Cir, Saint Marys, GA 31558Active
 MLS ID #10809617, Ginny O'Quinn, eXp Realty. GAMLS
 - $247,5003 bd2 ba1.7k sqft204 Sugarmill Blvd, Saint Marys, GA 31558For Sale
 MLS ID #2002532, Jill Jernigan, Top REO Pros, Inc.. Scout MLS
 - $227,9503 bd2 ba1.1k sqft868 Mission Trace Dr, Saint Marys, GA 31558ActiveMLS ID #10848482, Christine L Turman, Flag Property Management. GAMLS
- $185,0003 bd2 ba1.5k sqft206 Sunnyside Dr, Saint Marys, GA 31558ActiveMLS ID #10688570, Steven T Koleno, Beycome Brokerage Realty LLC. GAMLS
- $231,0003 bd2 ba1.1k sqft872 Mission Trace Dr, Saint Marys, GA 31558ActiveMLS ID #10792259, Robert L Harrell, St. Marys Realty Inc. GAMLS
- $220,0003 bd2 ba1.2k sqft404 Potomac Ct, Saint Marys, GA 31558ActiveMLS ID #10823359, Tina M Thimlar, Premier Coastal Properties. GAMLS
- $267,5003 bd2 ba1.2k sqft20 Lakefront Dr, Saint Marys, GA 31558Active Under ContractMLS ID #10846212, Nicole Readdick, Coldwell Banker Access Realty. GAMLS
- $270,0004 bd2 ba1.5k sqft602 Hunt Club Rd, Saint Marys, GA 31558ActiveMLS ID #10788837, Robyn Baily, Coastal Roots Realty. GAMLS
- $255,5003 bd2 ba1.6k sqft102 Richardson Ct, Saint Marys, GA 31558ActiveMLS ID #10840892, Miranda Ellzey, Coastal Roots Realty. GAMLS
- $275,0003 bd2 ba1.8k sqft2575 Douglas Dr, Saint Marys, GA 31558ActiveMLS ID #10831294, Julia Moore, Real Broker, LLC. GAMLS
- $225,0003 bd1 ba1.2k sqft301 Dandy St, Saint Marys, GA 31558ActiveMLS ID #10844389, Rita K Hall, Watson Realty Corp. GAMLS
- $215,0003 bd2 ba966 sqft130 Tapique Cir, Saint Marys, GA 31558ActiveMLS ID #10857825, LaDawna Seymour, Coastal Roots Realty. GAMLS
- $237,5002 bd1 ba1.1k sqft102 Millers Trace Dr, Saint Marys, GA 31558ActiveMLS ID #10844427, Rita K Hall, Watson Realty Corp. GAMLS
- $279,9003 bd2 ba1.5k sqft201 Kern Ct, Saint Marys, GA 31558ActiveMLS ID #10742470, Kristi Spencer, Coastal Roots Realty. GAMLS
- $249,0003 bd2 ba1.5k sqft101 Baytree Ct, Kingsland, GA 31548ActiveMLS ID #10840586, Kristen Griner, St. Marys Realty Inc. GAMLS
- $268,0003 bd2 ba1.3k sqft132 Ashwood Cir, Saint Marys, GA 31558ActiveMLS ID #10793753, Ashley Ballard, Watson Realty Corp. GAMLS
