Welcome home to this charming 3-bedroom, 2-bathroom residence nestled in the highly sought-after Sugarmill Plantation community! Ideally located just a short five-minute walk from the neighborhood pool, playground, tennis courts, and other fantastic amenities, this home offers the perfect blend of comfort and convenience. The inviting kitchen features custom cabinetry, abundant counter space, a cozy breakfast nook, breakfast bar, and newer stainless steel appliances that are less than one year old. The spacious living room serves as the heart of the home, showcasing a beautiful stone-faced fireplace and an open layout that flows seamlessly into the dining area-perfect for entertaining or relaxing after a long day. The thoughtfully designed split-bedroom floor plan provides privacy, while the spacious owner's suite offers dual vanities, a soaking tub, and a separate shower for your own private retreat. Brand-new carpet adds a fresh feel throughout the home. Step outside to enjoy the screened porch overlooking the fully fenced backyard, complete with a newer wood privacy fence and plenty of room for pets, play, or outdoor gatherings. Additional highlights include a two-car garage, wide driveway, transferable termite bond, mature shade trees, and wonderful curb appeal. Conveniently located just minutes from NSB Kings Bay, top-rated schools, shopping, dining, and everyday conveniences, this move-in-ready home offers everything you've been looking for. Don't miss your opportunity to make this Sugarmill gem your own!
Active
$289,900
312 Hallowes Dr E, Saint Marys, GA 31558
3beds
1,484sqft
:
Get pre-qualified$1,972/mo
Single Family Residence
Built in 1993
6,969 Square Feet Lot
$286,500 Zestimate®
$195/sqft
$45/mo HOA
What's special
Beautiful stone-faced fireplaceFully fenced backyardTwo-car garageMature shade treesNewer stainless steel appliancesCozy breakfast nookBreakfast bar
- 36 days |
- 483 |
- 66 |
Likely to sell faster than
Zillow last checked:
Listing updated:
Listed by:
Hannah Melton 912-269-7512,
Duckworth Properties
Source: GAMLS,MLS#: 10798098
Facts & features
Interior
Bedrooms & bathrooms
- Bedrooms: 3
- Bathrooms: 2
- Full bathrooms: 2
- Main level bathrooms: 2
- Main level bedrooms: 3
Rooms
- Room types: Foyer, Great Room
Dining room
- Features: Dining Rm/Living Rm Combo
Kitchen
- Features: Breakfast Bar, Breakfast Room
Heating
- Central
Cooling
- Ceiling Fan(s), Central Air
Appliances
- Included: Dishwasher, Dryer, Electric Water Heater, Oven/Range (Combo), Refrigerator, Stainless Steel Appliance(s), Washer
- Laundry: Other
Features
- High Ceilings, Split Bedroom Plan, Vaulted Ceiling(s)
- Flooring: Carpet, Hardwood, Tile
- Basement: None
- Attic: Pull Down Stairs
- Number of fireplaces: 1
- Fireplace features: Wood Burning Stove
Interior area
- Total structure area: 1,484
- Total interior livable area: 1,484 sqft
- Finished area above ground: 1,484
- Finished area below ground: 0
Property
Parking
- Parking features: Garage
- Has garage: Yes
Features
- Levels: One
- Stories: 1
- Patio & porch: Porch, Screened
- Has spa: Yes
- Spa features: Bath
- Fencing: Wood
Lot
- Size: 6,969 Square Feet
- Features: None
Details
- Additional structures: Shed(s)
- Parcel number: 134C 060
Construction
Type & style
- Home type: SingleFamily
- Architectural style: Traditional
- Property subtype: Single Family Residence
Materials
- Wood Siding
- Foundation: Slab
- Roof: Wood
Condition
- Resale
- New construction: No
- Year built: 1993
Utilities & green energy
- Electric: 220 Volts
- Sewer: Public Sewer
- Water: Public
- Utilities for property: Electricity Available, High Speed Internet
Community & HOA
Community
- Features: Pool, Sidewalks, Street Lights, Tennis Court(s), Walk To Schools
- Subdivision: Sugarmill
HOA
- Has HOA: Yes
- Services included: Management Fee, Swimming, Tennis
- HOA fee: $538 annually
Location
- Region: Saint Marys
Financial & listing details
- Price per square foot: $195/sqft
- Tax assessed value: $244,364
- Annual tax amount: $3,179
- Date on market: 7/2/2026
- Cumulative days on market: 36 days
- Listing agreement: Exclusive Right To Sell
- Listing terms: 1031 Exchange,Cash,Conventional,FHA,VA Loan
- Electric utility on property: Yes
Estimated market value
$286,500
$272,000 - $301,000
$1,884/mo
Price history
| Date | Event | Price |
|---|---|---|
| 7/2/2026 | Listed for sale | $289,900+16%$195/sqft |
Source: Scout MLS #2001011 Report a problem | ||
| 2/15/2023 | Sold | $249,900$168/sqft |
Source: Public Record Report a problem | ||
| 1/11/2023 | Pending sale | $249,900$168/sqft |
Source:  GAMLS #20095589 Report a problem GAMLS #20095589 Report a problem | ||
| 1/9/2023 | Listed for sale | $249,900+51%$168/sqft |
Source: GAMLS #20095589 Report a problem | ||
| 7/15/2020 | Sold | $165,500+0.3%$112/sqft |
Source: Scout MLS #1617495 Report a problem | ||
| 6/10/2020 | Pending sale | $165,000$111/sqft |
Source: Watson Realty Corp. #8798474 Report a problem | ||
| 6/4/2020 | Listed for sale | $165,000+10.8%$111/sqft |
Source: Watson Realty Corp. #8798474 Report a problem | ||
| 11/28/2006 | Sold | $148,900$100/sqft |
Source: Public Record Report a problem | ||
Public tax history
| Year | Property taxes | Tax assessment |
|---|---|---|
| 2025 | $3,164 -0.5% | $97,746 |
| 2024 | $3,181 +6.8% | $97,746 +12.9% |
| 2023 | $2,978 +14% | $86,560 +17.3% |
| 2022 | $2,611 +5.2% | $73,808 +10.7% |
| 2021 | $2,483 +32.2% | $66,699 +12.9% |
| 2020 | $1,879 -11.5% | $59,098 |
| 2019 | $2,124 | $59,098 |
| 2018 | $2,124 +22.2% | $59,098 +16.1% |
| 2017 | $1,738 +13.6% | $50,882 +1.8% |
| 2016 | $1,529 | $50,004 |
| 2015 | $1,529 +10.4% | $50,004 +4.2% |
| 2014 | $1,385 | $48,004 |
| 2013 | $1,385 | $48,004 |
| 2012 | -- | -- |
| 2011 | -- | -- |
| 2010 | -- | -- |
| 2009 | -- | $58,617 -5.2% |
| 2008 | -- | $61,822 |
| 2007 | -- | $61,822 +49.2% |
| 2006 | -- | $41,432 |
| 2005 | -- | $41,432 |
| 2004 | -- | $41,432 +27.3% |
| 2003 | -- | $32,558 |
| 2002 | -- | $32,558 |
| 2001 | -- | $32,558 |
Find assessor info on the county website
Monthly payment
Est. payment
Payment breakdown
Explore the cost of this home by adjusting the details. Changes won't be saved.Climate risks
Neighborhood: 31558
Nearby schools
GreatSchools rating
- 7/10Crooked River Elementary SchoolGrades: PK-5Distance: 2 mi
- 7/10Saint Marys Middle SchoolGrades: 6-8Distance: 1.4 mi
- 8/10Camden County High SchoolGrades: 9-12Distance: 5.1 mi
Schools provided by the listing agent
- Elementary: Mary Lee Clark
- Middle: Saint Marys
- High: Camden
Source: GAMLS. This data may not be complete. We recommend contacting the local school district to confirm school assignments for this home.
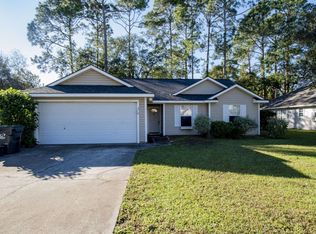
- $239,6003 bd2 ba1.3k sqft310 Hallowes Dr E, Saint Marys, GA 31558Off Market
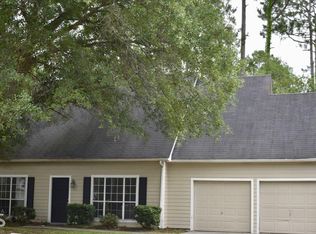
- $260,5004 bd2 ba1.6k sqft114 Elliott Way, Saint Marys, GA 31558Off Market
- $256,0003 bd2 ba1.4k sqft314 E Hallowes Dr, Saint Marys, GA 31558Off Market
- $265,0003 bd2 ba1.3k sqft113 Elliott Way, Saint Marys, GA 31558Sold

- $276,0004 bd2 ba1.6k sqft308 S Hallowes Dr, Saint Marys, GA 31558Off Market
- $246,8003 bd2 ba1.2k sqft112 Elliott Way, Saint Marys, GA 31558Off Market
- $291,100-- bd2 ba1.6k sqft316 Hallowes Dr E, Saint Marys, GA 31558Off Market
- $255,5003 bd2 ba1.4k sqft111 Elliott Way, Saint Marys, GA 31558Off Market
A local agent can set up tours, give advice and negotiate with sellers.
A local lender can help you make sure your offer is ready when you are.
Similar homes
- $289,9003 bd2 ba1.5k sqft201 Kern Ct, Saint Marys, GA 31558Active

 MLS ID #10742470, Kristi Spencer, Coastal Roots Realty. GAMLS
 - $290,0003 bd2 ba1.2k sqft102 Baird Way, Saint Marys, GA 31558Active
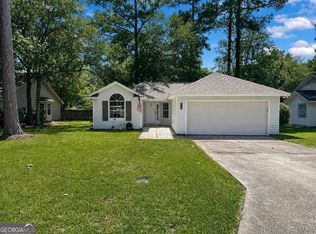 MLS ID #10784141, Lynn Schultz, Atlantic Salt Realty. GAMLS
 - $274,0004 bd2 ba1.5k sqft602 Hunt Club Rd, Saint Marys, GA 31558Active
 MLS ID #10788837, Robyn Baily, Coastal Roots Realty. GAMLS
 - $269,9003 bd2 ba1.4k sqft301 Faye Ct, Saint Marys, GA 31558Active
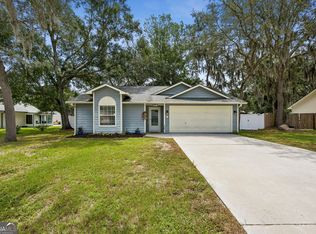 MLS ID #10805221, Carrie Paulk-Gay, Coldwell Banker Access Realty. GAMLS
 - $309,9005 bd2 ba1.8k sqft107 Rose Dew Ct, Saint Marys, GA 31558ActiveMLS ID #10782158, Georgia-Kay Sutterfield, Coldwell Banker Access Realty. GAMLS
- $270,0003 bd2 ba1.3k sqft132 Ashwood Cir, Saint Marys, GA 31558ActiveMLS ID #10793753, Ashley Ballard, Watson Realty Corp. GAMLS
- $255,0003 bd2 ba1.2k sqft103 Sunnyside Ln, Saint Marys, GA 31558ActiveMLS ID #10817273, Kristi Spencer, Coastal Roots Realty. GAMLS
- $310,0003 bd2 ba1.6k sqft301 Durden St, Saint Marys, GA 31558Active Under ContractMLS ID #10713756, Paul Waghorn, Atlantic Salt Realty. GAMLS
- $310,0003 bd2 ba1.9k sqft432 Brooklet Cir, Saint Marys, GA 31558ActiveMLS ID #10806373, Becky Vail, Century 21 Crest Realty. GAMLS
- $269,9003 bd2 ba1.6k sqft128 Ashwood Cir, Saint Marys, GA 31558ActiveMLS ID #10782597, Debby McDermott, Watson Realty Corp. GAMLS
- $429,9004 bd3 ba2.1k sqft106 Longwood Rd, Saint Marys, GA 31558ActiveMLS ID #10817973, Valerie Ellers, Coastal Roots Realty. GAMLS
- $310,0003 bd2 ba1.6k sqft158 Plantation Oaks Dr, Saint Marys, GA 31558ActiveMLS ID #10810333, Patricia Johnson, St. Marys Realty Inc. GAMLS
- $299,9004 bd3 ba1.8k sqft189 Deerfield Cir, Kingsland, GA 31548ActiveMLS ID #10818944, Georgia-Kay Sutterfield, Coldwell Banker Access Realty. GAMLS
- $220,0003 bd1 ba1k sqft310 New Watts St, St Marys, GA 31558ActiveMLS ID #10796951, Nikole Vermilyea, ERA Kings Bay Realty. GAMLS
- $302,0003 bd2 ba1.8k sqft107 Renee Dr, Kingsland, GA 31548ActiveMLS ID #10813685, Susan Cook, eXp Realty. GAMLS
- $299,9003 bd2 ba1.6k sqft221 Chestnut Ct, Kingsland, GA 31548For SaleMLS ID #154179, Ginny Howell. South Georgia MLS
- $319,9004 bd2 ba1.8k sqft107 S Woodridge Ct, Kingsland, GA 31548ActiveMLS ID #10797228, Debbie Judge, Coldwell Banker Access Realty. GAMLS
- $349,0003 bd2 ba1.8k sqft206 Boatsman Way, St Marys, GA 31558For SaleMLS ID #1660350, Ginny O'Quinn. eXp Realty
- $420,0003 bd2 ba2k sqft107 New Hammock Cir, Saint Marys, GA 31558ActiveMLS ID #10777214, Becky Vail, Century 21 Crest Realty. GAMLS
- $325,0004 bd2 ba1.8k sqft68 Hayden Dr, St Marys, GA 31558ActiveMLS ID #10679068, Anneliese Lightfoot, Keller Williams Golden Isles. GAMLS
