Welcome home to this beautifully 4-bedroom, 2-bath residence offering 1,832 square feet of comfortable living space on a spacious 0.34-acre cul-de-sac lot. Freshly repainted throughout the interior, this move-in-ready home features a thoughtfully designed floor plan with a dedicated office, separate formal dining & formal Living room. There is also an inviting living area with a wet bar perfect for everyday living and entertaining. The kitchen is equipped with brand-new stainless-steel appliances, and granite counter tops, providing both style and functionality. Retreat to the spacious primary suite featuring double vanities, a and a walk-in shower. Three additional bedrooms offer plenty of space for family, guests, or hobbies. Step outside to enjoy the screened back porch overlooking the fenced backyard-ideal for outdoor gatherings, pets, and play. Additional highlights include a two-car garage, ample yard space, and a desirable cul-de-sac location that offers added privacy and reduced traffic. This exceptional property combines modern updates, flexible living spaces, and outdoor enjoyment-all ready for its next owner to call home.
Active
$325,000
107 S Woodridge Ct, Kingsland, GA 31548
4beds
1,832sqft
:
Get pre-qualified$2,141/mo
Single Family Residence
Built in 1996
0.34 Acres Lot
$317,100 Zestimate®
$177/sqft
$-- HOA
What's special
Two-car garageSpacious primary suiteDedicated officeAmple yard spaceGranite counter topsWalk-in showerThoughtfully designed floor plan
- 27 days |
- 900 |
- 78 |
Likely to sell faster than
Zillow last checked:
Listing updated:
Listed by:
Debbie Judge 912-552-5877,
Coldwell Banker Access Realty
Source: GAMLS,MLS#: 10797228
Facts & features
Interior
Bedrooms & bathrooms
- Bedrooms: 4
- Bathrooms: 2
- Full bathrooms: 2
- Main level bathrooms: 2
- Main level bedrooms: 4
Rooms
- Room types: Den, Family Room, Office, Other
Dining room
- Features: Separate Room
Kitchen
- Features: Pantry, Solid Surface Counters
Heating
- Common, Electric
Cooling
- Ceiling Fan(s), Central Air, Electric
Appliances
- Included: Dishwasher, Disposal, Microwave, Oven/Range (Combo), Refrigerator, Stainless Steel Appliance(s)
- Laundry: In Garage
Features
- Double Vanity, High Ceilings, Separate Shower, Split Bedroom Plan, Vaulted Ceiling(s), Walk-In Closet(s), Wet Bar
- Flooring: Carpet, Laminate, Vinyl
- Windows: Double Pane Windows
- Basement: None
- Attic: Pull Down Stairs
- Has fireplace: No
Interior area
- Total structure area: 1,832
- Total interior livable area: 1,832 sqft
- Finished area above ground: 1,832
- Finished area below ground: 0
Property
Parking
- Total spaces: 2
- Parking features: Attached, Garage, Garage Door Opener
- Has attached garage: Yes
Features
- Levels: One
- Stories: 1
- Patio & porch: Patio, Porch, Screened
- Fencing: Back Yard,Privacy,Wood
Lot
- Size: 0.34 Acres
- Features: Cul-De-Sac
Details
- Additional structures: Shed(s)
- Parcel number: 121I 003
Construction
Type & style
- Home type: SingleFamily
- Architectural style: Ranch
- Property subtype: Single Family Residence
Materials
- Stucco, Wood Siding
- Foundation: Slab
- Roof: Other
Condition
- Resale
- New construction: No
- Year built: 1996
Utilities & green energy
- Sewer: Public Sewer
- Water: Public
- Utilities for property: Underground Utilities
Community & HOA
Community
- Features: Lake, Playground, Pool, Sidewalks, Street Lights, Near Shopping
- Subdivision: Mariners Landing - Briarwood
HOA
- Has HOA: Yes
- Services included: Management Fee
Location
- Region: Kingsland
Financial & listing details
- Price per square foot: $177/sqft
- Tax assessed value: $295,873
- Annual tax amount: $3,834
- Date on market: 7/1/2026
- Cumulative days on market: 27 days
- Listing agreement: Exclusive Right To Sell
- Listing terms: Cash,Conventional,FHA,USDA Loan,VA Loan
Estimated market value
$317,100
$301,000 - $333,000
$2,231/mo
Price history
| Date | Event | Price |
|---|---|---|
| 7/1/2026 | Listed for sale | $325,000+256%$177/sqft |
Source:  GAMLS #10797228 Report a problem GAMLS #10797228 Report a problem | ||
| 8/1/1995 | Sold | $91,300$50/sqft |
Source: Agent Provided Report a problem | ||
Public tax history
| Year | Property taxes | Tax assessment |
|---|---|---|
| 2025 | $1,779 -1.2% | $118,349 |
| 2024 | $1,801 +3.1% | $118,349 +30.5% |
| 2023 | $1,747 -2.9% | $90,705 +19.3% |
| 2022 | $1,800 +1.8% | $76,027 +20.3% |
| 2021 | $1,768 -2.5% | $63,216 +6% |
| 2020 | $1,814 +4.5% | $59,632 |
| 2019 | $1,736 | $59,632 |
| 2018 | $1,736 +0.8% | $59,632 +11% |
| 2017 | $1,722 +0.3% | $53,716 -2.1% |
| 2016 | $1,717 | $54,842 |
| 2015 | $1,717 +3.9% | $54,842 |
| 2014 | $1,653 | $54,842 |
| 2013 | $1,653 | $54,842 |
| 2012 | -- | -- |
| 2011 | -- | -- |
| 2010 | -- | -- |
| 2009 | -- | $67,704 -2.3% |
| 2008 | -- | $69,264 |
| 2007 | -- | $69,264 +50.4% |
| 2006 | -- | $46,044 |
| 2005 | -- | $46,044 |
| 2004 | -- | $46,044 +20.6% |
| 2003 | -- | $38,165 |
| 2002 | -- | $38,165 |
| 2001 | -- | $38,165 |
Find assessor info on the county website
Monthly payment
Est. payment
Payment breakdown
Explore the cost of this home by adjusting the details. Changes won't be saved.Climate risks
Neighborhood: 31548
Nearby schools
GreatSchools rating
- 7/10Sugarmill Elementary SchoolGrades: PK-5Distance: 2.8 mi
- 7/10Saint Marys Middle SchoolGrades: 6-8Distance: 3.3 mi
- 8/10Camden County High SchoolGrades: 9-12Distance: 3.3 mi
Schools provided by the listing agent
- Elementary: Matilda Harris
- Middle: Camden
- High: Camden
Source: GAMLS. This data may not be complete. We recommend contacting the local school district to confirm school assignments for this home.
- $274,0004 bd2 ba1.6k sqft105 S Woodridge Ct, Kingsland, GA 31548Off Market

- $303,4004 bd2 ba2.1k sqft109 S Woodridge Ct, Kingsland, GA 31548Off Market
- $262,2004 bd2 ba1.5k sqft105 Buck Island Ct, Kingsland, GA 31548Off Market
- $271,5003 bd2 ba1.6k sqft100 Westridge Ct, Kingsland, GA 31548Off Market
- $258,0004 bd2 ba1.4k sqft224 Cypress Dr, Kingsland, GA 31548Off Market
- $301,5004 bd2 ba1.8k sqft110 S Woodridge Ct, Kingsland, GA 31548Off Market
- $291,2003 bd2 ba1.9k sqft107 Buck Island Ct, Kingsland, GA 31548Off Market
- $298,3003 bd2 ba2k sqft103 S Woodridge Ct, Kingsland, GA 31548Off Market
A local agent can set up tours, give advice and negotiate with sellers.
A local lender can help you make sure your offer is ready when you are.
Similar homes
- $299,9003 bd2 ba1.4k sqft207 Cypress Dr, Kingsland, GA 31548Active

 MLS ID #10785456, Jessica Ann Morla, Watson Realty Corp. GAMLS
 - $314,9004 bd2 ba1.9k sqft217 S Lake Forest Dr, Kingsland, GA 31548For Sale
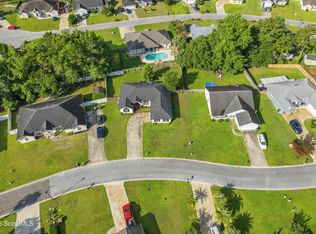 MLS ID #2000856, Sara Fitzpatrick, Atlantic Partners Realty LLC. Scout MLS
 - $320,0004 bd2 ba1.8k sqft208 Waters Edge Dr, Kingsland, GA 31548Active
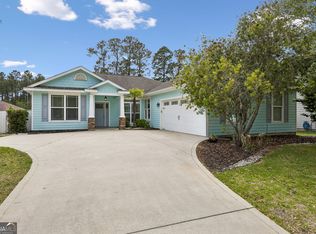 MLS ID #10740570, Sarah Wood, Century 21 Crest Realty. GAMLS
 - $389,0004 bd3 ba2.1k sqft203 Cumberland Dr, Kingsland, GA 31548Active
 MLS ID #10810410, Cary Basenback, Miller Elite. GAMLS
 - $292,0004 bd2 ba1.4k sqft302 Cedar Breeze Dr, Kingsland, GA 31548ActiveMLS ID #10803730, Linda Cook, ERA Kings Bay Realty. GAMLS
- $295,9003 bd2 ba1.1k sqft99 W Magnolia Ave, Kingsland, GA 31548For Sale By Owner
- $279,9004 bd2 ba1.4k sqft103 Cattail Ct, Kingsland, GA 31548ActiveMLS ID #10789570, Dustin Buchanan, Coastal Roots Realty. GAMLS
- $348,9003 bd2 ba1.8k sqft347 Laurel Landing Blvd, Kingsland, GA 31548ActiveMLS ID #10797897, Carrie Paulk-Gay, Coldwell Banker Access Realty. GAMLS
- $269,9003 bd2 ba1.1k sqft307 Clarks Bluff Rd, Kingsland, GA 31548ActiveMLS ID #10809925, Jessica Ann Morla, Watson Realty Corp. GAMLS
- $308,0003 bd2 ba1.6k sqft401 Morning Glory Rd, Saint Marys, GA 31558ActiveMLS ID #10773912, Aimee Weathers, BHHS Hodnett Cooper RealEstate. GAMLS
- $249,9003 bd2 ba1k sqft202 Royal Ave, Kingsland, GA 31548ActiveMLS ID #10810344, Carrie Paulk-Gay, Coldwell Banker Access Realty. GAMLS
- $320,0004 bd3 ba2.2k sqft127 Ashwood Cir, Saint Marys, GA 31558ActiveMLS ID #10778332, Brittney Wise, eXp Realty. GAMLS
- $340,0003 bd2 ba1.9k sqft119 The Villas Way, Kingsland, GA 31548ActiveMLS ID #10793038, Wachin Kennedy, Watson Realty Corp. GAMLS
- $279,9003 bd2 ba1.3k sqft206 Brackenfern Way, Kingsland, GA 31548ActiveMLS ID #10792405, Patrick K Davis, eXp Realty. GAMLS
- $389,5004 bd3 ba2.4k sqft317 Soncel Dr, Kingsland, GA 31548For SaleMLS ID #2000272, Tara McClintock, eXp Realty, LLC. Scout MLS
- $265,0003 bd2 ba1.2k sqft112 Honeysuckle Rd, Kingsland, GA 31548ActiveMLS ID #10773435, Michelle Kelley, Premier Coastal Properties. GAMLS
- $268,5003 bd2 ba1.7k sqft570 Eagle Blvd, Kingsland, GA 31548ActiveMLS ID #10790930, Anneliese Lightfoot, Keller Williams Golden Isles. GAMLS
- $267,5003 bd2 ba1.4k sqft119 Bamboo Dr, Kingsland, GA 31548ActiveMLS ID #10796979, Atarah Crim, Southern Classic Realtors. GAMLS
- $334,9004 bd3 ba2k sqft144 Oarsman Crossing, St. Marys, GA 31558ActiveMLS ID #10804038, Ginny O'Quinn, eXp Realty. GAMLS
- $309,9005 bd2 ba1.8k sqft107 Rose Dew Ct, Saint Marys, GA 31558ActiveMLS ID #10782158, Georgia-Kay Sutterfield, Coldwell Banker Access Realty. GAMLS
