Move-in ready 4-bedroom, 3-bath, 2,455 sq ft home with a flexible den/office/playroom and a serene pond view. The kitchen comes complete with appliances, and the washer and dryer are included. The primary ensuite features a large walk-in shower, relaxing soaker tub, and generous walk-in closet. Enjoy a spacious fenced yard, 3-car garage, and two outbuildings wired for power, perfect for storage, a workshop, or hobbies. Have added peace of mind with a security system. Conveniently located just minutes from NS Kings Bay, close to multiple community boat ramps, Camden Leisure Center, near schools, shopping, and commuter routes. Made for comfort, work, and play!
Active
Price cut: $5.4K (6/19)
$389,500
317 Soncel Dr, Kingsland, GA 31548
4beds
2,455sqft
:
Get pre-qualified$2,599/mo
Single Family Residence
Built in 2015
9,147 Square Feet Lot
$387,800 Zestimate®
$159/sqft
$8/mo HOA
What's special
Spacious fenced yardSerene pond viewGenerous walk-in closetLarge walk-in showerPrimary ensuiteRelaxing soaker tub
- 70 days |
- 289 |
- 15 |
Zillow last checked:
Listing updated:
Listed by:
Tara McClintock 912-227-2103,
eXp Realty
Source: GAMLS,MLS#: 10773193
Facts & features
Interior
Bedrooms & bathrooms
- Bedrooms: 4
- Bathrooms: 3
- Full bathrooms: 3
- Main level bathrooms: 3
- Main level bedrooms: 4
Rooms
- Room types: Bonus Room, Den, Laundry, Office
Kitchen
- Features: Breakfast Bar, Kitchen Island, Pantry
Heating
- Electric, Heat Pump
Cooling
- Electric, Heat Pump
Appliances
- Included: Dishwasher, Disposal, Dryer, Electric Water Heater, Microwave, Oven/Range (Combo), Refrigerator, Stainless Steel Appliance(s), Washer, Water Softener
- Laundry: Other
Features
- Double Vanity, Master On Main Level, Split Bedroom Plan, Walk-In Closet(s)
- Flooring: Carpet, Tile
- Basement: None
- Has fireplace: No
Interior area
- Total structure area: 2,455
- Total interior livable area: 2,455 sqft
- Finished area above ground: 2,455
- Finished area below ground: 0
Video & virtual tour
Property
Parking
- Total spaces: 3
- Parking features: Attached, Garage, Garage Door Opener, Kitchen Level
- Has attached garage: Yes
Features
- Levels: One
- Stories: 1
- Patio & porch: Patio, Porch
- Fencing: Back Yard,Fenced
- On waterfront: Yes
- Waterfront features: Pond
Lot
- Size: 9,147 Square Feet
- Features: Level
Details
- Additional structures: Outbuilding, Shed(s)
- Parcel number: 107H02 044
Construction
Type & style
- Home type: SingleFamily
- Architectural style: Ranch
- Property subtype: Single Family Residence
Materials
- Stucco
- Foundation: Slab
- Roof: Composition
Condition
- Resale
- New construction: No
- Year built: 2015
Utilities & green energy
- Sewer: Public Sewer
- Water: Public
- Utilities for property: High Speed Internet, Sewer Connected, Underground Utilities
Community & HOA
Community
- Features: None
- Subdivision: Lake Victoria
HOA
- Has HOA: Yes
- Services included: Other
- HOA fee: $90 annually
Location
- Region: Kingsland
Financial & listing details
- Price per square foot: $159/sqft
- Tax assessed value: $340,879
- Annual tax amount: $4,457
- Date on market: 5/21/2026
- Cumulative days on market: 70 days
- Listing agreement: Exclusive Right To Sell
Estimated market value
$387,800
$368,000 - $407,000
$2,439/mo
Price history
| Date | Event | Price |
|---|---|---|
| 6/19/2026 | Price change | $389,500-1.4%$159/sqft |
Source:  GAMLS #10773193 Report a problem GAMLS #10773193 Report a problem | ||
| 5/28/2026 | Listed for sale | $394,900+88.7%$161/sqft |
Source: Scout MLS #2000272 Report a problem | ||
| 6/30/2015 | Sold | $209,250+232.1%$85/sqft |
Source: Public Record Report a problem | ||
| 11/6/2014 | Sold | $63,000$26/sqft |
Source: Public Record Report a problem | ||
Public tax history
| Year | Property taxes | Tax assessment |
|---|---|---|
| 2025 | $79 -26.5% | $136,352 |
| 2024 | $108 -50.2% | $136,352 -6.3% |
| 2023 | $217 -91.1% | $145,592 +7.1% |
| 2022 | $2,434 +6.4% | $135,986 +17.9% |
| 2021 | $2,287 +280.9% | $115,339 +15.3% |
| 2020 | $600 -73.3% | $100,051 |
| 2019 | $2,248 | $100,051 |
| 2018 | $2,248 +10.6% | $100,051 +19.9% |
| 2017 | $2,033 +0.4% | $83,450 +7.9% |
| 2016 | $2,024 | $77,359 +1189.3% |
| 2015 | $2,024 +2187.7% | $6,000 +150% |
| 2014 | $88 | $2,400 |
| 2013 | $88 | $2,400 |
| 2012 | -- | -- |
| 2011 | -- | -- |
| 2010 | -- | -- |
| 2009 | -- | $2,716 +88.6% |
| 2008 | -- | $1,440 |
| 2007 | -- | $1,440 |
Find assessor info on the county website
Monthly payment
Est. payment
Payment breakdown
Explore the cost of this home by adjusting the details. Changes won't be saved.Climate risks
Neighborhood: 31548
Nearby schools
GreatSchools rating
- 8/10Matilda Harris Elementary SchoolGrades: PK-5Distance: 1.3 mi
- 7/10Camden Middle SchoolGrades: 6-8Distance: 1.1 mi
- 8/10Camden County High SchoolGrades: 9-12Distance: 0.8 mi
Schools provided by the listing agent
- Elementary: Matilda Harris
- Middle: Camden
- High: Camden
Source: GAMLS. This data may not be complete. We recommend contacting the local school district to confirm school assignments for this home.
- $374,2004 bd3 ba2.4k sqft317 Soncel Dr, Kingsland, GA 31548Off Market
- $303,0003 bd2 ba1.6k sqft401 Soncel Dr, Kingsland, GA 31548Off Market
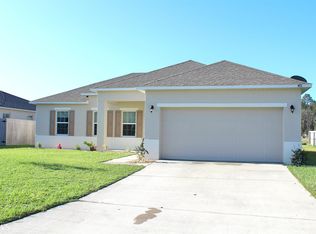
- $377,2005 bd3 ba2.4k sqft315 Soncel Dr, Kingsland, GA 31548Off Market
- $248,4003 bd2 ba1.3k sqft316 Soncel Dr, Kingsland, GA 31548Off Market
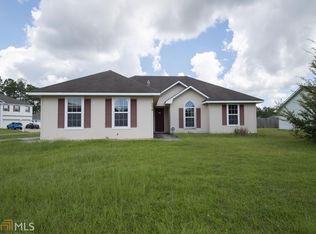
- $316,2003 bd2 ba1.8k sqft403 Soncel Dr, Kingsland, GA 31548Off Market
- $383,9004 bd3 ba3.1k sqft313 Soncel Dr, Kingsland, GA 31548Off Market
- $386,2003 bd2 ba2.3k sqft150 Cedar Circle Dr, Kingsland, GA 31548Off Market
- $250,6003 bd2 ba1.2k sqft314 Soncel Dr, Kingsland, GA 31548Off Market
A local agent can set up tours, give advice and negotiate with sellers.
Similar homes
- $378,5004 bd3 ba2.4k sqft135 Walnut Way, Kingsland, GA 31548Active

 MLS ID #10713405, Rita K Hall, Watson Realty Corp. GAMLS
 - $369,0004 bd2 ba2.1k sqft345 Daniel Trent Way, Kingsland, GA 31548Active
 MLS ID #10789357, Alissa F LeClair, Lifestyles Real Estate Services. GAMLS
 - $400,0005 bd3 ba2.8k sqft155 College St, Kingsland, GA 31548Active
 MLS ID #10740205, Kristi Spencer, Coastal Roots Realty. GAMLS
 - $399,9003 bd2 ba2.1k sqft141 Ryan Nicholas Dr, Kingsland, GA 31548Active
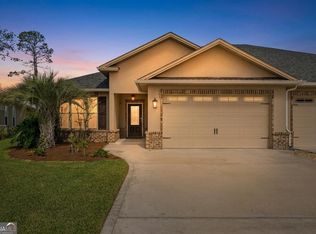 MLS ID #10801147, Carrie Paulk-Gay, Coldwell Banker Access Realty. GAMLS
 - $348,9003 bd2 ba1.8k sqft347 Laurel Landing Blvd, Kingsland, GA 31548ActiveMLS ID #10797897, Carrie Paulk-Gay, Coldwell Banker Access Realty. GAMLS
- $314,9004 bd2 ba1.9k sqft217 S Lake Forest Dr, Kingsland, GA 31548For SaleMLS ID #2000856, Sara Fitzpatrick, Atlantic Partners Realty LLC. Scout MLS
- $385,0005 bd3 ba3k sqft108 Brooklet Cir, Saint Marys, GA 31558ActiveMLS ID #10800427, Stephanie Henderson, Watson Realty Corp. GAMLS
- $325,0004 bd2 ba1.8k sqft107 S Woodridge Ct, Kingsland, GA 31548ActiveMLS ID #10797228, Debbie Judge, Coldwell Banker Access Realty. GAMLS
- $279,9004 bd2 ba1.4k sqft103 Cattail Ct, Kingsland, GA 31548ActiveMLS ID #10789570, Dustin Buchanan, Coastal Roots Realty. GAMLS
- $399,0004 bd2 ba2.1k sqft127 Breakwater Loop, Kingsland, GA 31548ActiveMLS ID #10782348, Jessica Ann Morla, Watson Realty Corp. GAMLS
- $320,0004 bd2 ba1.8k sqft208 Waters Edge Dr, Kingsland, GA 31548ActiveMLS ID #10740570, Sarah Wood, Century 21 Crest Realty. GAMLS
- $399,9004 bd3 ba2k sqft348 Deerwood Village Dr, Woodbine, GA 31569ActiveMLS ID #10780977, Christine Radford, Marsh Life Realty. GAMLS
- $265,0003 bd2 ba1.2k sqft112 Honeysuckle Rd, Kingsland, GA 31548ActiveMLS ID #10773435, Michelle Kelley, Premier Coastal Properties. GAMLS
- $292,0004 bd2 ba1.4k sqft302 Cedar Breeze Dr, Kingsland, GA 31548ActiveMLS ID #10803730, Linda Cook, ERA Kings Bay Realty. GAMLS
- from $342,9004 bd2 ba2k sqftThe Camilla Plan, Settlers Hammock, Kingsland, GA 31548New ConstructionLamar Smith Signature Homes
- $255,0003 bd2 ba1.4k sqft119 Bamboo Dr, Kingsland, GA 31548ActiveMLS ID #10796979, Atarah Crim, Southern Classic Realtors. GAMLS
- $340,0003 bd2 ba1.9k sqft119 The Villas Way, Kingsland, GA 31548ActiveMLS ID #10793038, Wachin Kennedy, Watson Realty Corp. GAMLS
- $268,5003 bd2 ba1.7k sqft570 Eagle Blvd, Kingsland, GA 31548ActiveMLS ID #10790930, Anneliese Lightfoot, Keller Williams Golden Isles. GAMLS
- $289,9003 bd2 ba1.4k sqft207 Cypress Dr, Kingsland, GA 31548ActiveMLS ID #10785456, Jessica Ann Morla, Watson Realty Corp. GAMLS
- $334,9004 bd3 ba2k sqft144 Oarsman Crossing, St. Marys, GA 31558ActiveMLS ID #10804038, Ginny O'Quinn, eXp Realty. GAMLS
